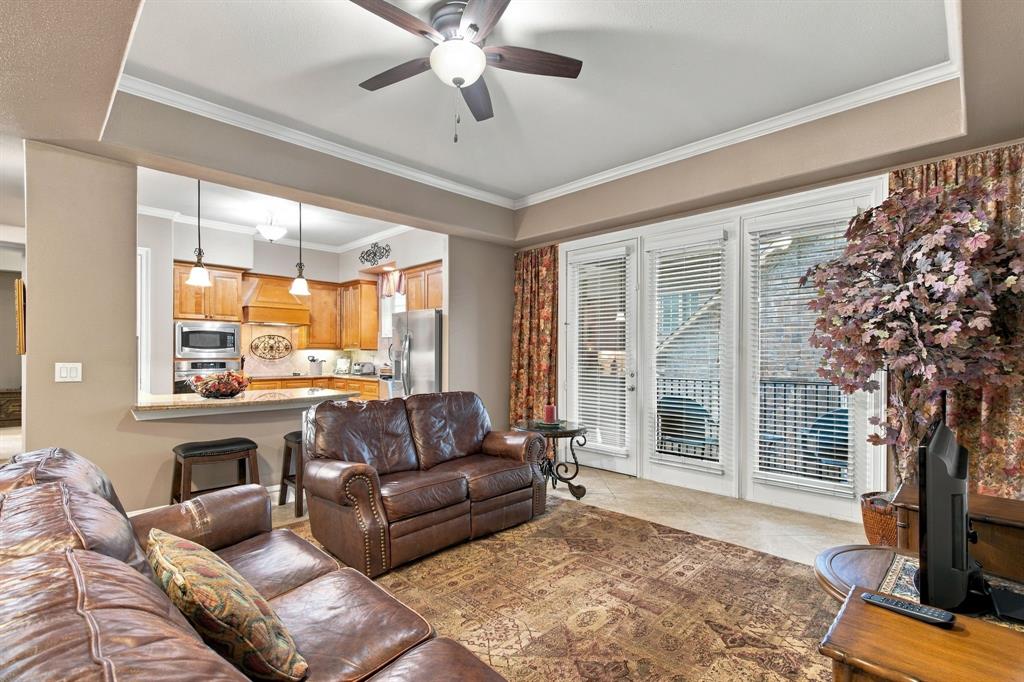
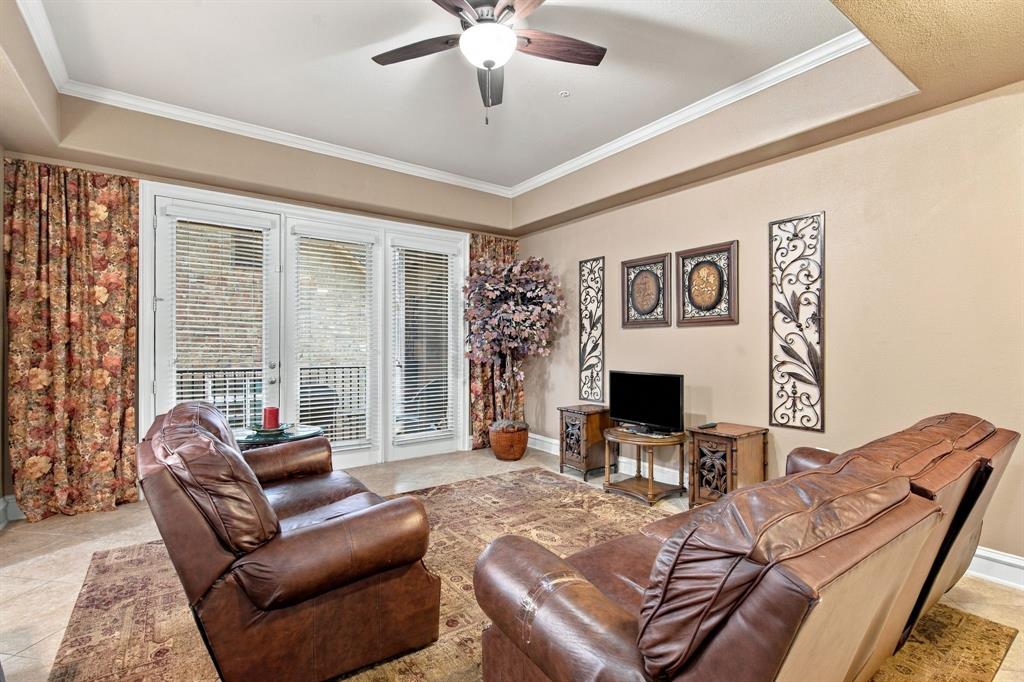
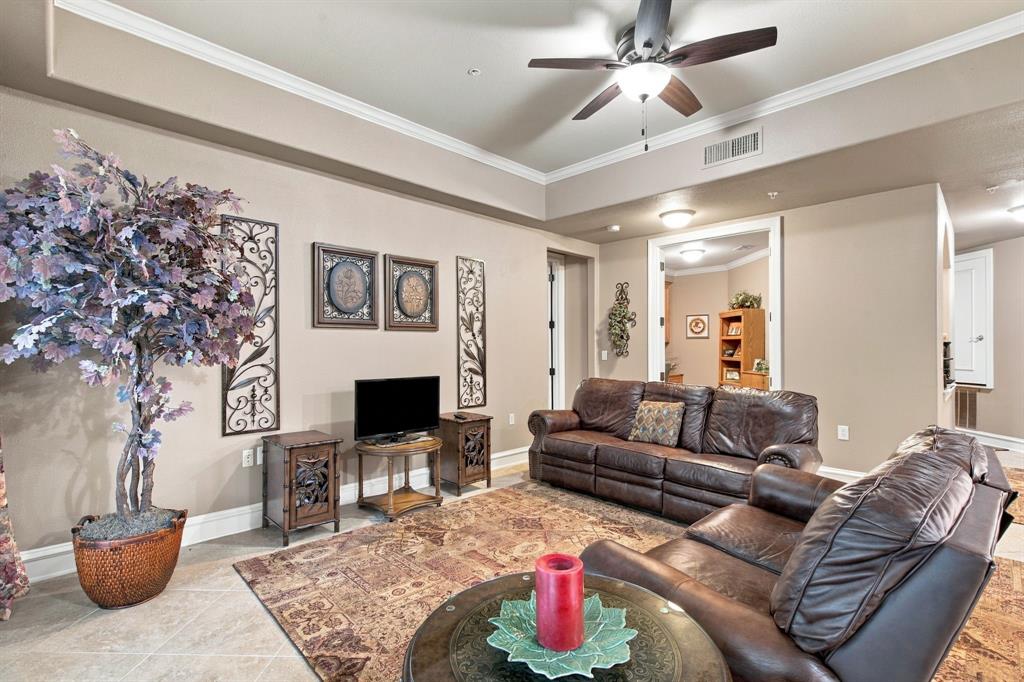
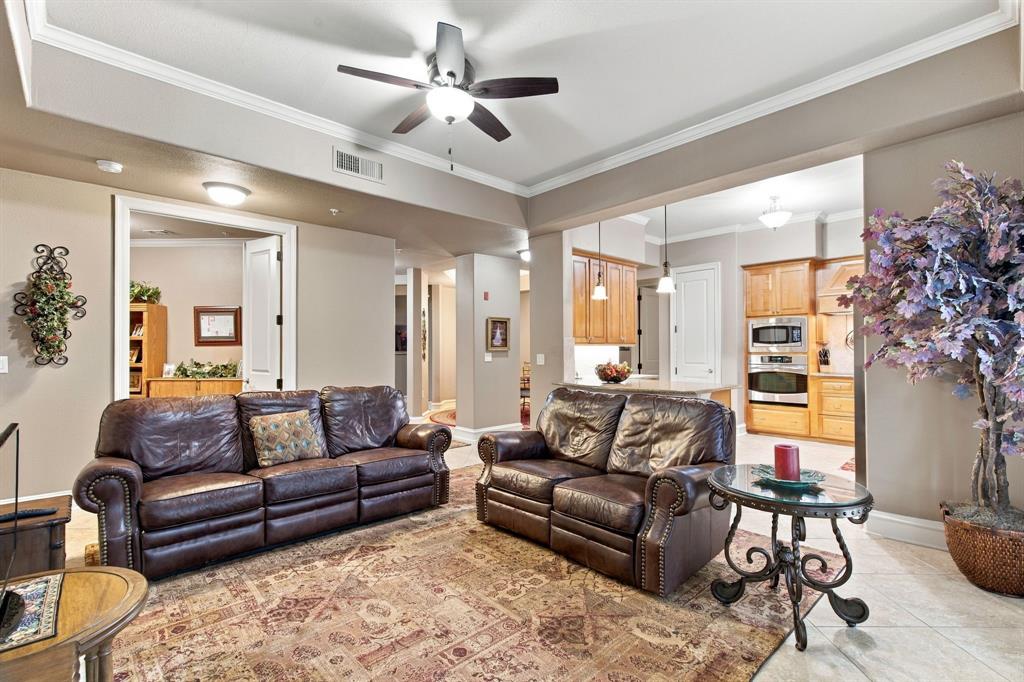
Enjoy luxury, low-maintenance living in Watermere at Southlake, a premier 55+ gated community designed around an active, resort-style lifestyle. This approximately 1,805-square-foot floor plan offers 2 bedrooms, 2.1 baths, a dedicated study and a private balcony, creating a flexible layout for everyday living, working from home or hosting guests. Watermere residents enjoy an approximately 35,000-square-foot clubhouse, fitness center, indoor pool, dining options, salon and spa services, library, game and gathering spaces, walking paths, social activities, concierge services and a full calendar of community events. Conveniently located near Southlake Town Square, shopping, dining, medical services and major roadways, this condo offers an easy-care lifestyle with access to extensive amenities in the heart of Southlake. Secure, covered and gated garage parking space 16 included with Condo purchase.
Listing Snapshot
Inside Area (SqFt)
1,805 sqft
HOA/Condo/Coop Fees
$2,650 monthly
Recent Activity
| 11 hours ago | | Listing updated with changes from the MLS® |
| 2 days ago | | Listing first seen on site |
General Features
Parking
CommonCommunity StructureConcreteCoveredElectric GateEnclosedGarageGatedInside EntranceLightedOn SiteParking LotPavedPrivate
Property Sub Type
Condominium
Security
Fire AlarmGated CommunitySecurity GateSmoke Detector(s)
Special Circumstances
Standard
Interior Features
Appliances
DishwasherDisposalElectric CooktopElectric OvenElectric RangeMicrowaveRefrigerator
Cooling
Ceiling Fan(s)Central Air
Flooring
CarpetCeramic Tile
Interior
Built-in FeaturesChandelierEat-in KitchenElevatorGranite CountersOpen FloorplanPantryWalk-In Closet(s)
Laundry Features
In HallWasher Hookup
Window Features
Window Coverings
Bath-Full
Dimensions - 10 x 8Level - First
Bath-Half
Dimensions - 4 x 8Level - First
Bedroom
Dimensions - 12 x 16Level - FirstFeatures - Ceiling Fan(s), Walk-In Closet(s)
Kitchen
Dimensions - 12 x 12Level - FirstFeatures - Breakfast Bar, Eat-in Kitchen, Pantry
Laundry
Dimensions - 8 x 6Level - First
Living Room
Dimensions - 14 x 18Level - FirstFeatures - Ceiling Fan(s)
Master Bathroom
Dimensions - 13 x 9Level - First
Master Bedroom
Dimensions - 13 x 16Level - FirstFeatures - Ceiling Fan(s), Walk-In Closet(s)
Office
Dimensions - 11 x 9Level - First
Exterior Features
Construction Details
Brick
Waterfront Features
Lake Privileges
Windows/Doors
Window Coverings
Community Features
Accessibility Features
Accessible BedroomAccessible DoorsAccessible Elevator InstalledAccessible EntranceAccessible Hallway(s)Accessible KitchenGrip-Accessible Features
Association Fee Frequency
Monthly
Community Features
GatedClubhouseCurbsFitness CenterLakePoolRestaurantSidewalks
School District
Keller ISD
Financing Terms Available
CashConventional
Schools
School DistrictKeller ISD
Elementary SchoolFlorence
Listing courtesy of Randy White of Randy White Real Estate Svcs
[email protected]

© 2020 North Texas Real Estate Information Systems. All rights reserved. Information is deemed reliable but is not guaranteed accurate by the MLS or NTREIS. The information being provided is for the consumer's personal, non-commercial use, and may not be reproduced, redistributed, or used for any purpose other than to identify prospective properties consumers may be interested in purchasing.
Last checked: 2026-10-09 07:38 PM CDT
Source: Walkscore


Did you know? You can invite friends and family to your search. They can join your search, rate and discuss listings with you.