Save
Ask
Tour
Hide
Share
$615,000
1 Day On Site

1920 Roundtree Circle E
Fort Worth, TX 76008

For Sale|Single Family Residence|Active
4
Beds
4
Total Baths
4
Full Baths
3,048
SqFt
$202
/SqFt
2018
Built
Subdivision:
Walsh Ranch
County:
Parker
Call Now: 972-965-0657
Is this the listing for you? We can help make it yours.
972-965-0657
1920 Roundtree Circle E1920 Roundtree Circle E1920 Roundtree Circle E1920 Roundtree Circle E
Save
Ask
Tour
Hide
Share

Mortgage Calculator

Monthly Payment (Est.)

Enter an interest rate to see your estimated monthly payment.
Calculator powered by Showcase IDX, a Constellation1 Company. Copyright ©2026 Information is deemed reliable but not guaranteed.

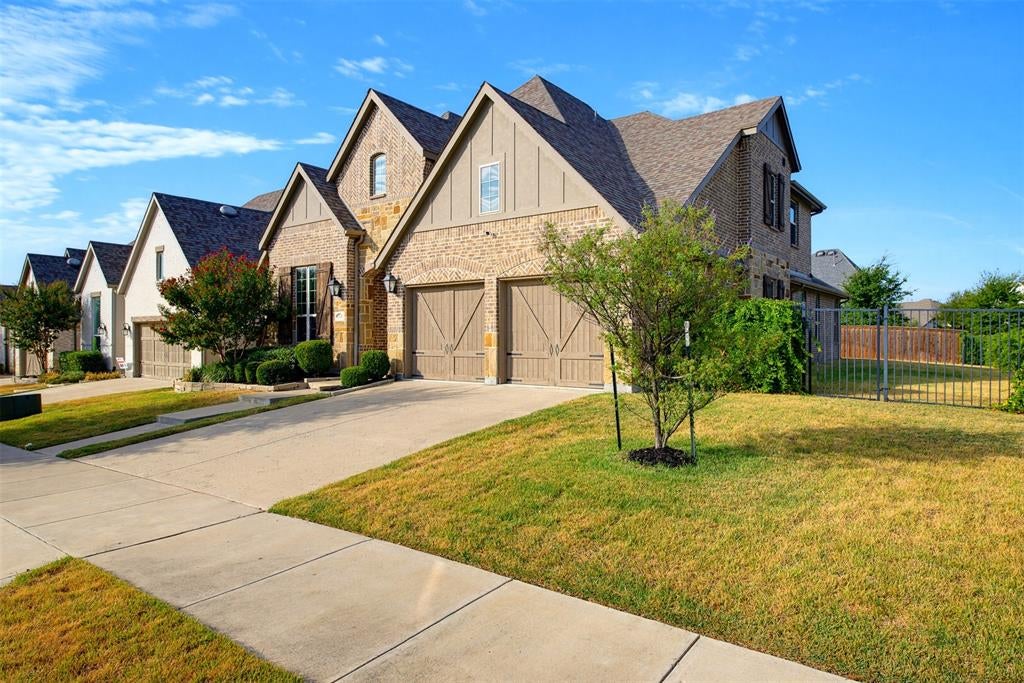
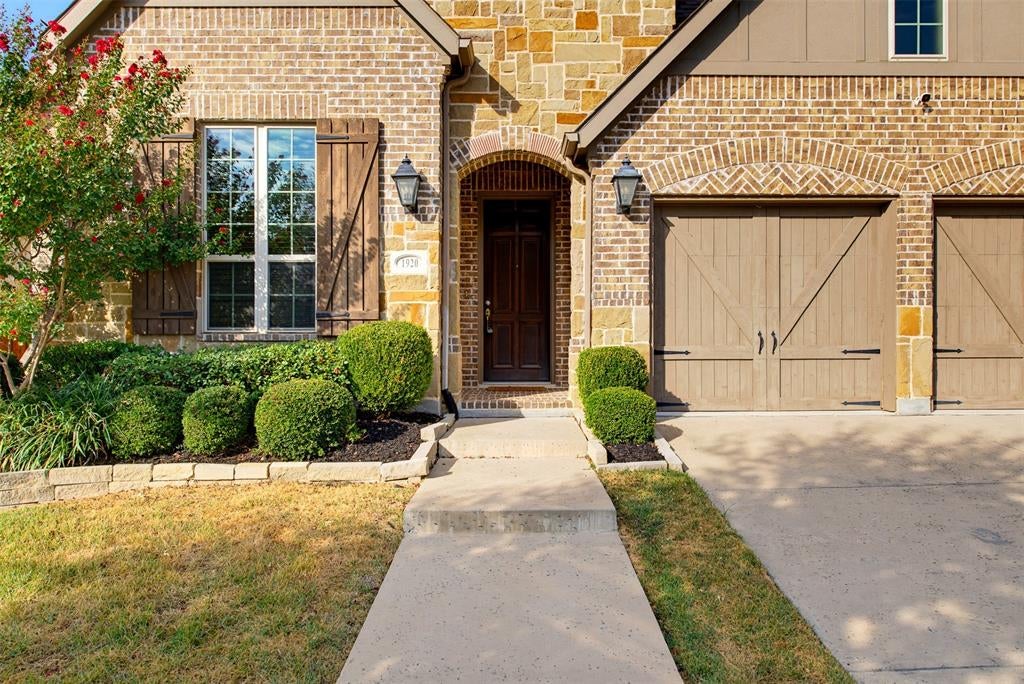
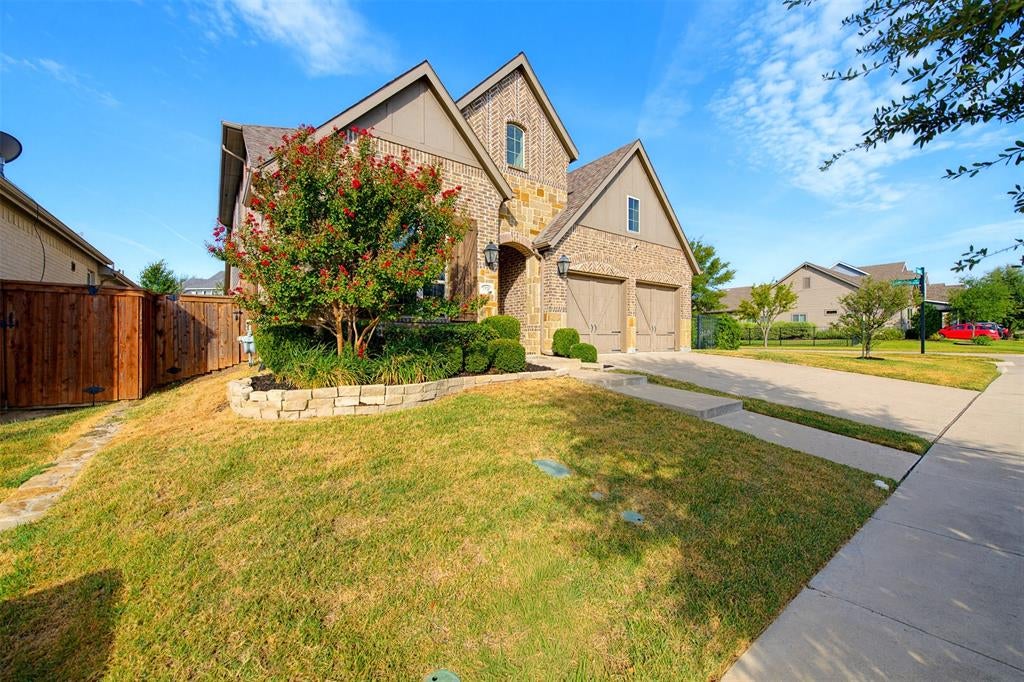
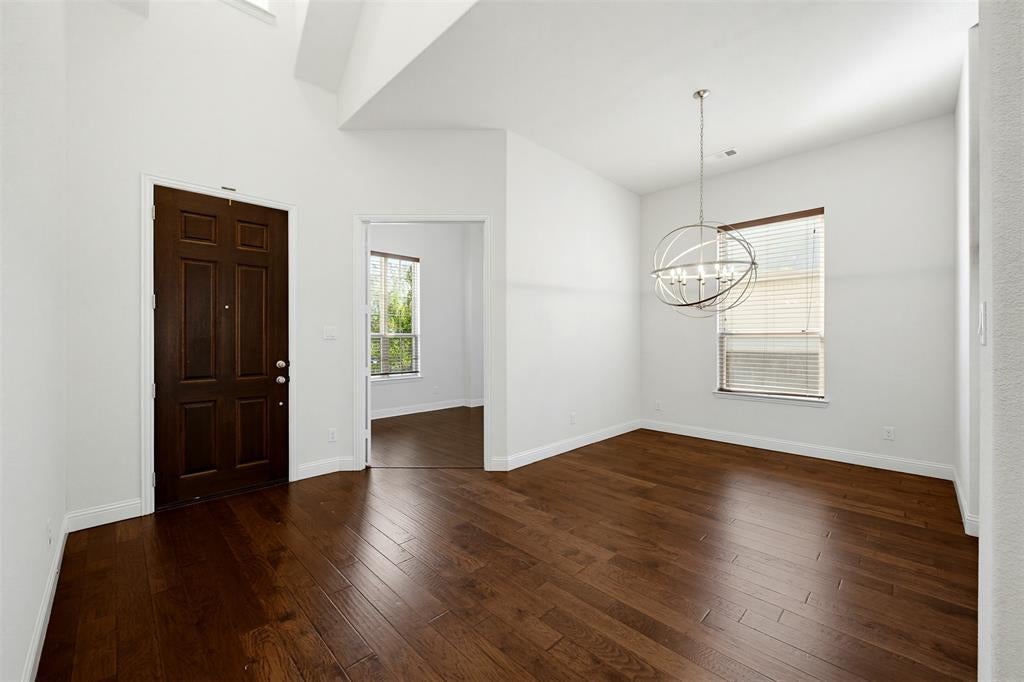
Beautiful Walsh Ranch Living with Space to Gather & Grow! Discover the lifestyle you’ve been looking for in this inviting home on a desirable corner lot within the master-planned community of Walsh Ranch, where exceptional amenities and everyday convenience come together. With a spacious backyard, thoughtful floor plan, and plenty of room for everyone, this home is designed for both comfortable living and effortless entertaining. A welcoming foyer sets the tone with a private home office just off the entry, followed by a generous dining space overlooking the dramatic staircase—perfect for everything from holiday dinners to casual gatherings. The heart of the home is the open-concept living area, where a beautiful stone fireplace and abundant natural light create a warm and inviting atmosphere. The living room flows seamlessly into the kitchen and casual dining area, making it easy to stay connected. The kitchen is built for the home chef with an oversized granite island, stainless steel appliances, ample cabinetry, and a walk-in pantry. Privately situated on the main level, the spacious primary suite offers a relaxing retreat with a large soaking tub, separate shower, dual vanities, and generous walk-in closet. A second main-level bedroom provides exceptional flexibility for guests, a nursery, hobby room, or additional office. Upstairs, the possibilities expand with two additional bedrooms, a large flex space, and a separate game room ready for movie nights, game days, or gatherings with friends and family. Step outside to enjoy the covered patio and fully fenced backyard—a peaceful spot for morning coffee, weekend barbecues, playtime, or letting the pets roam. With its flexible design, inviting outdoor space, and Walsh Ranch lifestyle, this is a home you’ll want to experience in person. Schedule your private showing today.

Save
Ask
Tour
Hide
Share
Listing Snapshot
Price 
$615,000
Days On Site 
1 Day
Bedrooms 
4
Inside Area (SqFt) 
3,048 sqft
Total Baths 
4
Full Baths 
4
Partial Baths 
N/A
Lot Size 
0.185 Acres
Year Built 
2018
MLS® Number 
21391723
Status 
Active
Property Tax 
$14,630
HOA/Condo/Coop Fees 
$279 monthly
Sq Ft Source 
N/A
Friends & Family
Recent Activity
yesterdayListing updated with changes from the MLS®
yesterdayListing first seen on site
General Features
Acres 
0.185
Attached Garage 
Yes
Foundation 
Slab
Garage 
Yes
Garage Spaces 
2
Levels 
Two
Parking 
Garage Door OpenerGarage Faces FrontAttached
Property Sub Type 
Single Family Residence
Security 
Smoke Detector(s)
Sewer 
Public Sewer
Special Circumstances 
Standard
Style 
Traditional
Utilities 
Cable Available
Water Source 
Public
Interior Features
Appliances 
Built-In Gas RangeDishwasherDisposalMicrowaveRefrigeratorVented Exhaust Fan
Cooling 
Ceiling Fan(s)Central AirElectric
Fireplace 
Yes
Fireplace Features 
Living RoomGas Log
Fireplaces 
1
Flooring 
CarpetCeramic TileWood
Heating 
Exhaust FanCentralElectric
Interior 
Double VanityEat-in KitchenGranite CountersKitchen IslandOpen FloorplanPantryVaulted Ceiling(s)Walk-In Closet(s)High Speed Internet
Laundry Features 
Electric Dryer HookupWasher Hookup
Window Features 
Window Coverings
Bedroom 
Dimensions - 12 x 10Level - Second
Breakfast Room 
Dimensions - 18 x 8Level - First
Dining Room 
Dimensions - 18 x 18Level - First
Game Room 
Dimensions - 17 x 11Level - Second
Kitchen 
Dimensions - 18 x 16Level - FirstFeatures - Breakfast Bar, Kitchen Island
Living Room 
Dimensions - 17 x 15Level - FirstFeatures - Ceiling Fan(s)
Loft 
Dimensions - 23 x 21Level - SecondFeatures - Ceiling Fan(s)
Master Bedroom 
Dimensions - 16 x 16Level - FirstFeatures - Ceiling Fan(s), Walk-In Closet(s)
Office 
Dimensions - 12 x 10Level - First
Utility Room 
Dimensions - 6 x 6Level - First
Save
Ask
Tour
Hide
Share
Exterior Features
Construction Details 
Brick
Exterior 
Rain Gutters
Fencing 
WoodWrought Iron
Lot Features 
Corner LotFew TreesLandscapedLevelSubdivided
Patio And Porch 
CoveredFront PorchPatio
Roof 
Composition
Windows/Doors 
Window Coverings
Community Features
Association Fee 
$279.0
Association Fee Frequency 
Monthly
Community Features 
PoolClubhouseFitness CenterPlaygroundSidewalks
School District 
Aledo ISD
Financing Terms Available 
CashConventional
Schools
School District
Aledo ISD
Elementary School
Walsh
Middle School
McAnally
High School
Aledo
Listing courtesy of Sanford Finkelstein of Fort Worth Property Group [email protected]


© 2020 North Texas Real Estate Information Systems. All rights reserved. Information is deemed reliable but is not guaranteed accurate by the MLS or NTREIS. The information being provided is for the consumer's personal, non-commercial use, and may not be reproduced, redistributed, or used for any purpose other than to identify prospective properties consumers may be interested in purchasing.
Last checked: 2026-10-11 07:25 PM CDT

Neighborhood & Commute
Source: Walkscore
Save
Ask
Tour
Hide
Share