Save
Ask
Tour
Hide
Share
$3,725,000
1 Day On Site

1729 Grass Court
Southlake, TX 76092

For Sale|Single Family Residence|Active
5
Beds
6
Total Baths
5
Full Baths
1
Partial Bath
5,947
SqFt
$626
/SqFt
2014
Built
Subdivision:
Wimbledon Estates
County:
Tarrant
Call Now: 972-965-0657
Is this the listing for you? We can help make it yours.
972-965-0657
1729 Grass Court1729 Grass Court1729 Grass Court1729 Grass Court
Save
Ask
Tour
Hide
Share

Mortgage Calculator

Monthly Payment (Est.)

Enter an interest rate to see your estimated monthly payment.
Calculator powered by Showcase IDX, a Constellation1 Company. Copyright ©2026 Information is deemed reliable but not guaranteed.

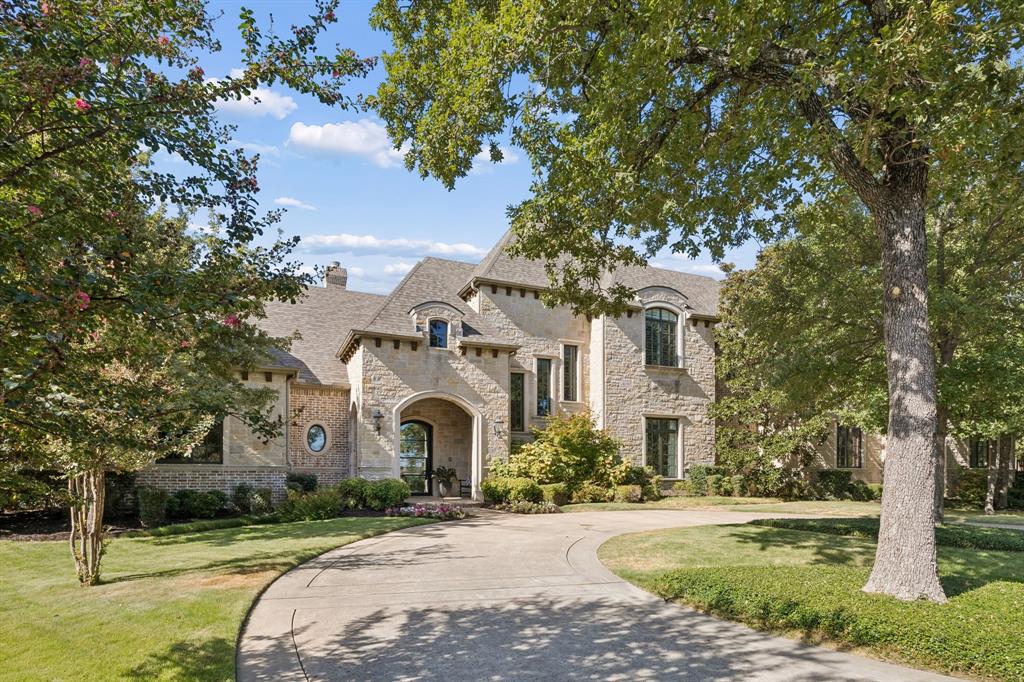
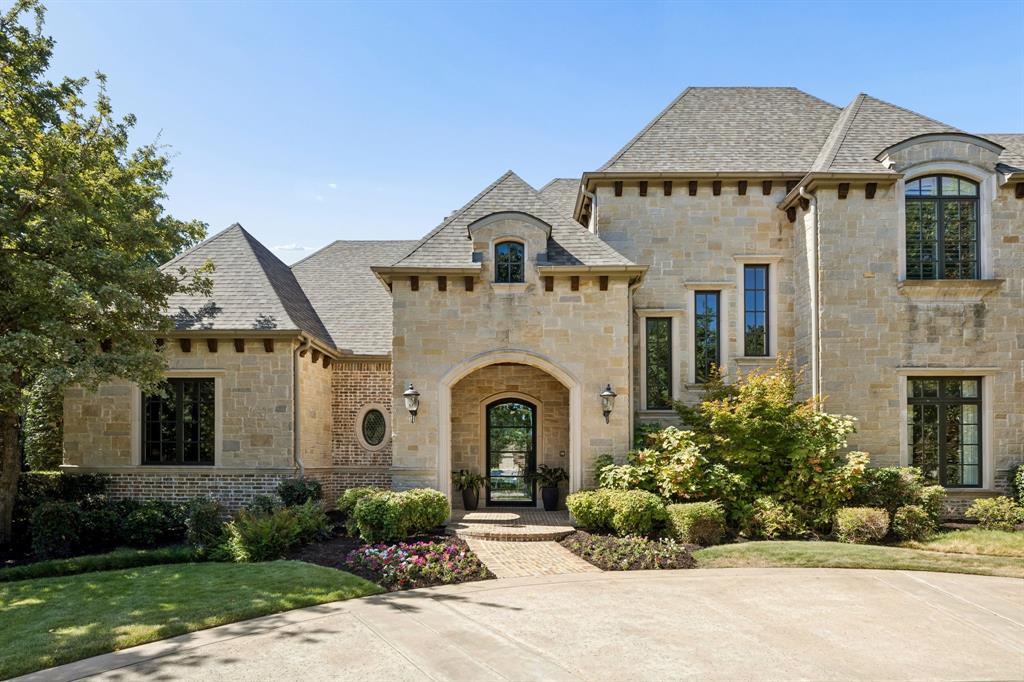
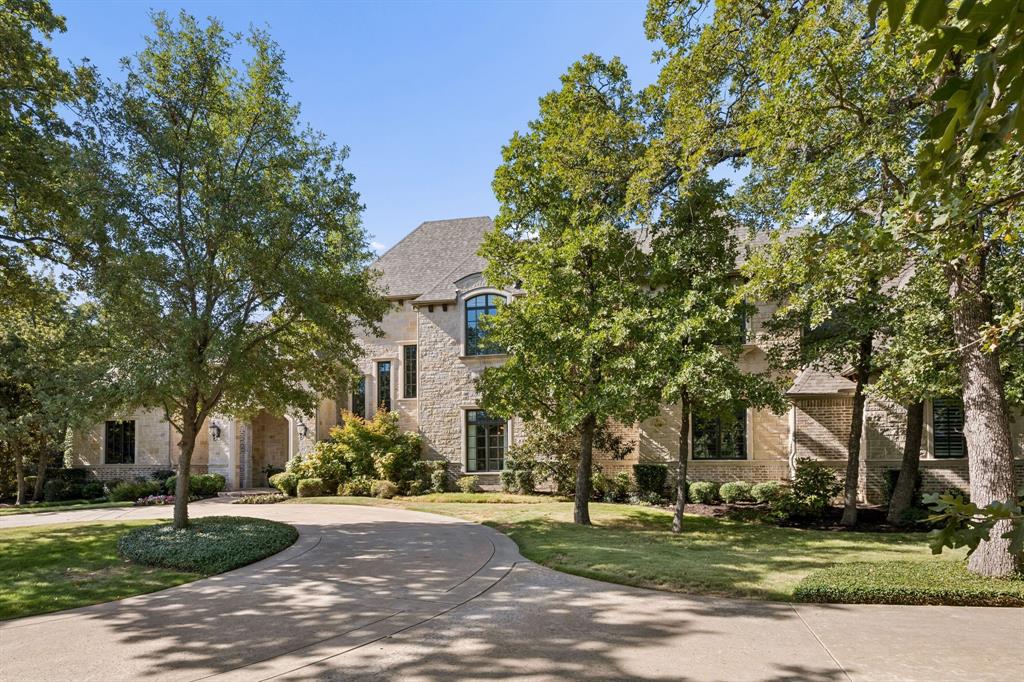
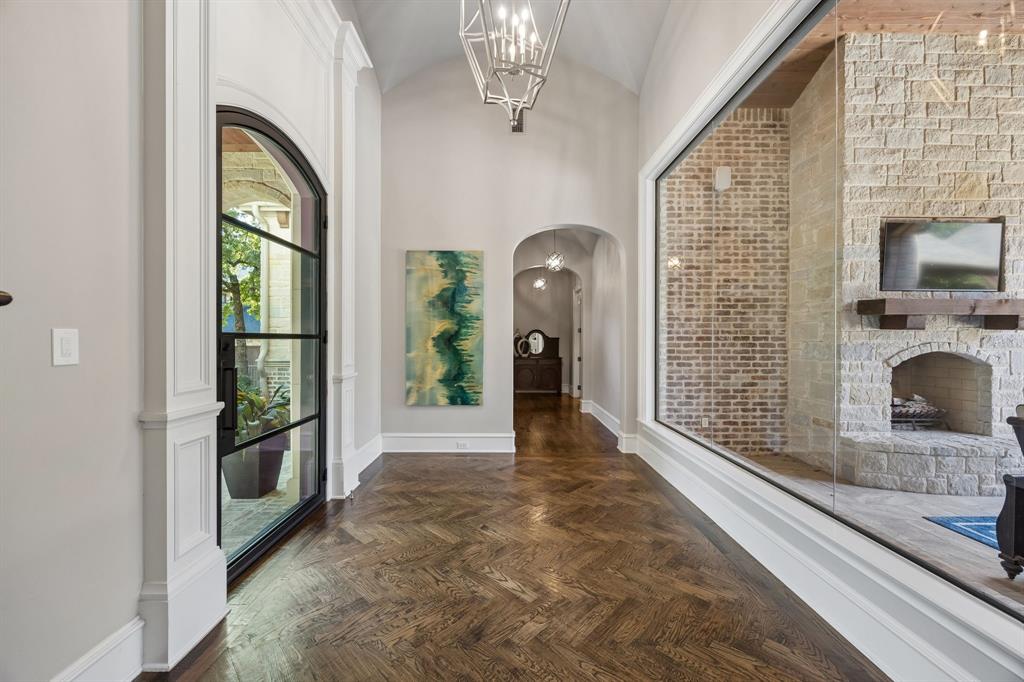
Experience the pinnacle of refined living at 1729 Grass Court, an exquisite Larry Stewart custom estate nestled within the prestigious Wimbledon Estates. Meticulously maintained by its original owner, this residence is situated on a heavily treed, expansive cul-de-sac lot of just over an acre, introduced by a grand circle drive that sets a tone of understated elegance. Spanning 5,947 square feet, the interior is a masterclass in craftsmanship. One of a kind entry includes wall of glass with views of comfortable covered patio with fireplace and stunning resort style back yard. Hand-scraped hardwoods flow beneath soaring beamed ceilings, while a dedicated wine room adds a touch of sophistication for the connoisseur. The heart of the home is the chef’s kitchen, featuring professional-grade Thermador appliances and finishes designed for both daily life and high-end entertaining. For those who work from home, the executive office provides a quiet retreat behind classic French doors, built-ins, paneling and coffered ceiling. The thoughtfully designed floor plan offers effortless livability with two bedrooms on the main level, including a primary suite that serves as a true spa-like sanctuary. Uniquely, the spacious gameroom is also located on the first floor with access to the expansive outdoor living area, ensuring seamless transitions between relaxation and recreation. Three bedrooms each with an ensuite bath are up along with a dedicated loft living space. The lifestyle extends outdoors to a private oasis. A stunning Claffey pool serves as the centerpiece, complemented by a fully equipped outdoor kitchen and a comfortable living area with fireplace, designed for year-round enjoyment. With five bedrooms, five bathrooms, and an unwavering attention to detail, this Southlake gem offers a rare opportunity to own a custom-built masterpiece in one of the area's most sought-after enclaves.

Save
Ask
Tour
Hide
Share
Listing Snapshot
Price 
$3,725,000
Days On Site 
1 Day
Bedrooms 
5
Inside Area (SqFt) 
5,947 sqft
Total Baths 
6
Full Baths 
5
Partial Baths 
1
Lot Size 
1.103 Acres
Year Built 
2014
MLS Number 
21391703
Status 
Active
Property Tax 
$34,820
HOA/Condo/Coop Fees 
$83.33 monthly
Sq Ft Source 
N/A
Friends & Family
Recent Activity
11 hours agoListing updated with changes from the MLS
yesterdayListing first seen on site
General Features
Acres 
1.103
Attached Garage 
Yes
Foundation 
Slab
Garage 
Yes
Garage Spaces 
4
Green Energy Efficient 
Insulation
Levels 
Two
Parking 
Additional ParkingCircular DrivewayDrivewayElectric GateGarageGarage Door OpenerGarage Faces SideLightedOversizedAttached
Property Sub Type 
Single Family Residence
Security 
Fire AlarmFire Sprinkler SystemSecurity GateSecurity SystemSecurity System OwnedSmoke Detector(s)
Sewer 
Public Sewer
Special Circumstances 
Standard
Style 
Traditional
Utilities 
Cable AvailablePhone AvailableSewer Available
Water Source 
Public
Interior Features
Appliances 
RefrigeratorBuilt-In RefrigeratorDishwasherDisposalElectric OvenGas CooktopGas Water HeaterIce MakerMicrowaveDouble OvenTankless Water HeaterWine Cooler
Cooling 
Central AirElectricMulti UnitsZoned
Fireplace 
Yes
Fireplace Features 
BedroomElectricFamily RoomGasOutsideRaised HearthGas Log
Fireplaces 
4
Flooring 
CarpetCeramic TileTileWood
Heating 
CentralNatural GasZoned
Interior 
Built-in FeaturesCathedral Ceiling(s)ChandelierDouble VanityEat-in KitchenGranite CountersKitchen IslandOpen FloorplanWalk-In Closet(s)High Speed InternetWired for Sound
Laundry Features 
Electric Dryer Hookup
Window Features 
ShuttersWindow Coverings
Bedroom 
Dimensions - 14 x 13Level - FirstFeatures - Ceiling Fan(s), Walk-In Closet(s)
Bonus Room 
Dimensions - 6 x 5Level - First
Breakfast Room 
Dimensions - 21 x 9Level - First
Dining Room 
Dimensions - 15 x 14Level - First
Game Room 
Dimensions - 22 x 19Level - FirstFeatures - Ceiling Fan(s), Other
Kitchen 
Dimensions - 21 x 13Level - FirstFeatures - Breakfast Bar, Eat-in Kitchen, Kitchen Island
Living Room 
Dimensions - 22 x 21Level - First
Master Bedroom 
Dimensions - 20 x 16Level - FirstFeatures - Ceiling Fan(s), Walk-In Closet(s)
Office 
Dimensions - 14 x 13Level - First
Utility Room 
Dimensions - 12 x 10Level - First
Wine Cellar 
Dimensions - 8 x 5Level - First
Save
Ask
Tour
Hide
Share
Exterior Features
Construction Details 
BrickStone
Exterior 
Basketball CourtGas GrillRain GuttersOutdoor GrillOutdoor Kitchen
Fencing 
Back YardWoodWrought Iron
Lot Features 
Cul-De-SacInterior LotLandscapedLevelMany Trees
Other Structures 
Outdoor Kitchen
Patio And Porch 
CoveredPatio
Pool Features 
Diving BoardGuniteHeatedIn GroundPool SweepPool/Spa Combo
Roof 
Composition
Windows/Doors 
ShuttersWindow Coverings
Community Features
Association Fee 
$1000.0
Association Fee Frequency 
Annually
School District 
Carroll ISD
Financing Terms Available 
CashConventional
Schools
School District
Carroll ISD
Elementary School
Johnson
Middle School
Carroll
High School
Carroll
Listing courtesy of Tommy Pennington of Compass RE Texas, LLC [email protected]


© 2020 North Texas Real Estate Information Systems. All rights reserved. Information is deemed reliable but is not guaranteed accurate by the MLS or NTREIS. The information being provided is for the consumer's personal, non-commercial use, and may not be reproduced, redistributed, or used for any purpose other than to identify prospective properties consumers may be interested in purchasing.
Last checked: 2026-10-29 11:55 PM CDT

Neighborhood & Commute
Source: Walkscore
Save
Ask
Tour
Hide
Share