Save
Ask
Tour
Hide
Share
$585,000
9 Days On Site

1238 20th Street
Northlake, TX 76226

For Sale|Single Family Residence|Active
4
Beds
3
Total Baths
3
Full Baths
2,923
SqFt
$200
/SqFt
2021
Built
Subdivision:
Harvest Ph 6a
County:
Denton
Call Now: 972-965-0657
Is this the listing for you? We can help make it yours.
972-965-0657
1238 20th Street1238 20th Street1238 20th Street1238 20th Street
Save
Ask
Tour
Hide
Share

Mortgage Calculator

Monthly Payment (Est.)

Enter an interest rate to see your estimated monthly payment.
Calculator powered by Showcase IDX, a Constellation1 Company. Copyright ©2026 Information is deemed reliable but not guaranteed.

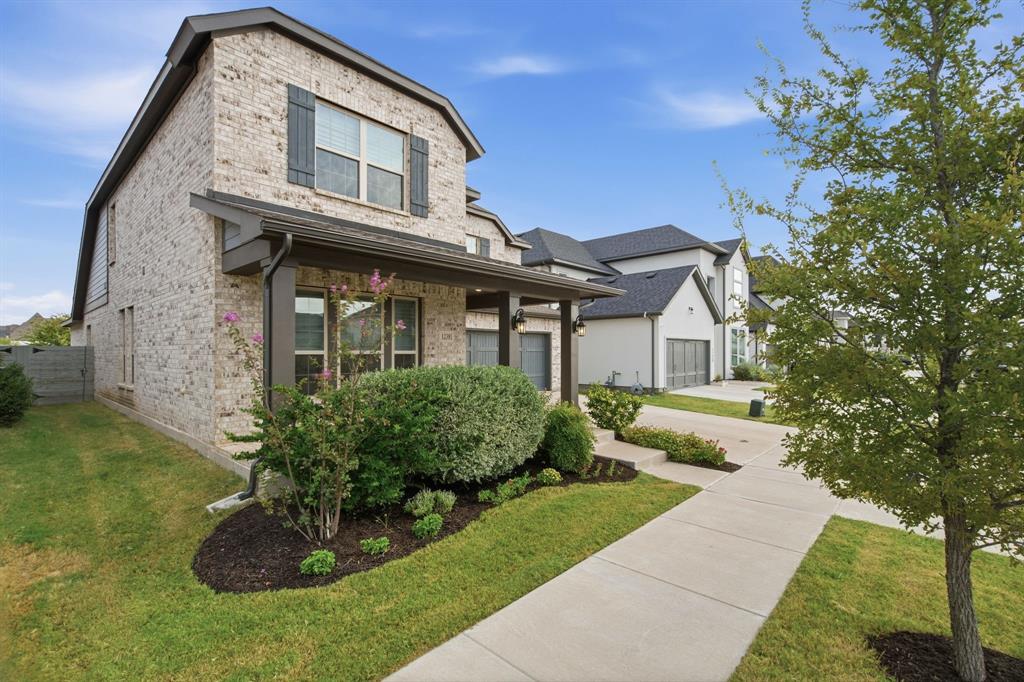
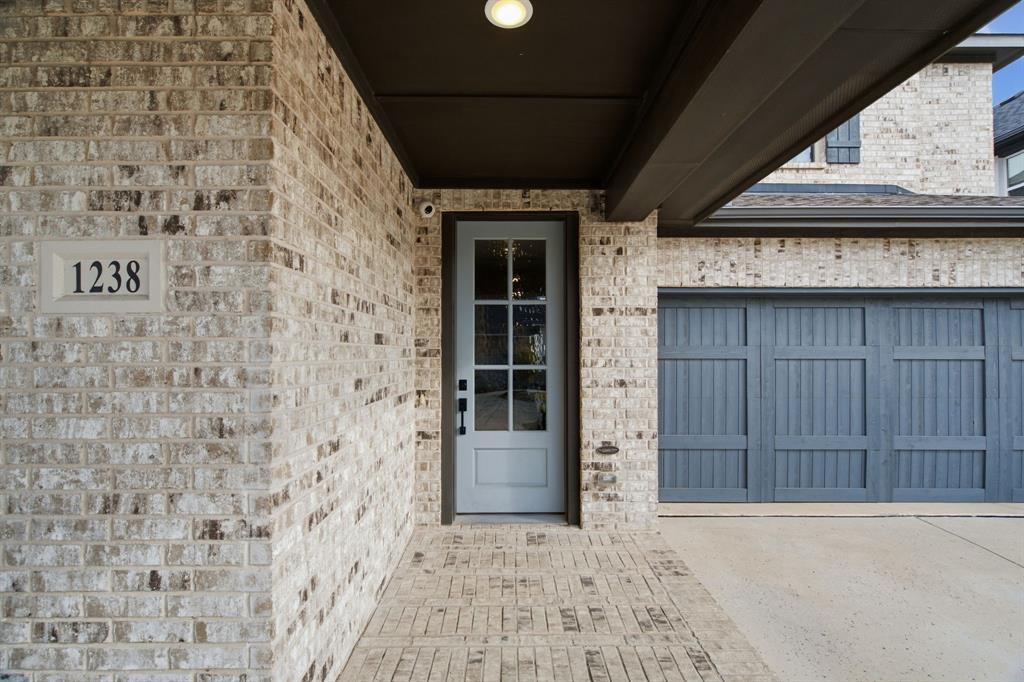
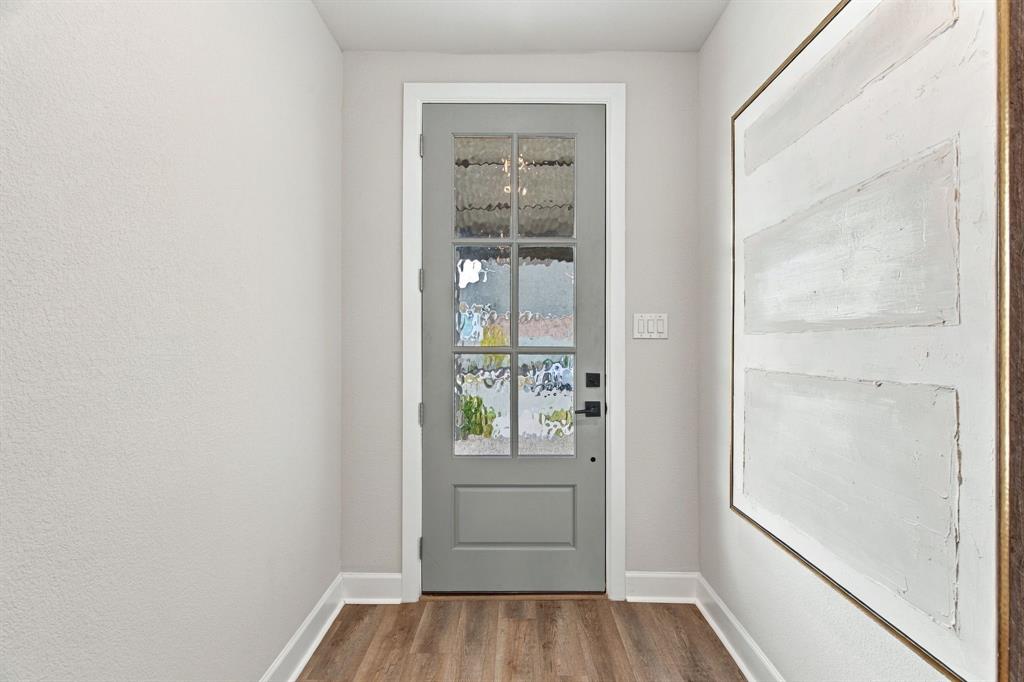
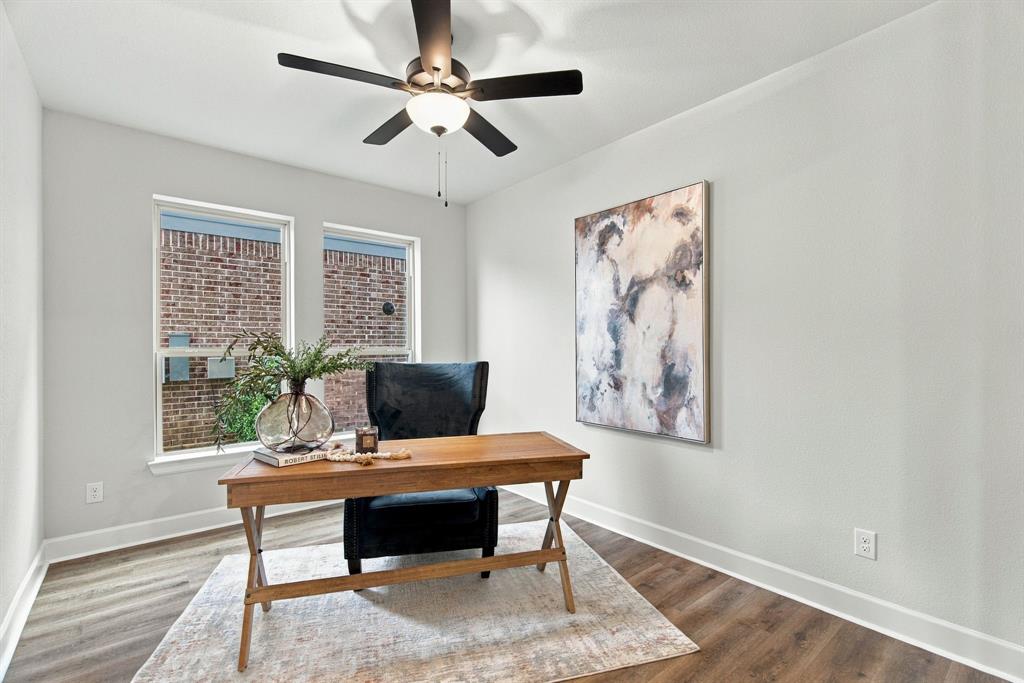
MOVE IN READY in Argyle with no backyard neighbors! No projects and no updates needed! Welcome home to this beautifully maintained four bedroom three bath residence offering a perfect blend of comfort, space, and privacy. This light filled floor plan offers flexible living spaces for both everyday living and entertaining. A versatile first floor awaits with a bedroom and full bath secluded at the front of the home, a spacious dedicated home office, and a cohesive flow from kitchen to dining to living room. The oversized primary suite offers a private and serene space at the rear of the home. Upstairs discover plenty of room for living and playing with two bedrooms a full bath and a huge bonus room plus GREAT walk in storage space! The backyard is truly the icing on the cake with NO BACKYARD NEIGHBORS, creating a more private and relaxing space to unwind. This location truly offers the best of both worlds with amazing amenities right out your front door plus easy access to I35 (without driving on 407)!

Save
Ask
Tour
Hide
Share
Listing Snapshot
Price 
$585,000
Days On Site 
9 Days
Bedrooms 
4
Inside Area (SqFt) 
2,923 sqft
Total Baths 
3
Full Baths 
3
Partial Baths 
N/A
Lot Size 
0.139 Acres
Year Built 
2021
MLS® Number 
21391231
Status 
Active
Property Tax 
$11,649
HOA/Condo/Coop Fees 
$1,035 Semi-Annually
Sq Ft Source 
N/A
Friends & Family
Recent Activity
6 days agoListing updated with changes from the MLS®
a week agoListing first seen on site
General Features
Acres 
0.139
Attached Garage 
Yes
Foundation 
Slab
Garage 
Yes
Garage Spaces 
2
Levels 
Two
Parking 
DrivewayGarageGarage Door OpenerAttached
Property Sub Type 
Single Family Residence
Security 
Carbon Monoxide Detector(s)Smoke Detector(s)
Sewer 
Public Sewer
Special Circumstances 
Standard
Style 
Traditional
Utilities 
Cable AvailableElectricity ConnectedNatural Gas Available
Water Source 
Public
Interior Features
Appliances 
DishwasherDisposalElectric OvenGas CooktopMicrowaveTankless Water Heater
Cooling 
Central AirElectric
Fireplace 
Yes
Fireplace Features 
Family RoomGas Log
Fireplaces 
1
Heating 
Natural Gas
Interior 
Eat-in KitchenKitchen IslandOpen FloorplanWalk-In Closet(s)
Laundry Features 
Washer Hookup
Window Features 
Window Coverings
Save
Ask
Tour
Hide
Share
Exterior Features
Construction Details 
Brick
Exterior 
Rain Gutters
Fencing 
Wood
Lot Features 
Cleared
Patio And Porch 
CoveredPatio
Roof 
Shingle
Windows/Doors 
Window Coverings
Community Features
Association Fee 
$1035.0
Association Fee Frequency 
Semi-Annually
School District 
Argyle ISD
Financing Terms Available 
CashConventionalFHAVA Loan
Schools
School District
Argyle ISD
Elementary School
Jane Ruestmann
Middle School
Scott Gibson
High School
Argyle
Listing courtesy of Morgan Quick of Coldwell Banker Realty [email protected]


© 2020 North Texas Real Estate Information Systems. All rights reserved. Information is deemed reliable but is not guaranteed accurate by the MLS or NTREIS. The information being provided is for the consumer's personal, non-commercial use, and may not be reproduced, redistributed, or used for any purpose other than to identify prospective properties consumers may be interested in purchasing.
Last checked: 2026-10-09 07:43 PM CDT

Neighborhood & Commute
Source: Walkscore
Save
Ask
Tour
Hide
Share