Save
Ask
Tour
Hide
Share
$509,999
New Listing

3524 Pedigree Trail
Fort Worth, TX 76244

For Sale|Single Family Residence|Active
4
Beds
2
Total Baths
2
Full Baths
2,373
SqFt
$215
/SqFt
2008
Built
Subdivision:
Saratoga
County:
Tarrant
Call Now: 972-965-0657
Is this the listing for you? We can help make it yours.
972-965-0657
3524 Pedigree Trail3524 Pedigree Trail3524 Pedigree Trail3524 Pedigree Trail
Save
Ask
Tour
Hide
Share

Mortgage Calculator

Monthly Payment (Est.)

$2,327
Calculator powered by Showcase IDX, a Constellation1 Company. Copyright ©2026 Information is deemed reliable but not guaranteed.

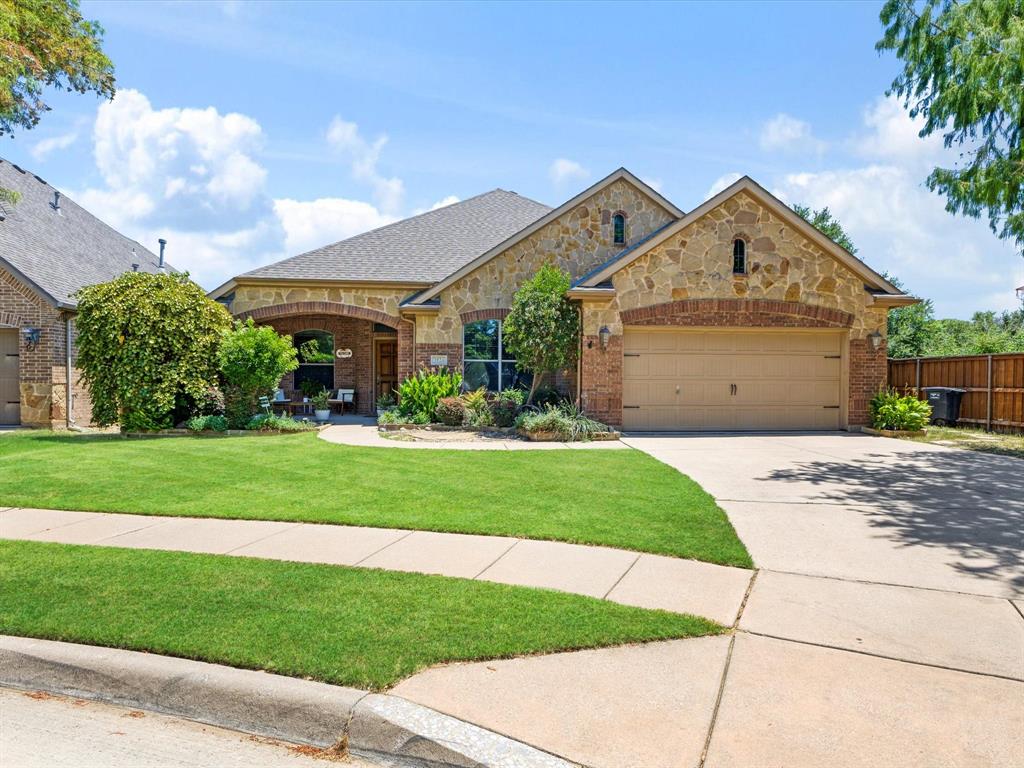
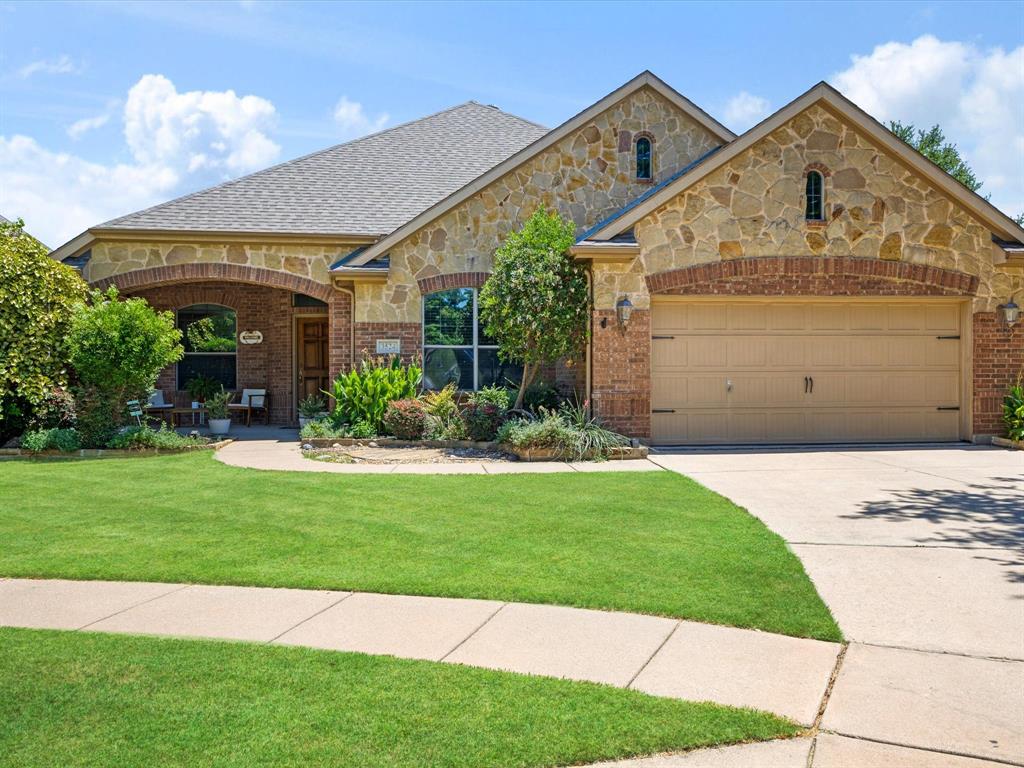
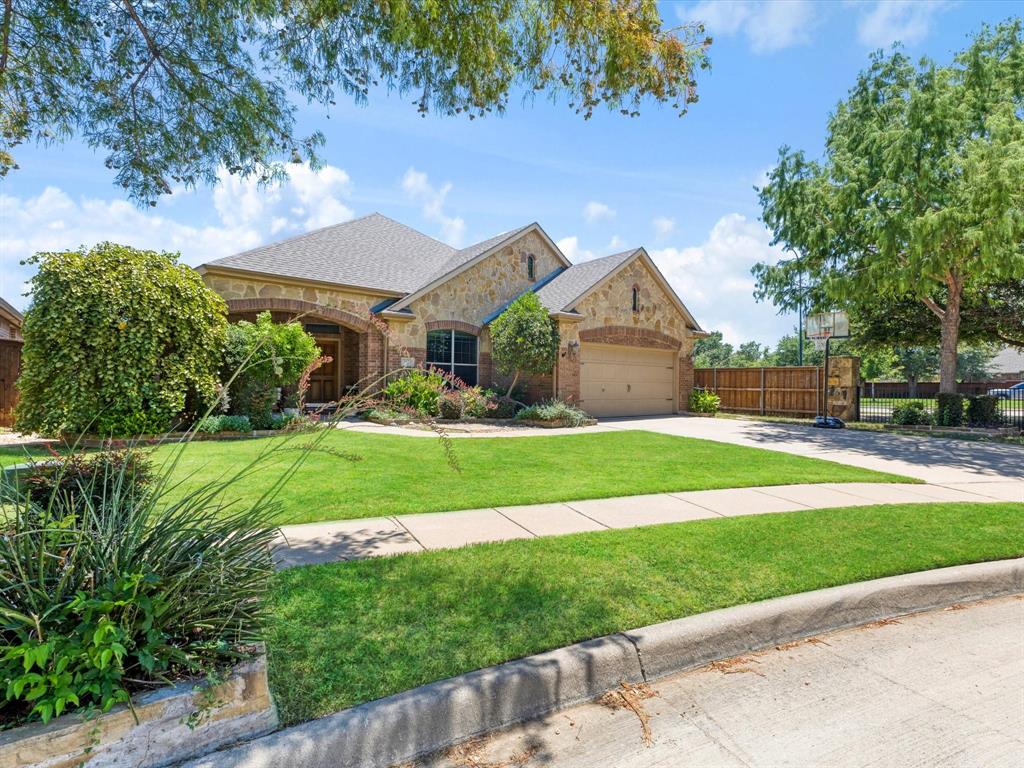
Escape to your own private resort every single day! This 4-bedroom, 2-bath corner lot home is anchored by a backyard oasis featuring a sparkling pool with spa the kind of space that makes you feel like you're on vacation year-round. Step inside to an open-concept layout where the kitchen shines with gorgeous quartz countertops, flowing effortlessly into the living space. Spacious rooms throughout give everyone room to breathe, including a dedicated office perfect for working from home, plus a formal dining room ready for family gatherings and holiday hosting. Zoned to the highly sought-after Byron Nelson High School, this home sits in a true family-oriented community complete with resort-style community pools and scenic walking trails. This is resort-style living, right at home. Schedule your private showing today!

Save
Ask
Tour
Hide
Share
Listing Snapshot
Price 
$509,999
Days On Site 
0 Days
Bedrooms 
4
Inside Area (SqFt) 
2,373 sqft
Total Baths 
2
Full Baths 
2
Partial Baths 
N/A
Lot Size 
0.19 Acres
Year Built 
2008
MLS® Number 
21389999
Status 
Active
Property Tax 
$9,938
HOA/Condo/Coop Fees 
$350 Semi-Annually
Sq Ft Source 
N/A
Friends & Family
Recent Activity
2 hours agoListing updated with changes from the MLS®
9 hours agoListing first seen on site
General Features
Acres 
0.19
Attached Garage 
Yes
Garage 
Yes
Garage Spaces 
2
Levels 
One
Parking 
GarageGarage Door OpenerAttached
Property Sub Type 
Single Family Residence
Sewer 
Public Sewer
Special Circumstances 
Standard
Water Source 
Public
Interior Features
Appliances 
DishwasherDisposalGas CooktopMicrowaveVented Exhaust Fan
Fireplace 
Yes
Fireplace Features 
Gas Log
Fireplaces 
1
Heating 
Exhaust Fan
Interior 
ChandelierDouble VanityGranite CountersKitchen IslandOpen FloorplanPantryWalk-In Closet(s)
Living Room 
Dimensions - 0 x 0Level - First
Master Bedroom 
Dimensions - 0 x 0Level - First
Office 
Dimensions - 0 x 0Level - First
Save
Ask
Tour
Hide
Share
Community Features
Association Fee 
$350.0
Association Fee Frequency 
Semi-Annually
School District 
Northwest ISD
Schools
School District
Northwest ISD
Elementary School
Kay Granger
Middle School
John M Tidwell
High School
Byron Nelson
Listing courtesy of Yanira Posada of Rendon Realty, LLC [email protected]


© 2020 North Texas Real Estate Information Systems. All rights reserved. Information is deemed reliable but is not guaranteed accurate by the MLS or NTREIS. The information being provided is for the consumer's personal, non-commercial use, and may not be reproduced, redistributed, or used for any purpose other than to identify prospective properties consumers may be interested in purchasing.
Last checked: 2026-09-18 05:59 AM CDT

Neighborhood & Commute
Source: Walkscore
Save
Ask
Tour
Hide
Share