Save
Ask
Tour
Hide
Share
$335,000
New Listing

2552 Eden Creek Drive
Fort Worth, TX 76179

For Sale|Single Family Residence|Active
3
Beds
2
Total Baths
2
Full Baths
1,670
SqFt
$201
/SqFt
2022
Built
Subdivision:
Northpointe Ph 3
County:
Tarrant
Call Now: 972-965-0657
Is this the listing for you? We can help make it yours.
972-965-0657
Upcoming Open Houses
Sat, Sep 19, 1:00 PM - 3:00 PM
2552 Eden Creek Drive2552 Eden Creek Drive2552 Eden Creek Drive2552 Eden Creek Drive
Save
Ask
Tour
Hide
Share

Mortgage Calculator

Monthly Payment (Est.)

$1,528
Calculator powered by Showcase IDX, a Constellation1 Company. Copyright ©2026 Information is deemed reliable but not guaranteed.

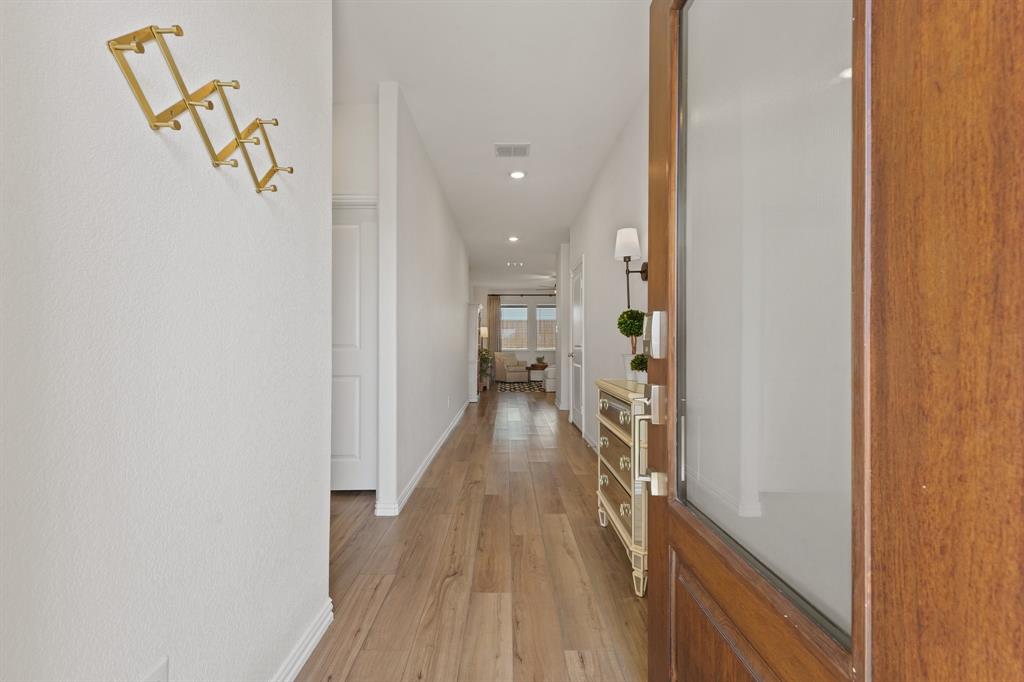
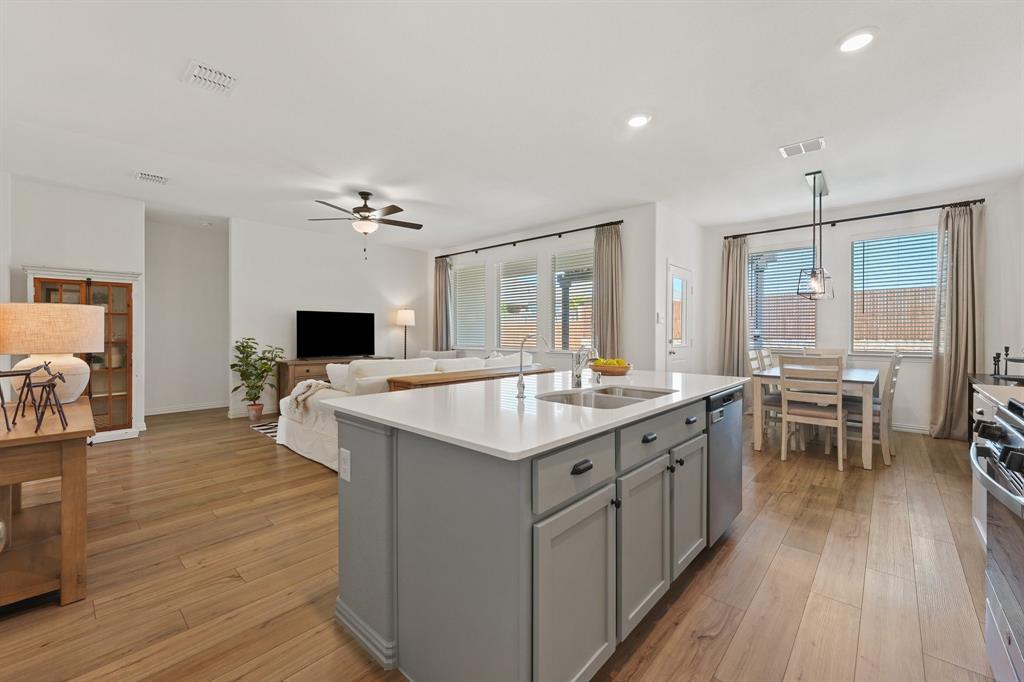
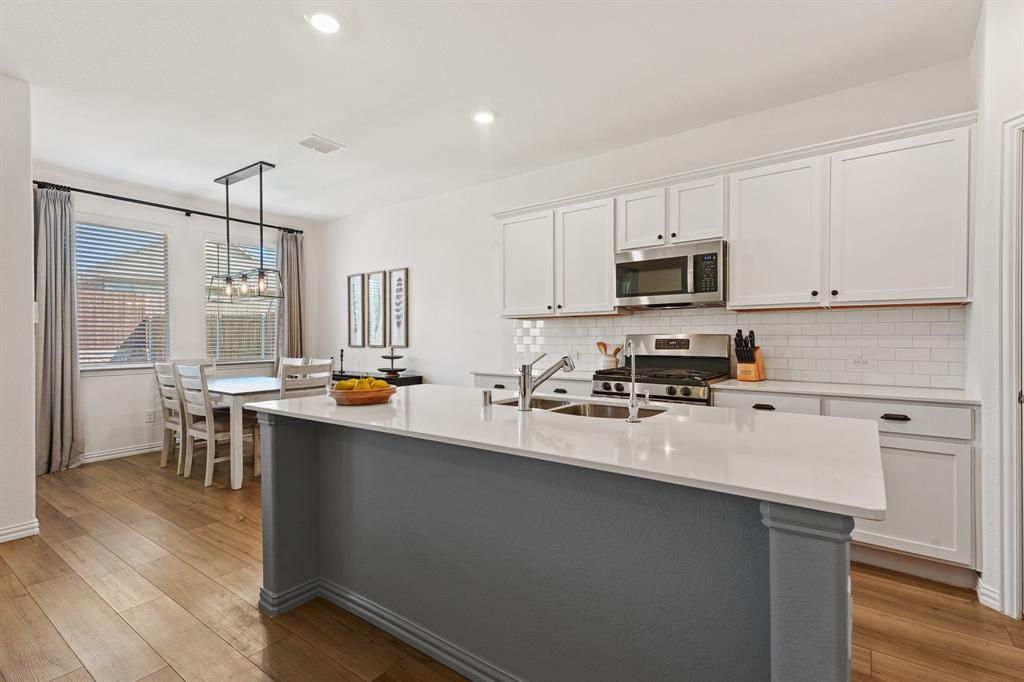
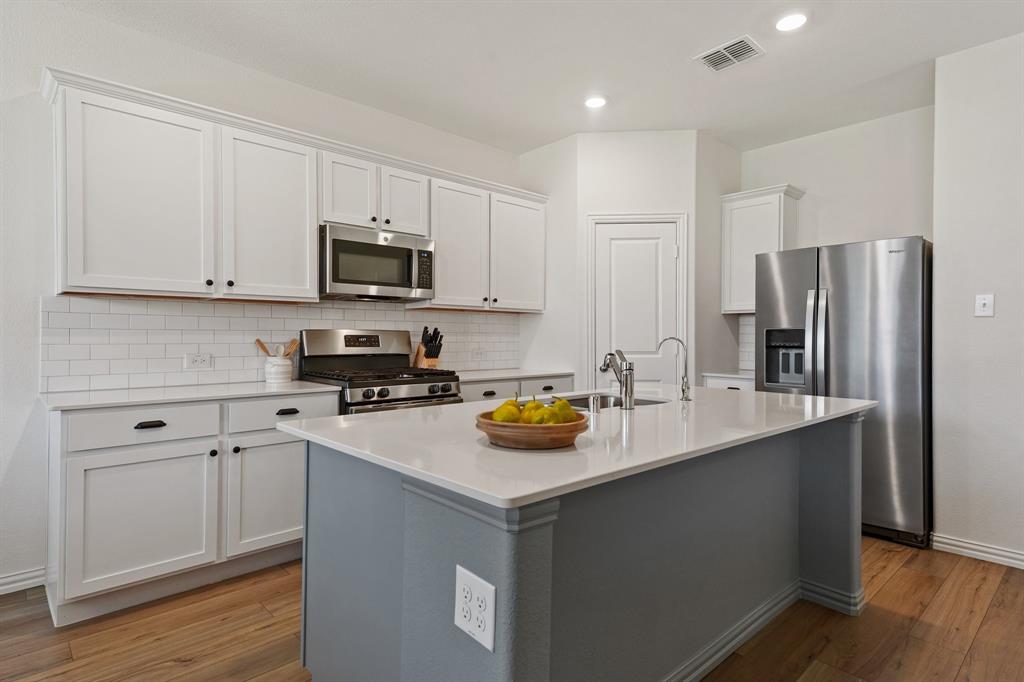
Welcome home to 2552 Eden Creek Dr — a beautifully upgraded 2022 build in the Northpointe community of Fort Worth, TX 76179, and a rare find on the market today. From the moment you pull up, the curb appeal tells the story. White brick on the home is complemented by stone flower beds, and custom shutters and gutters add polish. Out back, the owners extended the concrete patio and added an attached pergola — creating the perfect spot for morning coffee or evening entertaining under the Texas sky. Inside, this 3-bedroom, 2-bath, 2-car garage home lives bigger than its 1,670 square feet thanks to thoughtful design and standout finishes. The main living area, kitchen island, and guest bedroom are freshly painted in Benjamin Moore eggshell, while a shiplap accent wall and a wallpaper accent wall bring designer character to the space. The dining area shines under an upgraded light fixture, and the guest bedroom stays comfortable year-round with its own ceiling fan. The kitchen and living spaces are finished off with upgraded cabinet hardware throughout, and a whole-home water softener system means better water quality from day one. Pet parents will love the built-in doggie door — no more waiting by the back door. The garage has been transformed into genuine bonus living space, with fully finished walls and a durable epoxy-coated floor — ideal for a home gym, workshop, or the cleanest garage on the block. A fence stain finish, storm door, and updated exterior garage light round out the exterior details that make this home truly move-in ready. Zoned to Eagle Mountain-Saginaw ISD, this home also enjoys the Northpointe community's resort-style pool, playground, and picnic areas. Location is unbeatable — you're minutes from Eagle Mountain Lake, about 20 minutes from the Fort Worth Stockyards, roughly 30 minutes from downtown Fort Worth, and under an hour from Dallas. This is a home where every upgrade was chosen with care — and it shows.

Save
Ask
Tour
Hide
Share
Listing Snapshot
Price 
$335,000
Days On Site 
0 Days
Bedrooms 
3
Inside Area (SqFt) 
1,670 sqft
Total Baths 
2
Full Baths 
2
Partial Baths 
N/A
Lot Size 
0.145 Acres
Year Built 
2022
MLS® Number 
21389510
Status 
Active
Property Tax 
$7,247
HOA/Condo/Coop Fees 
$54.17 monthly
Sq Ft Source 
N/A
Friends & Family
Recent Activity
2 hours agoListing updated with changes from the MLS®
11 hours agoListing first seen on site
General Features
Acres 
0.145
Attached Garage 
Yes
Foundation 
Slab
Garage 
Yes
Garage Spaces 
2
Levels 
One
Parking 
DrivewayGarageGarage Door OpenerGarage Faces FrontKitchen LevelAttached
Property Sub Type 
Single Family Residence
Security 
Carbon Monoxide Detector(s)Security SystemSecurity System OwnedSmoke Detector(s)
Sewer 
Public Sewer
Special Circumstances 
Standard
Utilities 
Cable AvailableElectricity AvailableElectricity ConnectedNatural Gas AvailableSewer Available
Water Source 
Public
Interior Features
Appliances 
DishwasherDisposalGas OvenGas RangeGas Water HeaterMicrowaveWater Softener
Cooling 
Ceiling Fan(s)Central AirElectricENERGY STAR Qualified Equipment
Flooring 
Vinyl
Heating 
CentralENERGY STAR Qualified EquipmentNatural Gas
Interior 
ChandelierEat-in KitchenKitchen IslandOpen FloorplanPantryWalk-In Closet(s)High Speed Internet
Laundry Features 
Electric Dryer HookupWasher Hookup
Window Features 
Window Coverings
Bedroom 
Dimensions - 11 x 11Level - FirstFeatures - Ceiling Fan(s), Walk-In Closet(s)
Dining Room 
Dimensions - 10 x 11Level - First
Kitchen 
Dimensions - 10 x 14Level - FirstFeatures - Eat-in Kitchen, Kitchen Island, Pantry
Living Room 
Dimensions - 15 x 17Level - FirstFeatures - Ceiling Fan(s)
Master Bedroom 
Dimensions - 13 x 14Level - FirstFeatures - Ceiling Fan(s), Walk-In Closet(s)
Save
Ask
Tour
Hide
Share
Exterior Features
Exterior 
Rain GuttersPrivate Yard
Fencing 
Wood
Lot Features 
Interior Lot
Patio And Porch 
Covered
Roof 
Composition
Windows/Doors 
Window Coverings
Community Features
Association Fee 
$650.0
Association Fee Frequency 
Annually
Community Features 
PoolCurbsParkPlaygroundSidewalks
School District 
Eagle MT-Saginaw ISD
Financing Terms Available 
CashConventionalFHAVA Loan
Schools
School District
Eagle MT-Saginaw ISD
Elementary School
Elizabeth Lopez Hatley
Middle School
Prairie Vista
High School
Eagle Mountain
Listing courtesy of Edson Miranda of Real Broker, LLC [email protected]


© 2020 North Texas Real Estate Information Systems. All rights reserved. Information is deemed reliable but is not guaranteed accurate by the MLS or NTREIS. The information being provided is for the consumer's personal, non-commercial use, and may not be reproduced, redistributed, or used for any purpose other than to identify prospective properties consumers may be interested in purchasing.
Last checked: 2026-09-18 06:18 AM CDT

Neighborhood & Commute
Source: Walkscore
Save
Ask
Tour
Hide
Share