Save
Ask
Tour
Hide
Share
$493,000
New Listing

220 Evers Way
Denton, TX 76207

For Sale|Single Family Residence|Active
4
Beds
3
Total Baths
3
Full Baths
2,697
SqFt
$183
/SqFt
2019
Built
Subdivision:
Evers Way
County:
Denton
Call Now: 972-965-0657
Is this the listing for you? We can help make it yours.
972-965-0657
220 Evers Way220 Evers Way220 Evers Way220 Evers Way
Save
Ask
Tour
Hide
Share

Mortgage Calculator

Monthly Payment (Est.)

$2,249
Calculator powered by Showcase IDX, a Constellation1 Company. Copyright ©2026 Information is deemed reliable but not guaranteed.

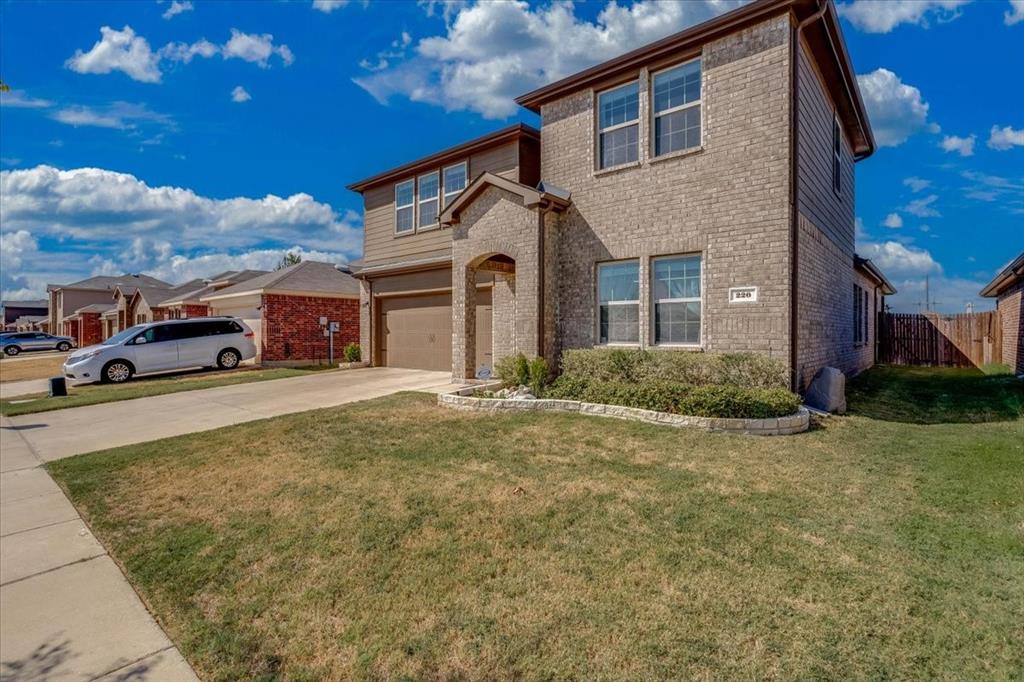
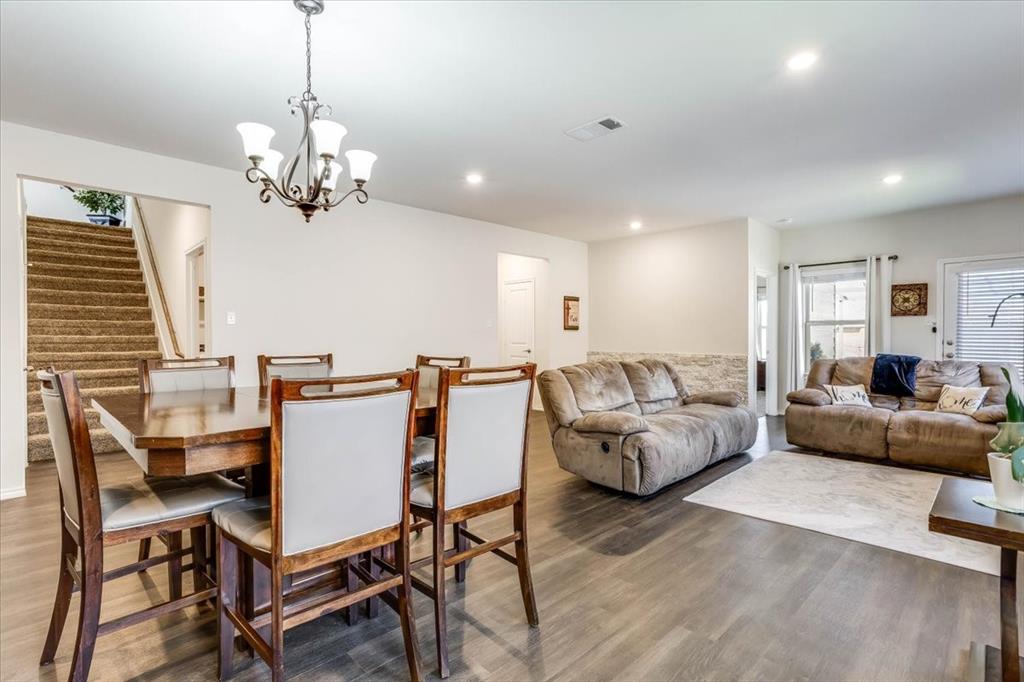
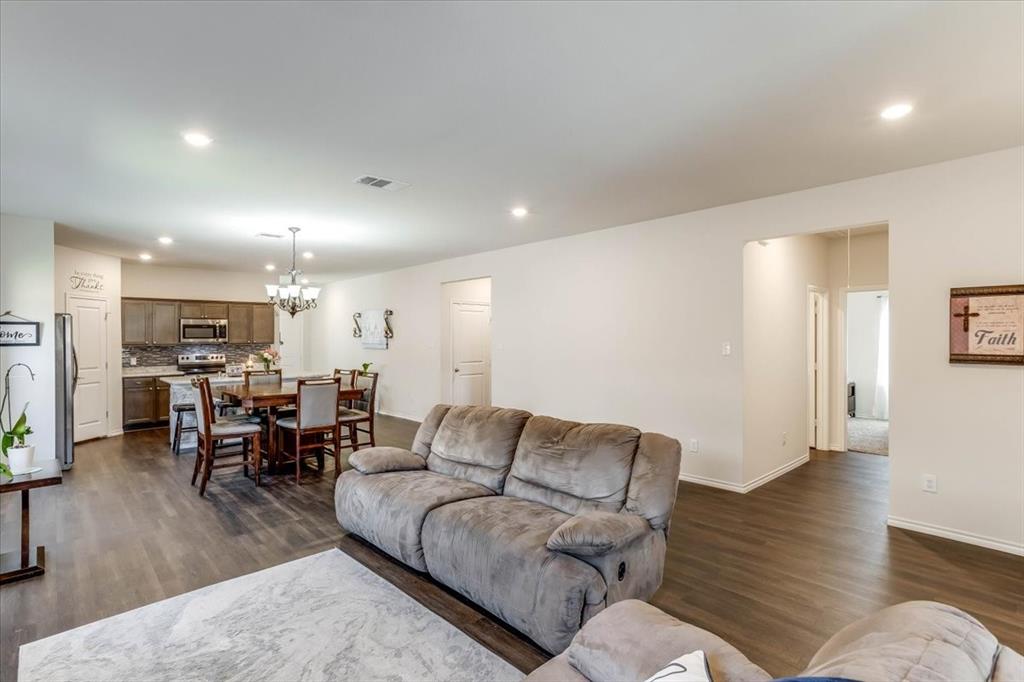
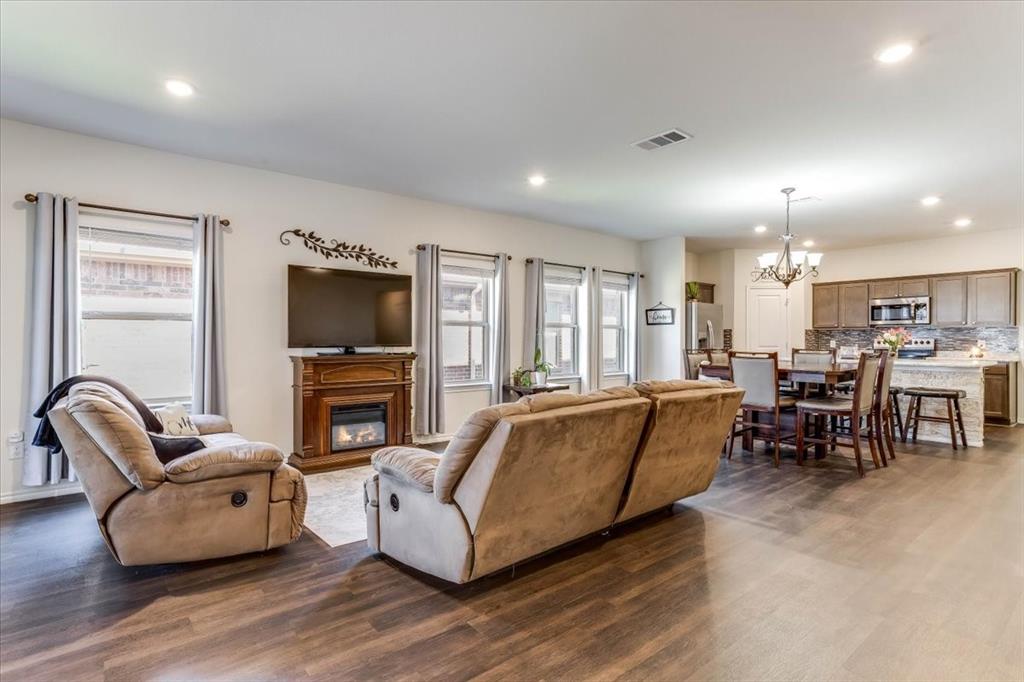
Welcome to this warm and inviting 2,697 square foot Denton home, built in 2019 and thoughtfully designed with 4 bedrooms, 3 bathrooms, and flexible spaces to make your own. The open concept main level brings together the living and dining areas for easy everyday living and memorable gatherings. Wood look flooring adds warmth, while the kitchen features a tile backsplash, walk in pantry, and a generous island with bar seating. The spacious primary suite creates a comfortable place to unwind. Upstairs, the large game room can easily serve as a media room, home office, playroom, or hobby space. Step outside to a fenced backyard with room to play, relax, and entertain, plus a pergola covered patio with string lighting for enjoying evenings outdoors. Conveniently located near Loop 288, North Locust Street, shopping, dining, and medical facilities. Evers Park and North Lakes Park are also nearby, offering playgrounds, trails, sports fields, picnic areas, and more. Come experience the comfort, space, and convenience this home has to offer.

Save
Ask
Tour
Hide
Share
Listing Snapshot
Price 
$493,000
Days On Site 
0 Days
Bedrooms 
4
Inside Area (SqFt) 
2,697 sqft
Total Baths 
3
Full Baths 
3
Partial Baths 
N/A
Lot Size 
0.17 Acres
Year Built 
2019
MLS® Number 
21389402
Status 
Active
Property Tax 
$7,655
HOA/Condo/Coop Fees 
$13.33 monthly
Sq Ft Source 
N/A
Friends & Family
Recent Activity
5 hours agoListing updated with changes from the MLS®
15 hours agoListing first seen on site
General Features
Acres 
0.17
Attached Garage 
Yes
Foundation 
Slab
Garage 
Yes
Garage Spaces 
2
Levels 
Two
Parking 
DrivewayGarageGarage Door OpenerGarage Faces FrontAttached
Property Sub Type 
Single Family Residence
Security 
Carbon Monoxide Detector(s)Smoke Detector(s)
Sewer 
Public Sewer
Special Circumstances 
Standard
Style 
Contemporary/ModernTraditional
Utilities 
Cable Available
Interior Features
Appliances 
DishwasherDisposalElectric Range
Cooling 
Central AirElectric
Flooring 
CarpetLaminate
Heating 
CentralElectric
Interior 
Eat-in KitchenOpen FloorplanOtherHigh Speed Internet
Laundry Features 
In Garage
Den 
Dimensions - 11 x 13Level - First
Save
Ask
Tour
Hide
Share
Exterior Features
Construction Details 
BrickFrame
Fencing 
Wood
Patio And Porch 
PatioOther
Roof 
Composition
Community Features
Association Fee 
$160.0
Association Fee Frequency 
Annually
School District 
Denton ISD
Financing Terms Available 
CashConventionalFHAVA Loan
Schools
School District
Denton ISD
Elementary School
Evers Park
Middle School
Calhoun
High School
Denton
Listing courtesy of Elizabeth Olivas of 6th Ave Homes [email protected]


© 2020 North Texas Real Estate Information Systems. All rights reserved. Information is deemed reliable but is not guaranteed accurate by the MLS or NTREIS. The information being provided is for the consumer's personal, non-commercial use, and may not be reproduced, redistributed, or used for any purpose other than to identify prospective properties consumers may be interested in purchasing.
Last checked: 2026-09-18 05:21 AM CDT

Neighborhood & Commute
Source: Walkscore
Save
Ask
Tour
Hide
Share