Save
Ask
Tour
Hide
Share
$2,550,000
New Listing

413 Saint Tropez Drive
Southlake, TX 76092

For Sale|Single Family Residence|Active
5
Beds
6
Total Baths
5
Full Baths
1
Partial Bath
5,845
SqFt
$436
/SqFt
2013
Built
Subdivision:
Carillon
County:
Tarrant
Call Now: 972-965-0657
Is this the listing for you? We can help make it yours.
972-965-0657
Upcoming Open Houses
Sat, Oct 3, 1:00 PM - 3:00 PM
Sun, Oct 4, 1:00 PM - 3:00 PM
413 Saint Tropez Drive413 Saint Tropez Drive413 Saint Tropez Drive413 Saint Tropez Drive
Save
Ask
Tour
Hide
Share

Mortgage Calculator

Monthly Payment (Est.)

Enter an interest rate to see your estimated monthly payment.
Calculator powered by Showcase IDX, a Constellation1 Company. Copyright ©2026 Information is deemed reliable but not guaranteed.

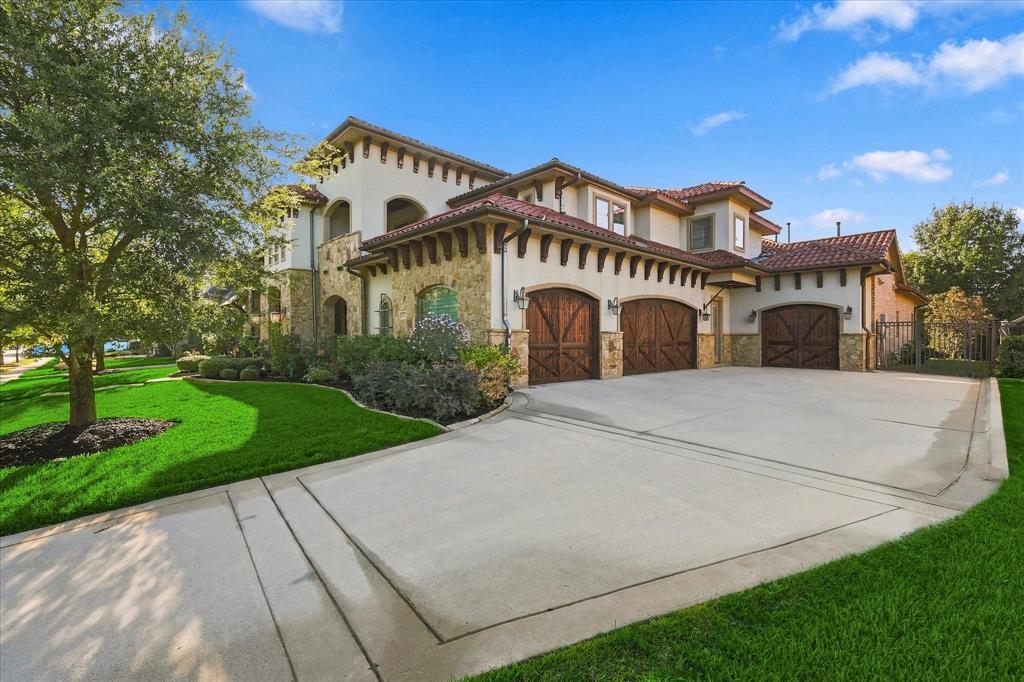
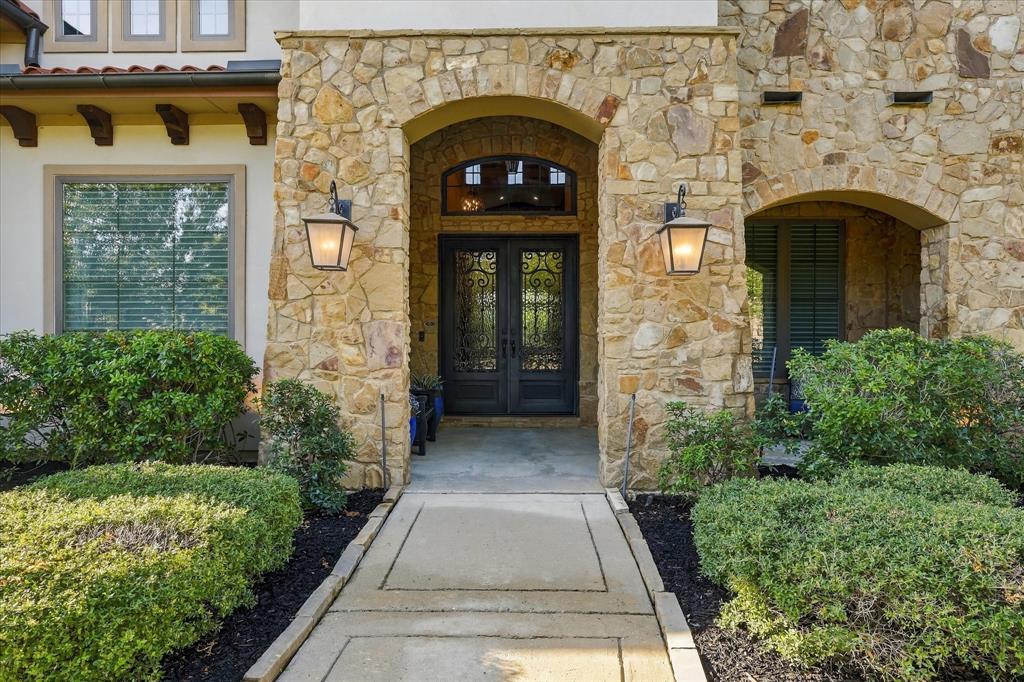
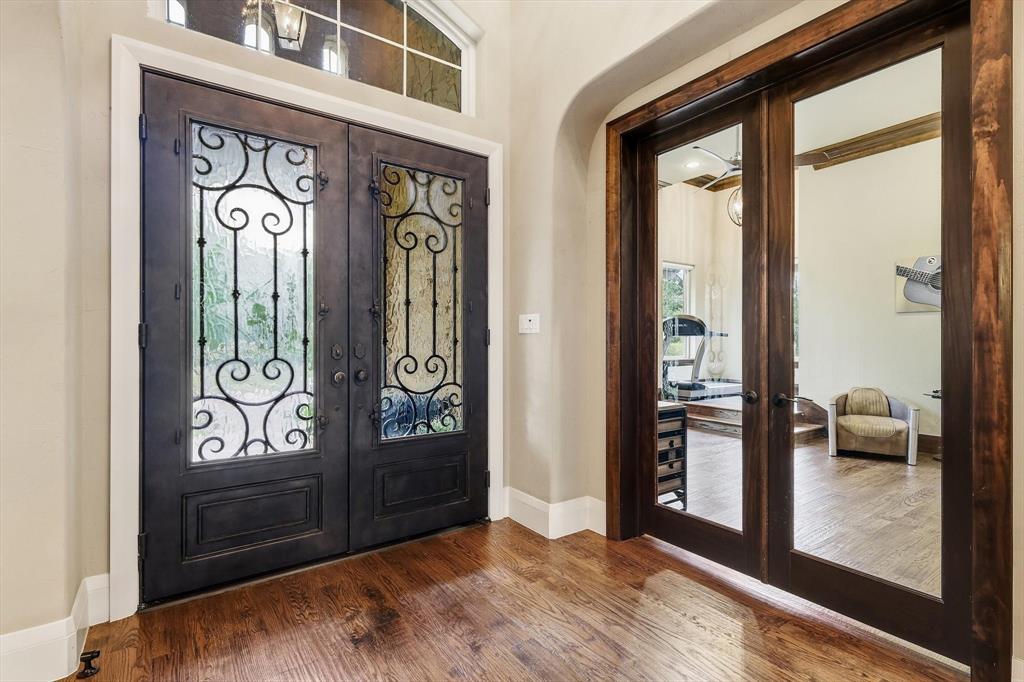
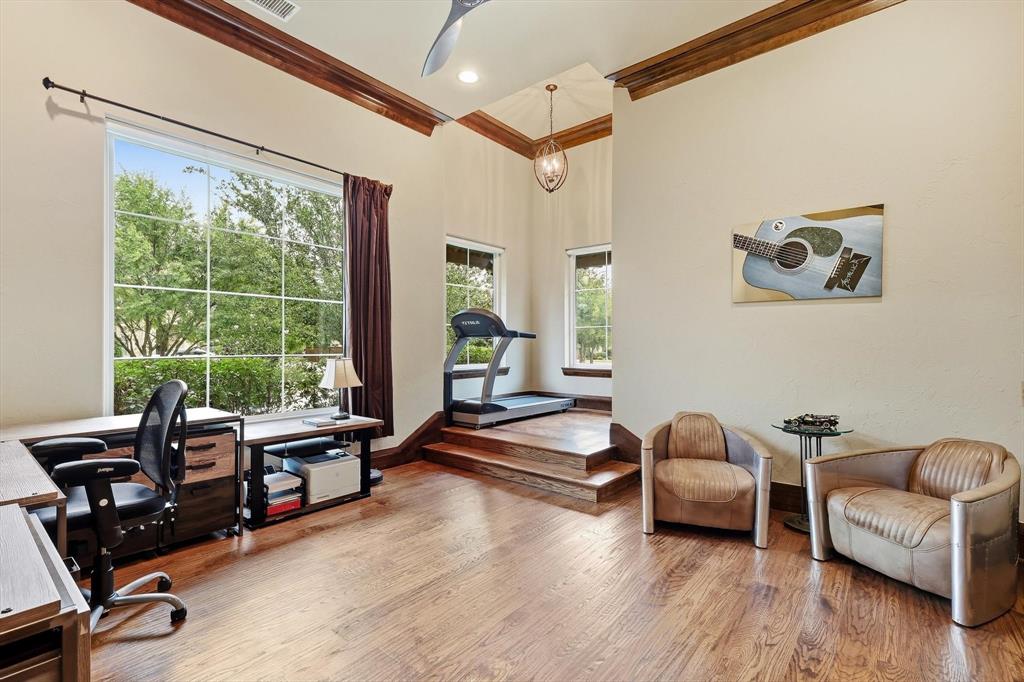
Luxurious one-owner Mediterranean-style custom home with a Tuscan feel & clean modern design in Southlake’s highly sought-after Carillon community. This exceptional residence offers 5 bedrooms, each with ensuite bath, including the primary & guest suite conveniently located on the main level. The dramatic living room showcases a floor-to-ceiling stone fireplace with massive solid timber mantle, while dark wood beams accent the soaring 20' vaulted ceiling. Hand-scraped wood floors flow throughout the main living areas & primary suite. 2 downstairs offices offer outstanding flexibility, incl. a spacious front-facing study. The open-concept kitchen features exquisite granite, abundant cabinetry , large pantry & upgraded Thermador appliances including double ovens & built-in refrigerator. Perfectly positioned between the kitchen & family room, the impressive bar features beautiful granite, mini beverage refrigerator & wine room with 7' wine cooler—ideal for entertaining & celebrations. The formal dining features beautiful herringbone-inlaid flooring, while the ground-floor media room includes hardwood pilasters, crown molding & theater seating. The primary retreat offers a generous sitting area, picture windows overlooking the tranquil backyard & spacious custom closets. The spa-like bath features dual vanities, an oversized shower with rain head & body sprays & a free standing tub. Upstairs has 3 additional bedroom suites & a large game room. The 4-car garage, finished by Garage Living, boasts high-end built-in steel cabinetry blending craftsmanship & functionality. The secluded backyard oasis offers lush landscaping, a sparkling pool with four water features, relaxing spa, multiple seating areas & outdoor living with a stone fireplace. Enjoy the Carillon lifestyle & excellent amenities including parks, playgrounds, wooded trails, community pool and lake. Minutes from Southlake Town Square, shopping, dining, DFW Airport & award-winning Carroll ISD.

Save
Ask
Tour
Hide
Share
Listing Snapshot
Price 
$2,550,000
Days On Site 
0 Days
Bedrooms 
5
Inside Area (SqFt) 
5,845 sqft
Total Baths 
6
Full Baths 
5
Partial Baths 
1
Lot Size 
0.356 Acres
Year Built 
2013
MLS® Number 
21389070
Status 
Active
Property Tax 
$30,350
HOA/Condo/Coop Fees 
$141.67 monthly
Sq Ft Source 
N/A
Friends & Family
Recent Activity
7 hours agoListing updated with changes from the MLS®
7 hours agoListing first seen on site
General Features
Acres 
0.356
Attached Garage 
Yes
Foundation 
Slab
Garage 
Yes
Garage Spaces 
4
Green Energy Efficient 
AppliancesHVACInsulationThermostatWater HeaterWindows
Levels 
Two
Parking 
GarageGarage Door OpenerGarage Faces SideKitchen LevelOff StreetAttached
Property Sub Type 
Single Family Residence
Security 
Carbon Monoxide Detector(s)Fire AlarmFire Sprinkler SystemSecurity SystemSecurity System OwnedSmoke Detector(s)
Sewer 
Public Sewer
Special Circumstances 
Standard
Style 
Mediterranean
Utilities 
Cable AvailableElectricity AvailableElectricity ConnectedNatural Gas AvailableUnderground Utilities
Water Source 
Public
Interior Features
Appliances 
RefrigeratorBuilt-In RefrigeratorDishwasherDisposalElectric OvenGas CooktopGas Water HeaterMicrowaveVented Exhaust FanWine Cooler
Cooling 
Attic FanCeiling Fan(s)Central AirElectricZoned
Fireplace 
Yes
Fireplace Features 
Family RoomGasGas StarterHeatilatorOutside
Fireplaces 
2
Flooring 
CarpetCeramic TileHardwood
Heating 
Exhaust FanCentralFireplace(s)Natural GasZoned
Interior 
Built-in FeaturesChandelierDouble VanityEat-in KitchenGranite CountersNatural WoodworkOpen FloorplanPantryVaulted Ceiling(s)Walk-In Closet(s)High Speed InternetWired for Sound
Laundry Features 
Electric Dryer HookupWasher Hookup
Window Features 
Window Coverings
Save
Ask
Tour
Hide
Share
Exterior Features
Construction Details 
BrickConcreteStucco
Exterior 
Rain GuttersOutdoor Grill
Fencing 
Back YardWoodStone
Lot Features 
Interior LotLandscapedMany Trees
Patio And Porch 
Covered
Pool Features 
HeatedOutdoor PoolPool SweepPool/Spa Combo
Roof 
SlateTile
Waterfront Features 
Lake Privileges
Windows/Doors 
Window Coverings
Community Features
Association Fee 
$1700.0
Association Fee Frequency 
Annually
Community Features 
PoolCurbsLakePlaygroundSidewalks
School District 
Carroll ISD
Financing Terms Available 
CashConventionalVA Loan
Schools
School District
Carroll ISD
Elementary School
Johnson
Middle School
Carroll
High School
Carroll
Listing courtesy of Elizabeth Sackrule of Ebby Halliday, REALTORS [email protected]


© 2020 North Texas Real Estate Information Systems. All rights reserved. Information is deemed reliable but is not guaranteed accurate by the MLS or NTREIS. The information being provided is for the consumer's personal, non-commercial use, and may not be reproduced, redistributed, or used for any purpose other than to identify prospective properties consumers may be interested in purchasing.
Last checked: 2026-10-01 08:28 PM CDT

Neighborhood & Commute
Source: Walkscore
Save
Ask
Tour
Hide
Share