Save
Ask
Tour
Hide
Share
$409,000
New Listing

1905 Castille Drive
Carrollton, TX 75007

For Sale|Single Family Residence|Active
4
Beds
2
Total Baths
2
Full Baths
2,111
SqFt
$194
/SqFt
1974
Built
Subdivision:
Woodlake 4
County:
Denton
Call Now: 972-965-0657
Is this the listing for you? We can help make it yours.
972-965-0657
Upcoming Open Houses
Sun, Sep 20, 1:00 PM - 3:00 PM
1905 Castille Drive1905 Castille Drive1905 Castille Drive1905 Castille Drive
Save
Ask
Tour
Hide
Share

Mortgage Calculator

Monthly Payment (Est.)

$1,866
Calculator powered by Showcase IDX, a Constellation1 Company. Copyright ©2026 Information is deemed reliable but not guaranteed.

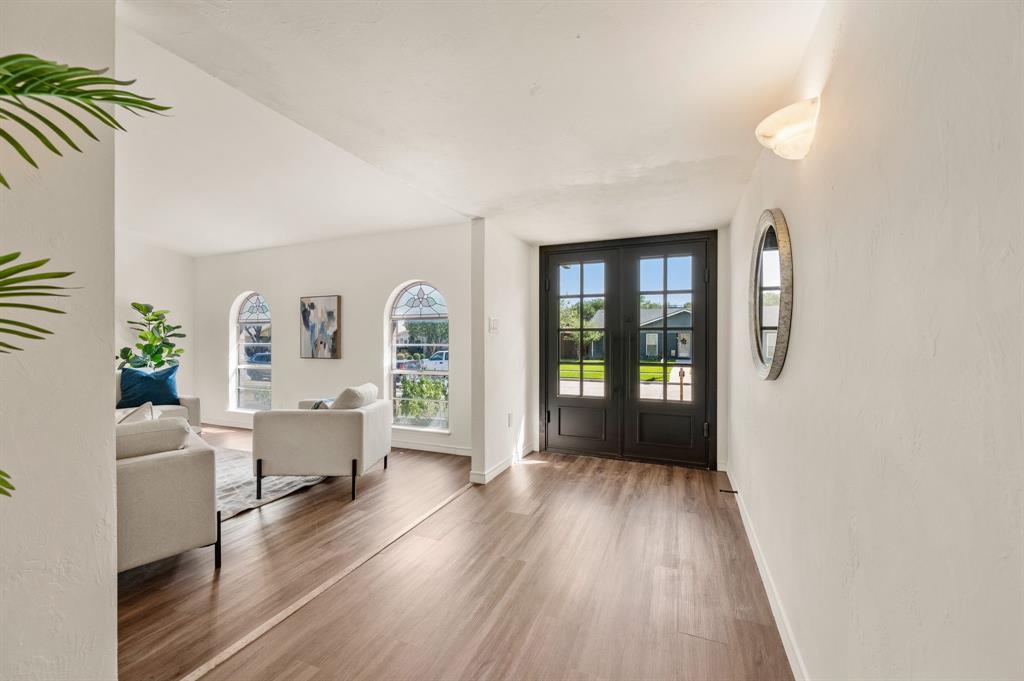
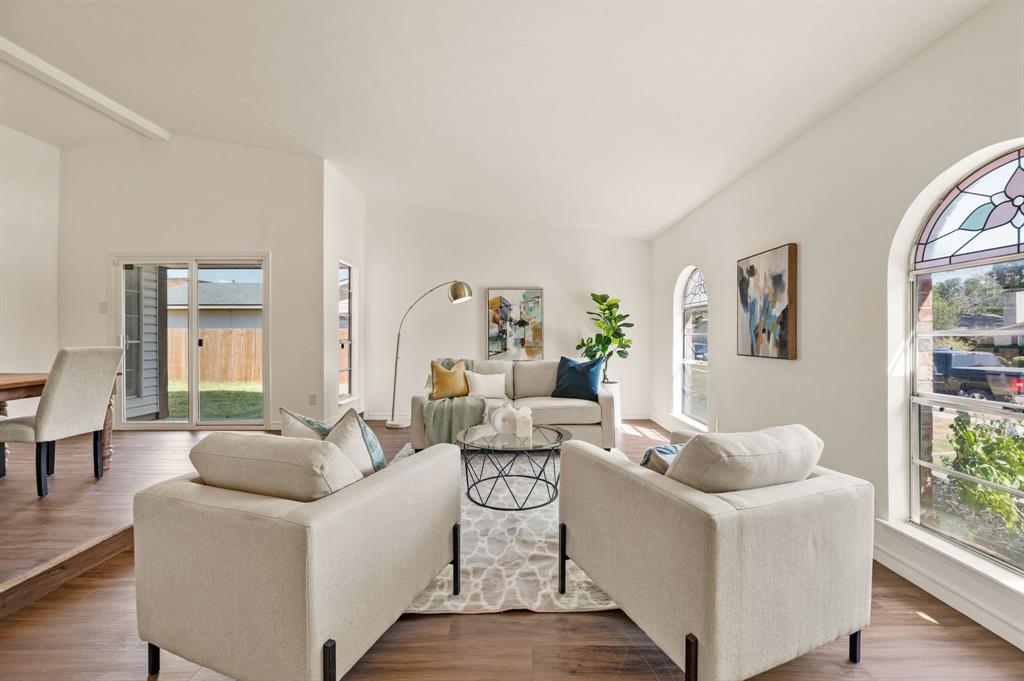
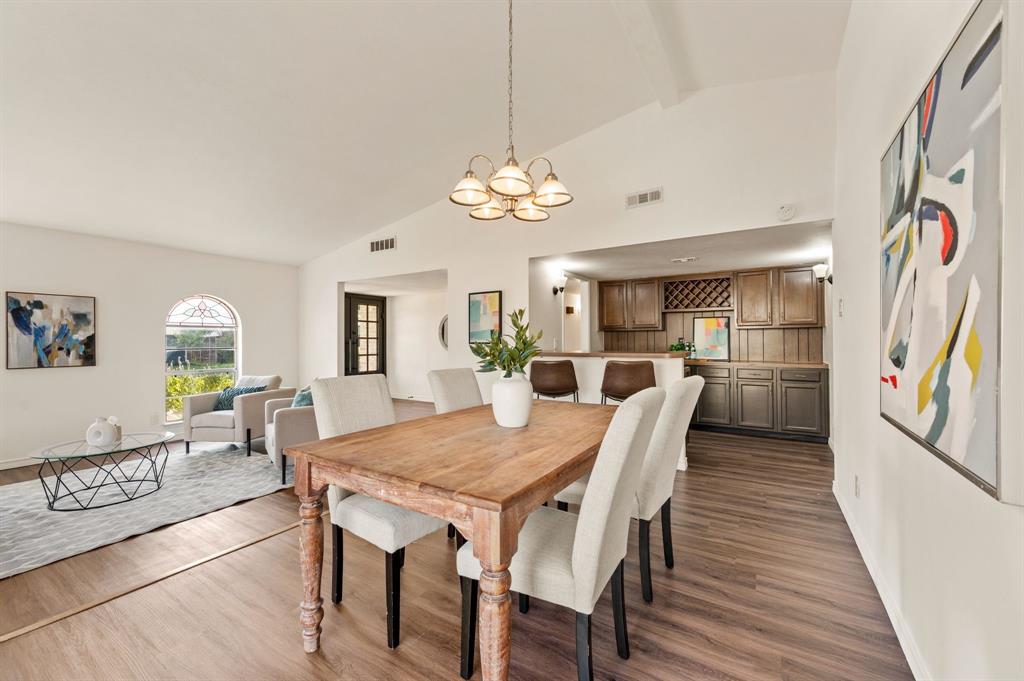
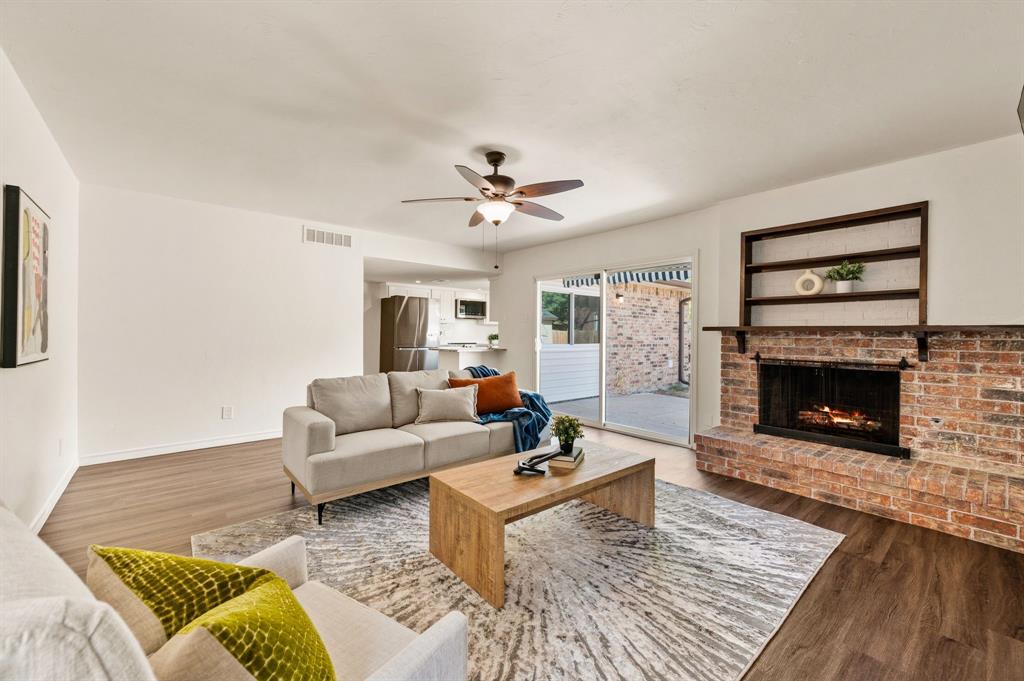
Move-in ready with 4 bedrooms, 2 baths, and 2 spacious living areas! Stroll to the pond just down the street to feed the ducks, or walk and bike Carrollton's 7.8-mile Blue Trail. Inside, an open layout welcomes you with an oversized living and dining area plus a bar made for entertaining. The updated kitchen opens to the second living room and has new cabinets, granite counters, a subway tile backsplash, and brand-new appliances. Down the hall are the secondary bedrooms and a good-sized primary suite. Both baths have been updated with new cabinetry, marble-look counters, and new lighting and plumbing. There's tile surround at the tub and at the walk-in shower in the primary bath. Luxury vinyl plank flooring runs throughout, with no carpet anywhere! Recent updates include a new roof with a transferable warranty, fresh paint, new double glass front doors, partial new fencing, and a hobby shed. It's close to schools and shopping, with quick access to the George Bush Turnpike, Dallas North Tollway, and SH 121. This one is a must-see!

Save
Ask
Tour
Hide
Share
Listing Snapshot
Price 
$409,000
Days On Site 
0 Days
Bedrooms 
4
Inside Area (SqFt) 
2,111 sqft
Total Baths 
2
Full Baths 
2
Partial Baths 
N/A
Lot Size 
0.211 Acres
Year Built 
1974
MLS® Number 
21388870
Status 
Active
Property Tax 
$6,484
HOA/Condo/Coop Fees 
N/A
Sq Ft Source 
N/A
Friends & Family
Recent Activity
9 hours agoListing updated with changes from the MLS®
19 hours agoListing first seen on site
General Features
Acres 
0.211
Attached Garage 
Yes
Foundation 
Slab
Garage 
Yes
Garage Spaces 
2
Levels 
One
Parking 
Garage Faces RearAttached
Property Sub Type 
Single Family Residence
Security 
Fire Alarm
Sewer 
Public Sewer
Special Circumstances 
Standard
Style 
Traditional
Utilities 
Cable AvailableElectricity Available
Water Source 
Public
Interior Features
Appliances 
DishwasherDisposalElectric CooktopMicrowaveRefrigerator
Cooling 
Central AirElectric
Fireplace 
Yes
Fireplace Features 
Gas StarterWood Burning
Fireplaces 
1
Flooring 
Vinyl
Heating 
CentralElectric
Interior 
Eat-in KitchenGranite CountersOpen FloorplanVaulted Ceiling(s)Walk-In Closet(s)High Speed Internet
Laundry Features 
Washer Hookup
Bedroom 
Dimensions - 11 x 11Level - FirstFeatures - Ceiling Fan(s)
Save
Ask
Tour
Hide
Share
Exterior Features
Construction Details 
Brick
Fencing 
Wood
Lot Features 
Interior LotMany Trees
Other Structures 
Shed(s)
Patio And Porch 
Rear Porch
Roof 
Composition
Community Features
Community Features 
Sidewalks
School District 
Carrollton-Farmers Branch ISD
Financing Terms Available 
CashConventionalFHAVA Loan
Schools
School District
Carrollton-Farmers Branch ISD
Elementary School
Furneaux
Middle School
Long
High School
Creekview
Listing courtesy of Amy Spock of Serhant Texas, LLC [email protected]


© 2020 North Texas Real Estate Information Systems. All rights reserved. Information is deemed reliable but is not guaranteed accurate by the MLS or NTREIS. The information being provided is for the consumer's personal, non-commercial use, and may not be reproduced, redistributed, or used for any purpose other than to identify prospective properties consumers may be interested in purchasing.
Last checked: 2026-09-18 05:16 AM CDT

Neighborhood & Commute
Source: Walkscore
Save
Ask
Tour
Hide
Share