Save
Ask
Tour
Hide
Share
$439,900
New Listing

3152 Delaford Drive
Carrollton, TX 75007

For Sale|Single Family Residence|Active
4
Beds
3
Total Baths
2
Full Baths
1
Partial Bath
2,402
SqFt
$183
/SqFt
1998
Built
Subdivision:
Frankford Estates Ph 2
County:
Denton
Call Now: 972-965-0657
Is this the listing for you? We can help make it yours.
972-965-0657
3152 Delaford Drive3152 Delaford Drive3152 Delaford Drive3152 Delaford Drive
Save
Ask
Tour
Hide
Share

Mortgage Calculator

Monthly Payment (Est.)

$2,007
Calculator powered by Showcase IDX, a Constellation1 Company. Copyright ©2026 Information is deemed reliable but not guaranteed.

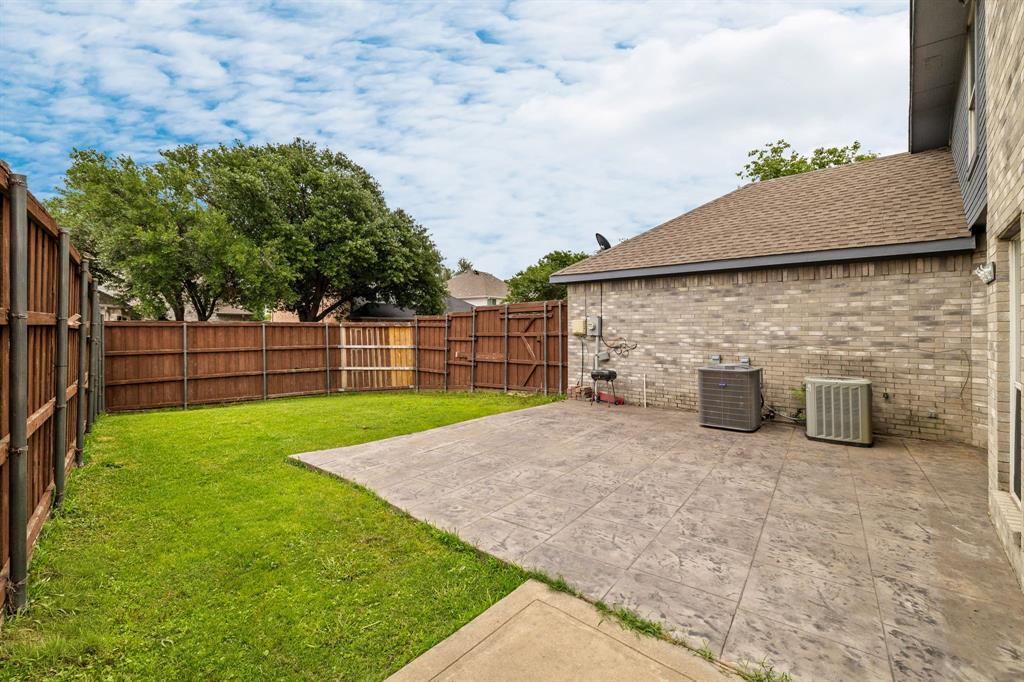
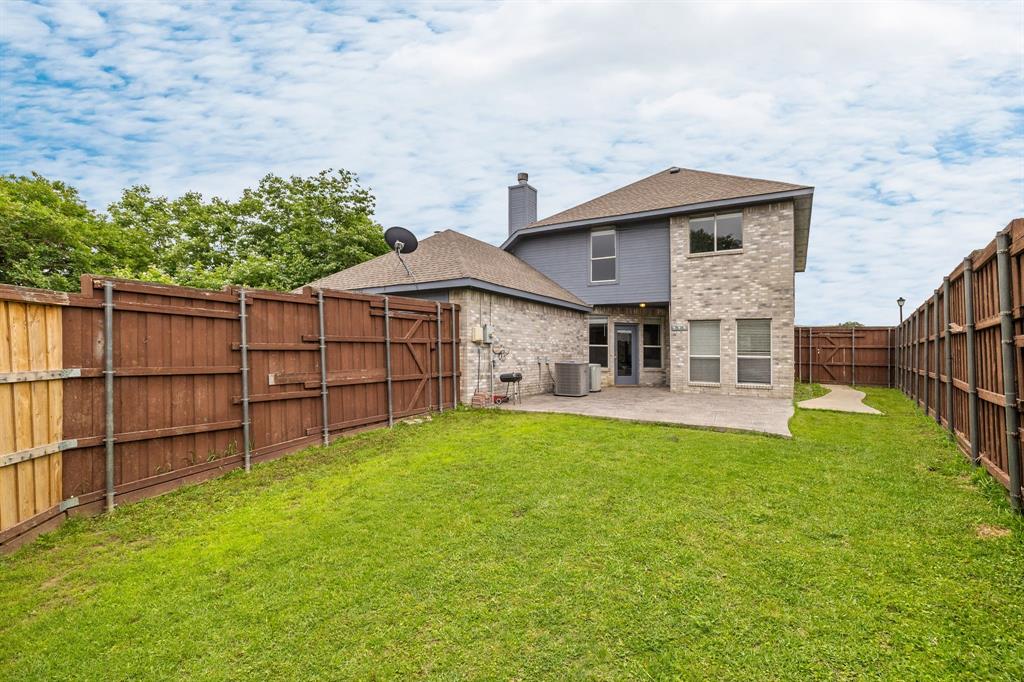
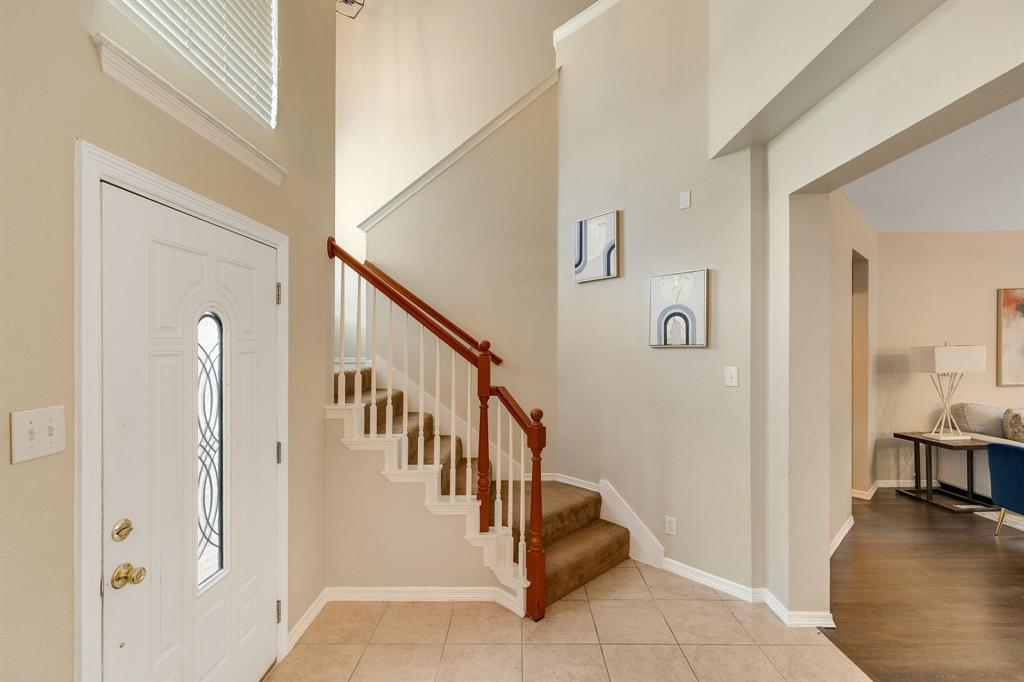
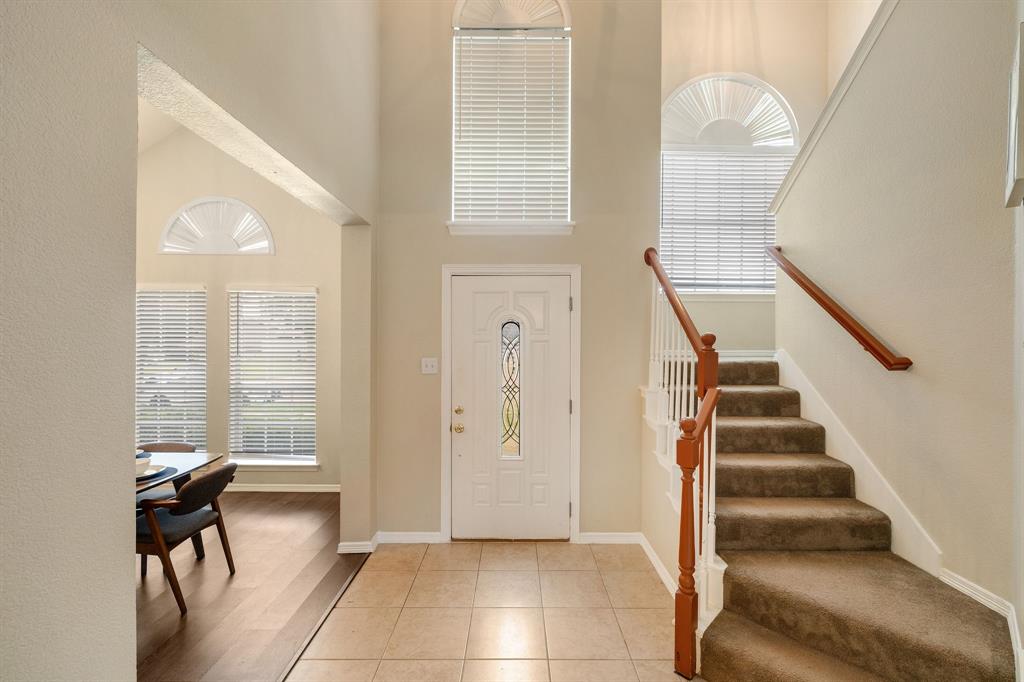
BACK ON THE MARKET! BRAND-NEW HVAC, FOUNDATION ADJUSTMENT WITH WARRANTY! Ideally located directly across from Blalack Middle School, this beautifully updated home offers an exceptional combination of comfort, functionality, and convenience. The thoughtfully designed floor plan features a highly desirable primary suite on the first floor, providing a private retreat away from the secondary bedrooms and living spaces. The bright and inviting interior showcases numerous recent improvements, including updated plumbing hardware, upgraded flooring, and refreshed window glass. Major system updates provide added peace of mind, including a brand-new HVAC system and professionally adjusted foundation with warranty. Upstairs, spacious secondary bedrooms are complemented by flexible living space that can easily serve as a game room, home office, media area, or additional lounge space—giving you the versatility to fit today’s lifestyle. The location is hard to beat, with Blalack Middle School directly across the street, convenient access to major highways, and close proximity to shopping, dining, and everyday amenities. A home offering a first-floor primary suite, significant recent updates, foundation warranty, and this prime location is a rare opportunity. Come see it today and discover all this home has to offer!

Save
Ask
Tour
Hide
Share
Listing Snapshot
Price 
$439,900
Days On Site 
0 Days
Bedrooms 
4
Inside Area (SqFt) 
2,402 sqft
Total Baths 
3
Full Baths 
2
Partial Baths 
1
Lot Size 
0.129 Acres
Year Built 
1998
MLS® Number 
21388555
Status 
Active
Property Tax 
N/A
HOA/Condo/Coop Fees 
$14.58 monthly
Sq Ft Source 
N/A
Friends & Family
Recent Activity
5 hours agoListing updated with changes from the MLS®
12 hours agoListing first seen on site
General Features
Acres 
0.129
Attached Garage 
Yes
Foundation 
Pillar/Post/PierSlabOther
Garage 
Yes
Garage Spaces 
2
Levels 
Two
Number Of Stories 
2
Parking 
Additional ParkingAlley AccessGarage Door OpenerGarage Faces RearOn SiteOn StreetAttached
Property Sub Type 
Single Family Residence
Security 
Carbon Monoxide Detector(s)Smoke Detector(s)
Sewer 
Public Sewer
Special Circumstances 
Standard
Style 
A-FrameTraditional
Utilities 
Cable AvailableElectricity AvailableNatural Gas AvailablePhone Available
Water Source 
Public
Interior Features
Appliances 
Built-In Gas RangeDishwasherDisposalElectric CooktopElectric OvenMicrowaveConvection Oven
Cooling 
Ceiling Fan(s)Central Air
Fireplace 
Yes
Fireplace Features 
DecorativeGas Log
Fireplaces 
1
Flooring 
CarpetCeramic TileLaminateVinyl
Heating 
CentralFireplace(s)
Interior 
Built-in FeaturesDouble VanityGranite CountersOpen FloorplanWalk-In Closet(s)High Speed Internet
Window Features 
Bay Window(s)Window Coverings
Bath-Half 
Dimensions - 0 x 0Level - First
Save
Ask
Tour
Hide
Share
Exterior Features
Construction Details 
Wood SidingBrick
Exterior 
Private Yard
Fencing 
Back YardFencedWoodPrivacy
Lot Features 
Few TreesInterior LotLandscaped
Roof 
ShingleWood
Windows/Doors 
Bay Window(s)Window Coverings
Community Features
Association Fee 
$175.0
Association Fee Frequency 
Annually
School District 
Carrollton-Farmers Branch ISD
Financing Terms Available 
ConventionalFHAVA Loan
Schools
School District
Carrollton-Farmers Branch ISD
Elementary School
Davis
Middle School
Blalack
High School
Creekview
Listing courtesy of Imran Lalani of Tycoon Realty Group, LLC [email protected]


© 2020 North Texas Real Estate Information Systems. All rights reserved. Information is deemed reliable but is not guaranteed accurate by the MLS or NTREIS. The information being provided is for the consumer's personal, non-commercial use, and may not be reproduced, redistributed, or used for any purpose other than to identify prospective properties consumers may be interested in purchasing.
Last checked: 2026-09-18 05:16 AM CDT

Neighborhood & Commute
Source: Walkscore
Save
Ask
Tour
Hide
Share