

Save
Ask
Tour
Hide
$759,900
New Listing
9717 Arkose DriveDenton, TX 76207
For Sale|Single Family Residence|Active
2
Beds
3
Total Baths
2
Full Baths
1
Partial Bath
2,096
SqFt
$363
/SqFt
2017
Built
Subdivision:
Robson Ranch Unit 17-1
County:
Denton
Call Now: 972-965-0657
Is this the listing for you? We can help make it yours.
972-965-0657Upcoming Open Houses
Sat, Sep 19, 1:00 PM - 3:00 PM
Sun, Sep 20, 1:00 PM - 3:00 PM
Sat, Sep 26, 1:00 PM - 3:00 PM
Sun, Sep 27, 1:00 PM - 3:00 PM
Save
Ask
Tour
Hide
Mortgage Calculator
Monthly Payment (Est.)
$3,467Calculator powered by Showcase IDX, a Constellation1 Company. Copyright ©2026 Information is deemed reliable but not guaranteed.
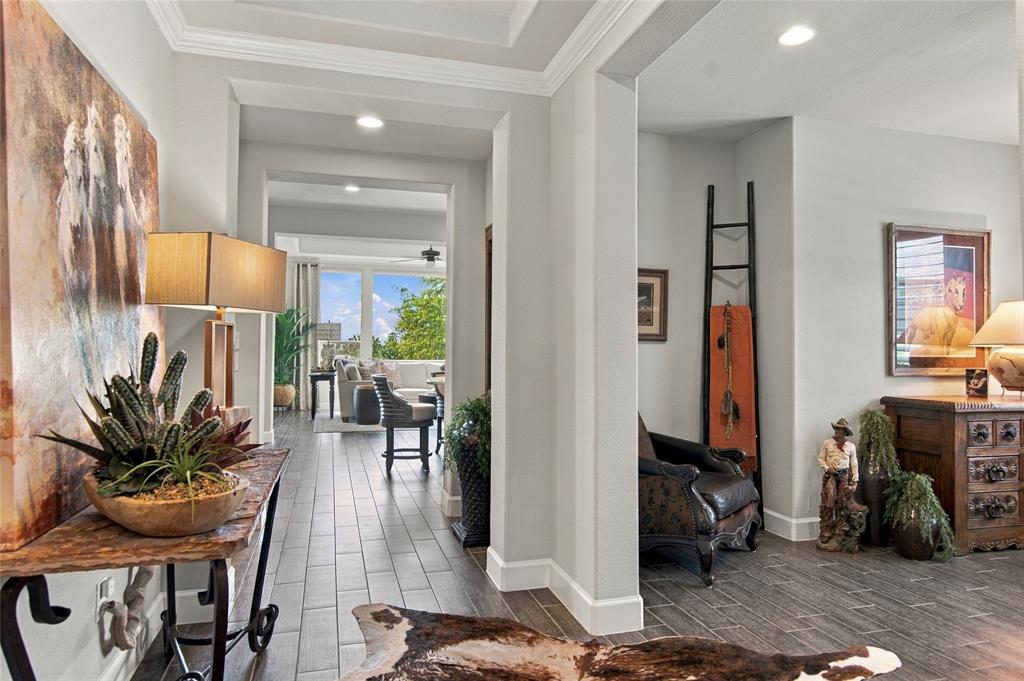
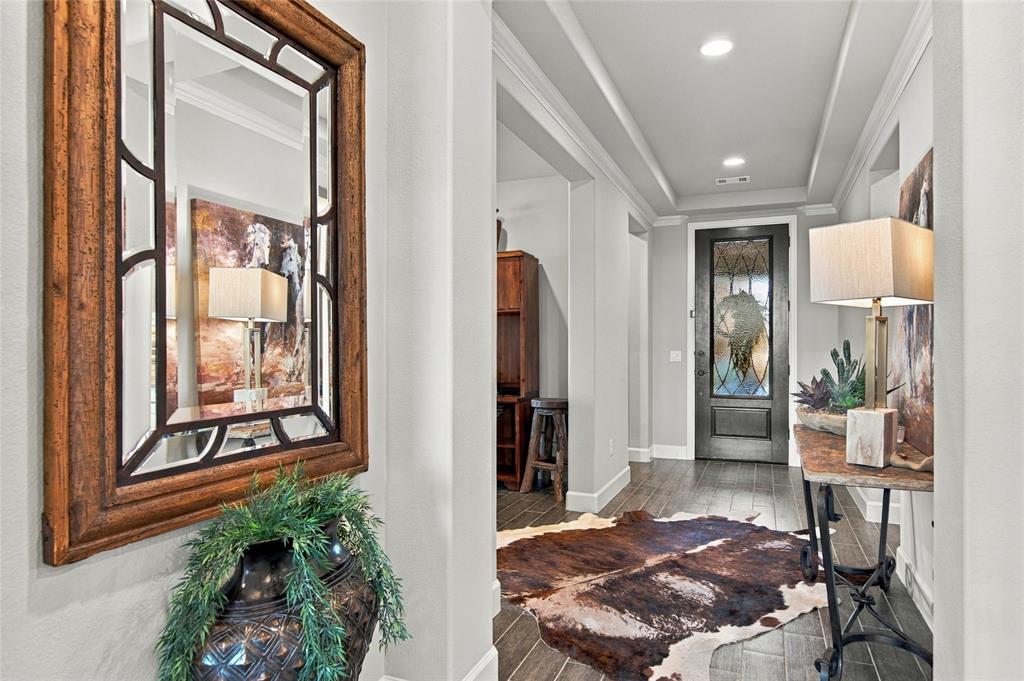
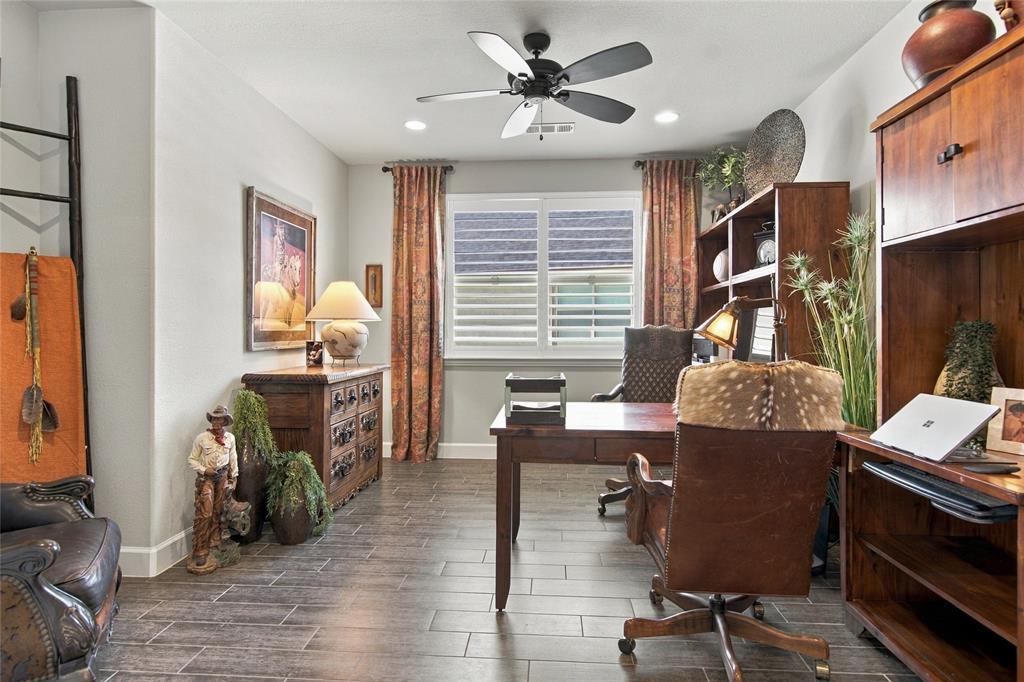
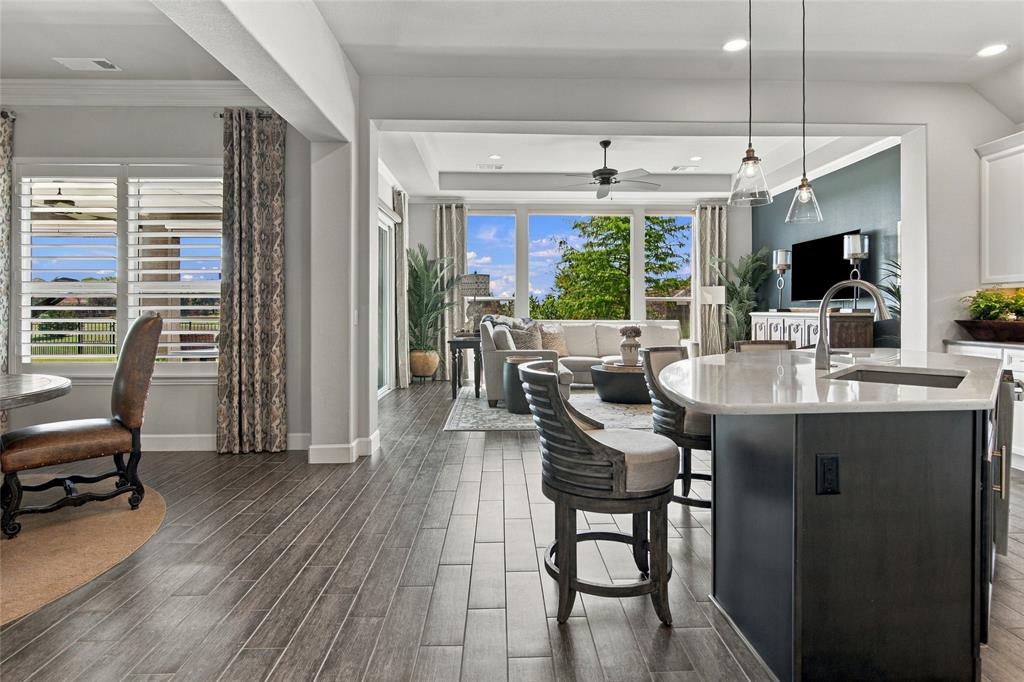
If you’re looking for a beautiful home within a close-knit gated community, you’ve arrived! This beautifully maintained Fresco model in Robson Ranch offers a golf-course setting on the West Course. Enjoy whole-house water treatment, motorized shades in the living room and extended patio, plantation shutters, soft-close drawers, pull-out kitchen drawers and an expanded laundry room. Extended patio with motorized shades and gas cooktop. Fenced yard with puppy bars. Mostly decked garage attic with lift. Enjoy golf, state-of-the-art fitness center, restaurant, indoor & outdoor pools, salon, spa, bocce and live entertainment!
Save
Ask
Tour
Hide
Listing Snapshot
Price
$759,900
Days On Site
0 Days
Bedrooms
2
Inside Area (SqFt)
2,096 sqft
Total Baths
3
Full Baths
2
Partial Baths
1
Lot Size
0.218 Acres
Year Built
2017
MLS® Number
21388534
Status
Active
Property Tax
$12,401
HOA/Condo/Coop Fees
$1,988 Semi-Annually
Sq Ft Source
N/A
Friends & Family
Recent Activity
| 5 hours ago | Listing updated with changes from the MLS® | |
| 17 hours ago | Listing first seen on site |
General Features
Acres
0.218
Attached Garage
Yes
Foundation
Slab
Garage
Yes
Garage Spaces
3
Levels
One
Parking
ConcreteDrivewayGarageGarage Door OpenerGarage Faces FrontKitchen LevelGatedAttached
Property Sub Type
Single Family Residence
Security
Gated CommunitySecurity GateSecurity GuardSmoke Detector(s)
Sewer
Public Sewer
Special Circumstances
Standard
Style
Traditional
Utilities
Cable AvailableElectricity AvailableElectricity ConnectedPhone AvailableUnderground Utilities
Water Source
Public
Interior Features
Appliances
Water PurifierDishwasherDisposalElectric OvenGas CooktopMicrowaveConvection OvenVented Exhaust FanWater SoftenerWine Cooler
Cooling
Ceiling Fan(s)Central AirElectric
Flooring
Ceramic TileTile
Heating
Exhaust FanCentralNatural Gas
Interior
ChandelierDouble VanityDumbwaiterEat-in KitchenGranite CountersKitchen IslandOpen FloorplanPantryWalk-In Closet(s)Wired for DataHigh Speed Internet
Laundry Features
Electric Dryer HookupGas Dryer Hookup
Spa
Yes
Window Features
Shutters
Bath-Full
Dimensions - 6 x 8Level - First
Bath-Half
Dimensions - 6 x 6Level - First
Bedroom
Dimensions - 13 x 11Level - First
Dining Room
Dimensions - 14 x 11Level - First
Kitchen
Dimensions - 11 x 13Level - FirstFeatures - Breakfast Bar, Eat-in Kitchen, Kitchen Island
Living Room
Dimensions - 20 x 15Level - First
Master Bathroom
Dimensions - 15 x 7Level - First
Master Bedroom
Dimensions - 14 x 14Level - FirstFeatures - Walk-In Closet(s)
Office
Dimensions - 14 x 13Level - First
Utility Room
Dimensions - 12 x 7Level - First
Save
Ask
Tour
Hide
Exterior Features
Construction Details
BrickFrameStuccoStone
Exterior
Awning(s)Rain GuttersOutdoor KitchenPrivate Yard
Fencing
Fenced
Lot Features
LandscapedOn Golf CourseSubdivided
Patio And Porch
CoveredPatioRear PorchSee RemarksOther
Roof
Composition
Spa
Yes
Waterfront Features
Lake Privileges
Windows/Doors
Shutters
Community Features
Association Fee
$1988.0
Association Fee Frequency
Semi-Annually
Community Features
PoolGatedCurbsFitness CenterGolfLakeRestaurantSidewalksTennis Court(s)Other
School District
Denton ISD
Senior Community
Yes
Financing Terms Available
CashConventional
Schools
School District
Denton ISD
Elementary School
Borman
Middle School
Mcmath
High School
Denton
Listing courtesy of John Prell of Creekview Realty [email protected]

© 2020 North Texas Real Estate Information Systems. All rights reserved. Information is deemed reliable but is not guaranteed accurate by the MLS or NTREIS. The information being provided is for the consumer's personal, non-commercial use, and may not be reproduced, redistributed, or used for any purpose other than to identify prospective properties consumers may be interested in purchasing.
Last checked: 2026-09-18 05:21 AM CDT
© 2020 North Texas Real Estate Information Systems. All rights reserved. Information is deemed reliable but is not guaranteed accurate by the MLS or NTREIS. The information being provided is for the consumer's personal, non-commercial use, and may not be reproduced, redistributed, or used for any purpose other than to identify prospective properties consumers may be interested in purchasing.
Last checked: 2026-09-18 05:21 AM CDT
Neighborhood & Commute
Source: Walkscore
Save
Ask
Tour
Hide