Save
Ask
Tour
Hide
Share
$295,000
New Listing

912 Cole Avenue
Denton, TX 76208

For Sale|Single Family Residence|Active
3
Beds
2
Total Baths
2
Full Baths
1,252
SqFt
$236
/SqFt
2006
Built
Subdivision:
Mcdonnell Highlands Ph 3
County:
Denton
Call Now: 972-965-0657
Is this the listing for you? We can help make it yours.
972-965-0657
Upcoming Open Houses
Fri, Sep 18, 5:00 PM - 7:00 PM
Sun, Sep 20, 12:00 PM - 2:00 PM
912 Cole Avenue912 Cole Avenue912 Cole Avenue912 Cole Avenue
Save
Ask
Tour
Hide
Share

Mortgage Calculator

Monthly Payment (Est.)

$1,346
Calculator powered by Showcase IDX, a Constellation1 Company. Copyright ©2026 Information is deemed reliable but not guaranteed.

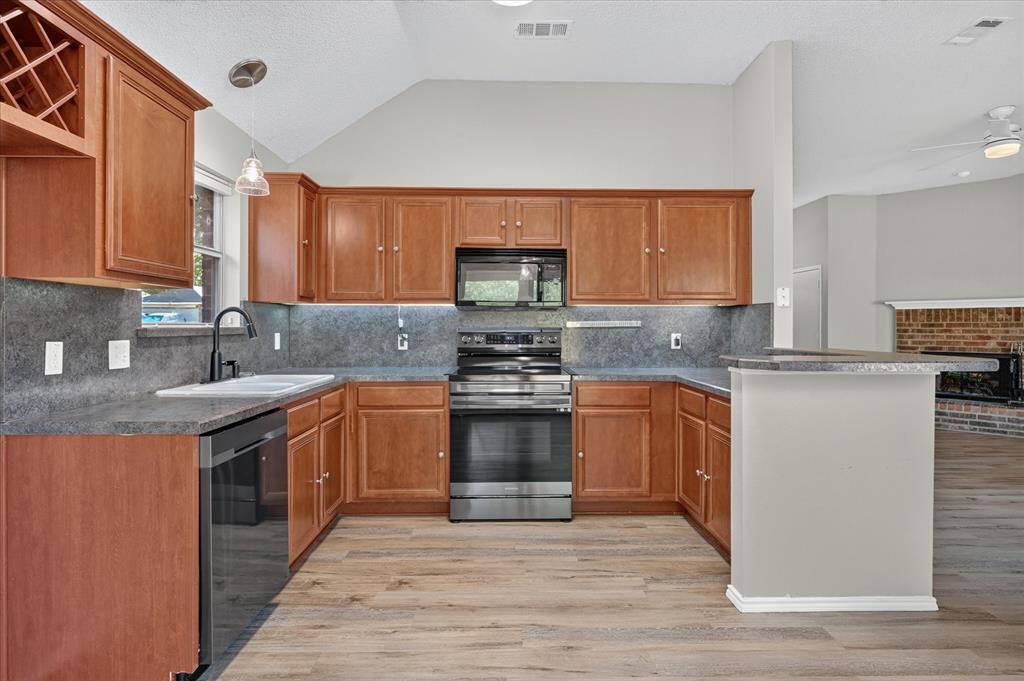
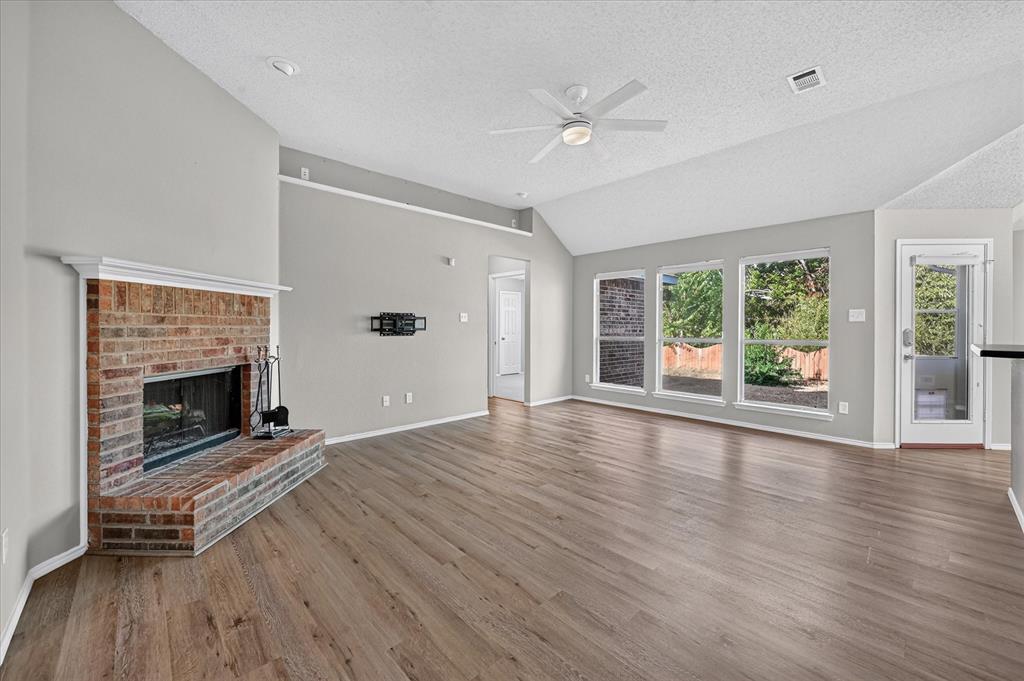
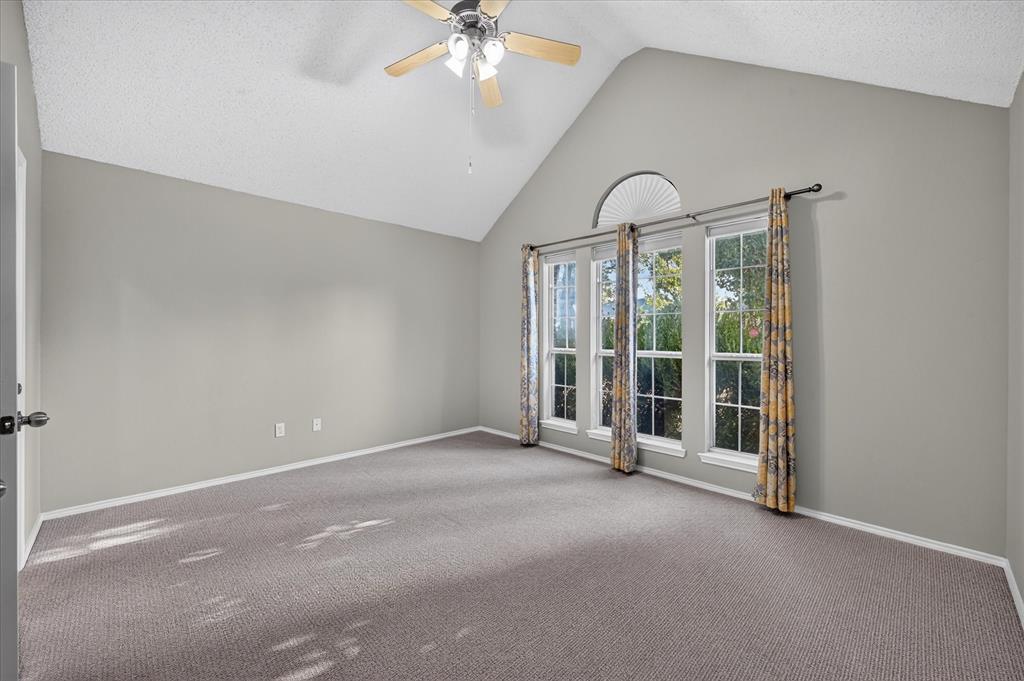
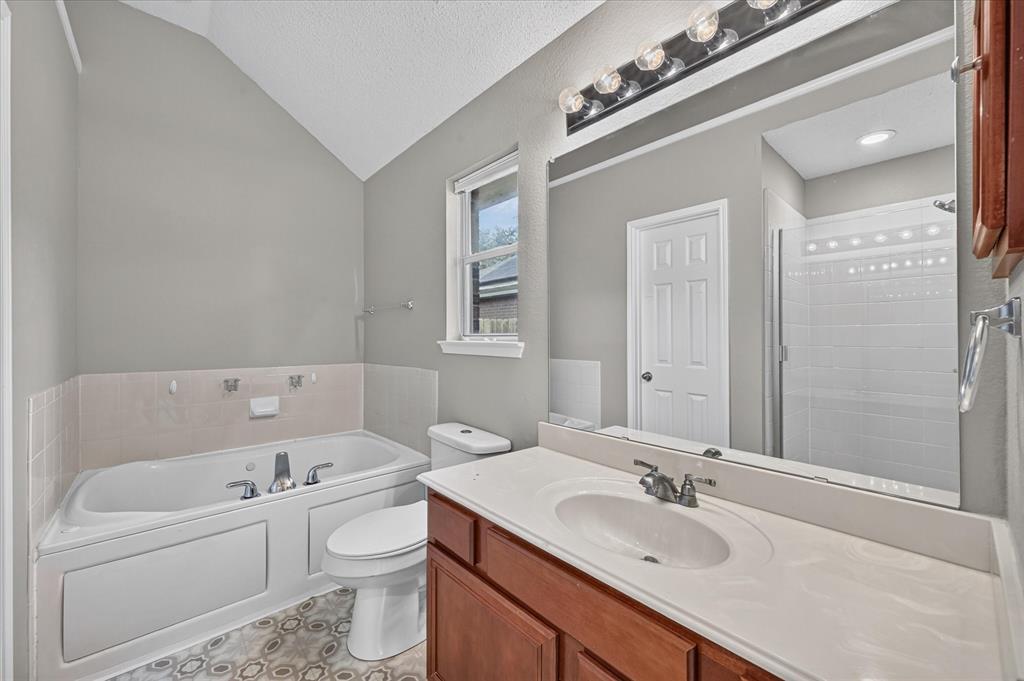
Comfort, convenience, and a great Denton location come together in this charming single-story home! Step inside to a spacious living room anchored by a brick, wood-burning fireplace—perfect for relaxing evenings or gathering with friends and family. The eat-in kitchen offers plenty of cabinet space, a pantry, and an easy flow for everyday living. The primary suite provides a relaxing retreat with a garden tub, separate shower, and built-in cabinetry. Two additional bedrooms offer flexibility for guests, a home office, or hobbies. Outside, enjoy a fenced backyard with room to relax, play, or entertain. An attached two-car garage, no HOA, and convenient access to Denton’s shopping, dining, and everyday amenities add to the appeal. With a versatile layout and plenty of opportunity to make it your own, this home is ready for its next chapter! All information herein deemed reliable but not guaranteed. Buyer and buyer's agent shall verify all data on MLS, including lot info, schools, boundary lines, building sqft requirements, restrictions, etc. before making any offers.

Save
Ask
Tour
Hide
Share
Listing Snapshot
Price 
$295,000
Days On Site 
0 Days
Bedrooms 
3
Inside Area (SqFt) 
1,252 sqft
Total Baths 
2
Full Baths 
2
Partial Baths 
N/A
Lot Size 
0.162 Acres
Year Built 
2006
MLS® Number 
21388509
Status 
Active
Property Tax 
$5,773
HOA/Condo/Coop Fees 
N/A
Sq Ft Source 
N/A
Friends & Family
Recent Activity
12 hours agoListing updated with changes from the MLS®
22 hours agoListing first seen on site
General Features
Acres 
0.162
Attached Garage 
Yes
Garage 
Yes
Garage Spaces 
2
Levels 
One
Parking 
GarageGarage Door OpenerAttached
Property Sub Type 
Single Family Residence
Sewer 
Public Sewer
Special Circumstances 
Standard
Water Source 
Public
Interior Features
Appliances 
DishwasherDisposalElectric RangeMicrowave
Cooling 
Ceiling Fan(s)Central AirElectric
Fireplace 
Yes
Fireplace Features 
Living RoomWood Burning
Fireplaces 
1
Heating 
CentralElectricFireplace(s)
Interior 
Eat-in KitchenPantry
Bath-Full 
Dimensions - 9 x 5Level - First
Bedroom 
Dimensions - 12 x 10Level - FirstFeatures - Ceiling Fan(s)
Breakfast Room 
Dimensions - 9 x 6Level - FirstFeatures - Eat-in Kitchen
Kitchen 
Dimensions - 14 x 10Level - FirstFeatures - Pantry
Living Room 
Dimensions - 16 x 24Level - FirstFeatures - Ceiling Fan(s)
Master Bathroom 
Dimensions - 8 x 11Level - First
Master Bedroom 
Dimensions - 14 x 12Level - FirstFeatures - Ceiling Fan(s)
Save
Ask
Tour
Hide
Share
Exterior Features
Construction Details 
Brick
Exterior 
Rain Gutters
Fencing 
Wood
Lot Features 
Interior Lot
Roof 
Composition
Community Features
School District 
Denton ISD
Financing Terms Available 
CashConventionalFHAVA Loan
Schools
School District
Denton ISD
Elementary School
Rivera
Middle School
Bettye Myers
High School
Ryan H S
Listing courtesy of Erin Rooks of Keller Williams Realty [email protected]


© 2020 North Texas Real Estate Information Systems. All rights reserved. Information is deemed reliable but is not guaranteed accurate by the MLS or NTREIS. The information being provided is for the consumer's personal, non-commercial use, and may not be reproduced, redistributed, or used for any purpose other than to identify prospective properties consumers may be interested in purchasing.
Last checked: 2026-09-18 05:21 AM CDT

Neighborhood & Commute
Source: Walkscore
Save
Ask
Tour
Hide
Share