Save
Ask
Tour
Hide
Share
$349,500
New Listing

5609 Sea Cove Lane
Denton, TX 76208

For Sale|Single Family Residence|Active
3
Beds
2
Total Baths
2
Full Baths
1,799
SqFt
$194
/SqFt
2018
Built
Subdivision:
Villages Of Carmel P
County:
Denton
Call Now: 972-965-0657
Is this the listing for you? We can help make it yours.
972-965-0657
5609 Sea Cove Lane5609 Sea Cove Lane5609 Sea Cove Lane5609 Sea Cove Lane
Save
Ask
Tour
Hide
Share

Mortgage Calculator

Monthly Payment (Est.)

$1,595
Calculator powered by Showcase IDX, a Constellation1 Company. Copyright ©2026 Information is deemed reliable but not guaranteed.

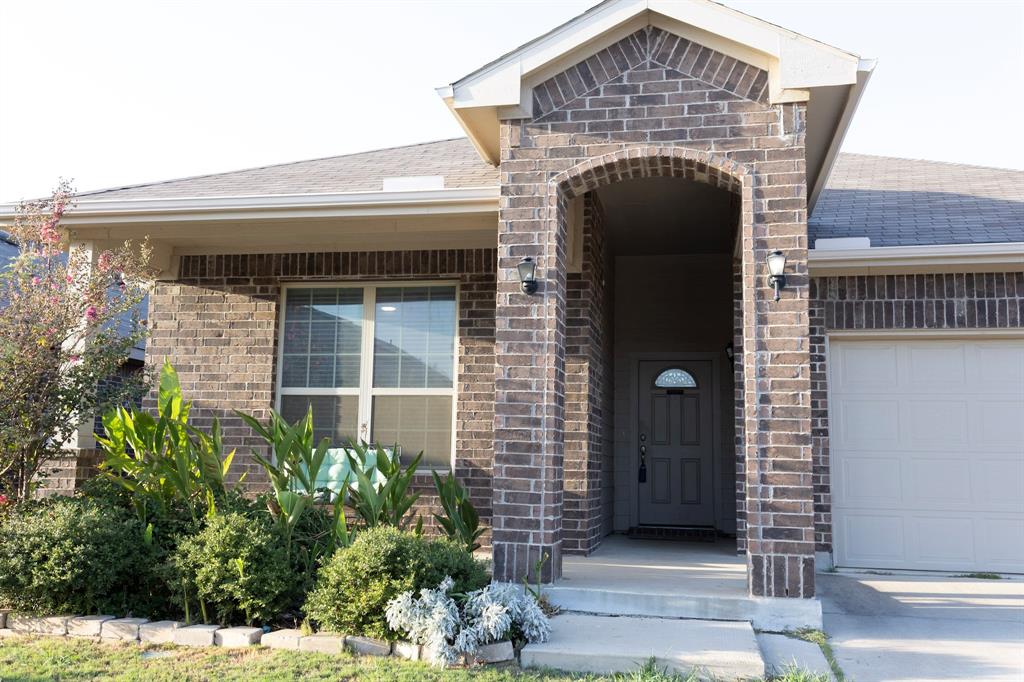
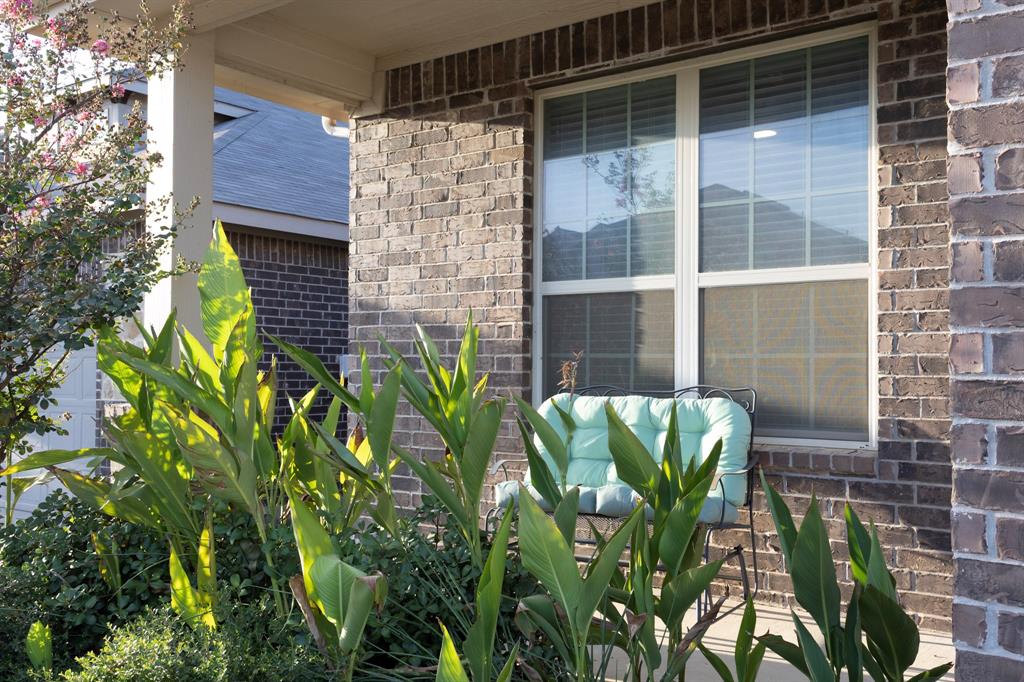
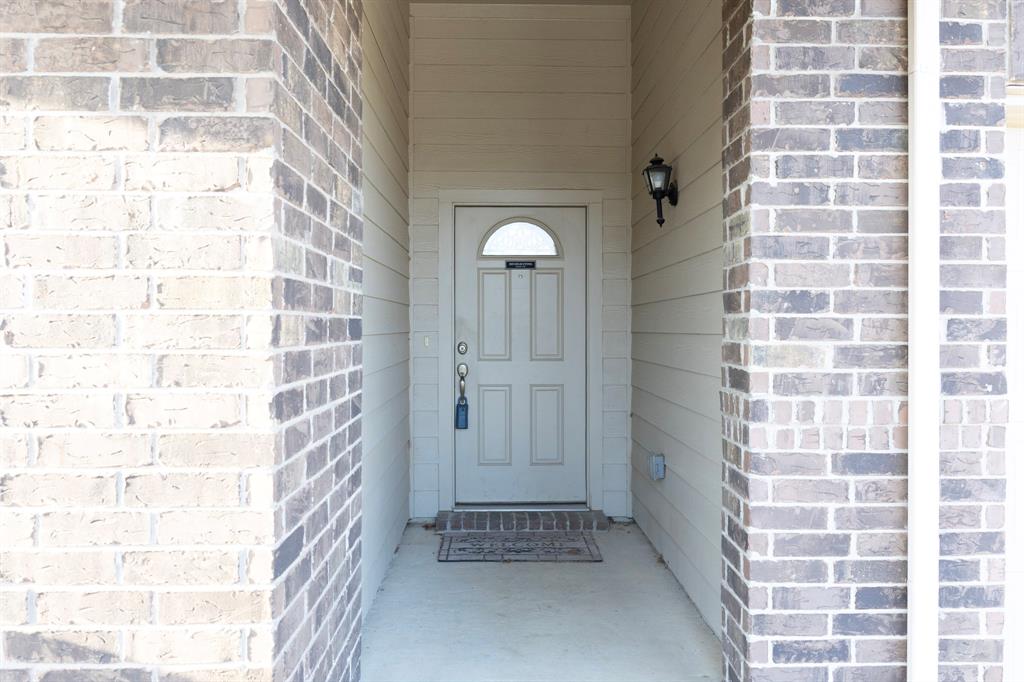
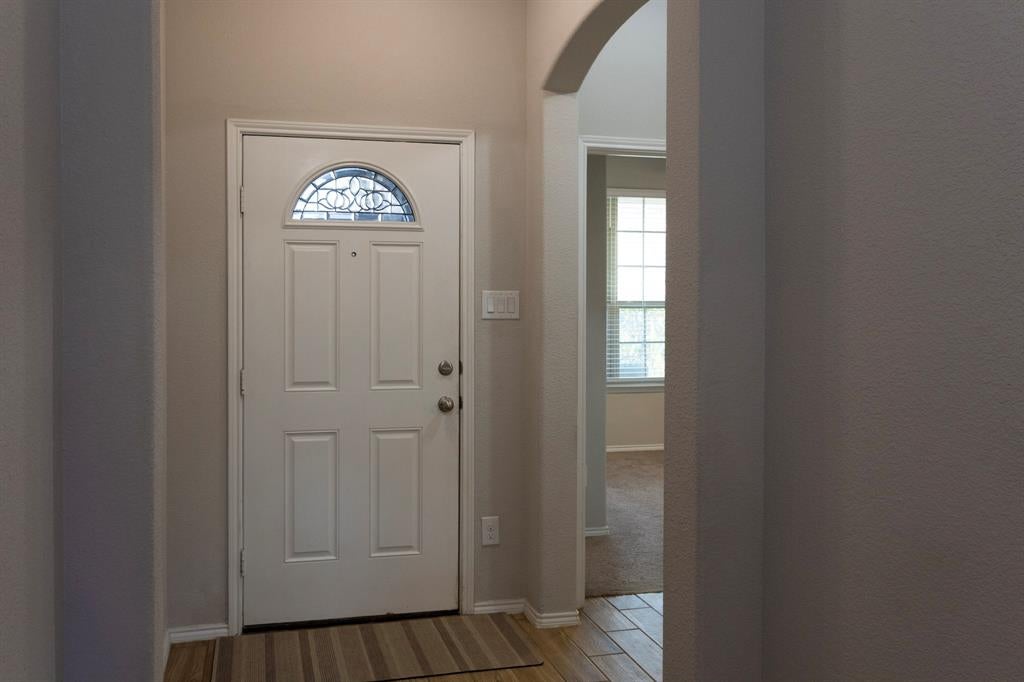
Welcome to this beautiful residence located in the Villages of Carmel subdivision. This 3-bedroom, 2-bathroom home features a bright, inviting, and exceptionally spacious open floor plan that delivers the perfect blend of comfort, style, and everyday functionality. At the heart of the home is a gourmet kitchen designed for the home chef, boasting a large center island, abundant cabinetry, ample workspace, and modern appliances—including the stainless steel refrigerator. Step outside to enjoy your own private backyard, perfect for relaxing or entertaining. Conveniently located just seconds from I-35, this property offers effortless commuting and quick access to local shopping, dining, entertainment, golf courses, and community parks, and a short commute to Baylor Scott & White Heart Hospital or Medical City.

Save
Ask
Tour
Hide
Share
Listing Snapshot
Price 
$349,500
Days On Site 
0 Days
Bedrooms 
3
Inside Area (SqFt) 
1,799 sqft
Total Baths 
2
Full Baths 
2
Partial Baths 
N/A
Lot Size 
0.125 Acres
Year Built 
2018
MLS® Number 
21388214
Status 
Active
Property Tax 
$6,740
HOA/Condo/Coop Fees 
$20 monthly
Sq Ft Source 
N/A
Friends & Family
Recent Activity
5 hours agoListing updated with changes from the MLS®
13 hours agoListing first seen on site
General Features
Acres 
0.125
Attached Garage 
Yes
Foundation 
Slab
Garage 
Yes
Garage Spaces 
2
Levels 
One
Parking 
DrivewayGarage Faces FrontAttached
Property Sub Type 
Single Family Residence
Sewer 
Public Sewer
Special Circumstances 
Standard
Utilities 
Cable Available
Water Source 
Public
Interior Features
Appliances 
DishwasherDisposalElectric CooktopElectric OvenElectric Water HeaterMicrowaveRefrigerator
Cooling 
Ceiling Fan(s)Central AirElectric
Fireplace 
Yes
Fireplace Features 
Living Room
Fireplaces 
1
Flooring 
CarpetCeramic Tile
Heating 
CentralElectricFireplace(s)
Interior 
Built-in FeaturesKitchen IslandOpen FloorplanHigh Speed Internet
Laundry Features 
Electric Dryer HookupWasher Hookup
Bedroom 
Dimensions - 10 x 11Level - First
Save
Ask
Tour
Hide
Share
Exterior Features
Construction Details 
BrickFrame
Fencing 
FencedPrivacyWood
Lot Features 
Interior Lot
Patio And Porch 
CoveredPatio
Roof 
Composition
Community Features
Association Fee 
$240.0
Association Fee Frequency 
Annually
Community Features 
PoolClubhousePlaygroundSidewalks
School District 
Denton ISD
Financing Terms Available 
1031 ExchangeCashConventionalFHAUSDA LoanVA Loan
Schools
School District
Denton ISD
Elementary School
Pecancreek
Middle School
Bettye Myers
High School
Ryan H S
Listing courtesy of TOMMY MARSHALL of TOMMY MARSHALL & ASSOCIATES [email protected]


© 2020 North Texas Real Estate Information Systems. All rights reserved. Information is deemed reliable but is not guaranteed accurate by the MLS or NTREIS. The information being provided is for the consumer's personal, non-commercial use, and may not be reproduced, redistributed, or used for any purpose other than to identify prospective properties consumers may be interested in purchasing.
Last checked: 2026-09-18 05:21 AM CDT

Neighborhood & Commute
Source: Walkscore
Save
Ask
Tour
Hide
Share