Save
Ask
Tour
Hide
Share
$473,000
New Listing

1421 Buttonbush Circle
Northlake, TX 76226

For Sale|Single Family Residence|Active
4
Beds
3
Total Baths
3
Full Baths
2,397
SqFt
$197
/SqFt
2020
Built
Subdivision:
Canyon Falls-Pennington Ph 2
County:
Denton
Call Now: 972-965-0657
Is this the listing for you? We can help make it yours.
972-965-0657
1421 Buttonbush Circle1421 Buttonbush Circle1421 Buttonbush Circle1421 Buttonbush Circle
Save
Ask
Tour
Hide
Share

Mortgage Calculator

Monthly Payment (Est.)

$2,158
Calculator powered by Showcase IDX, a Constellation1 Company. Copyright ©2026 Information is deemed reliable but not guaranteed.

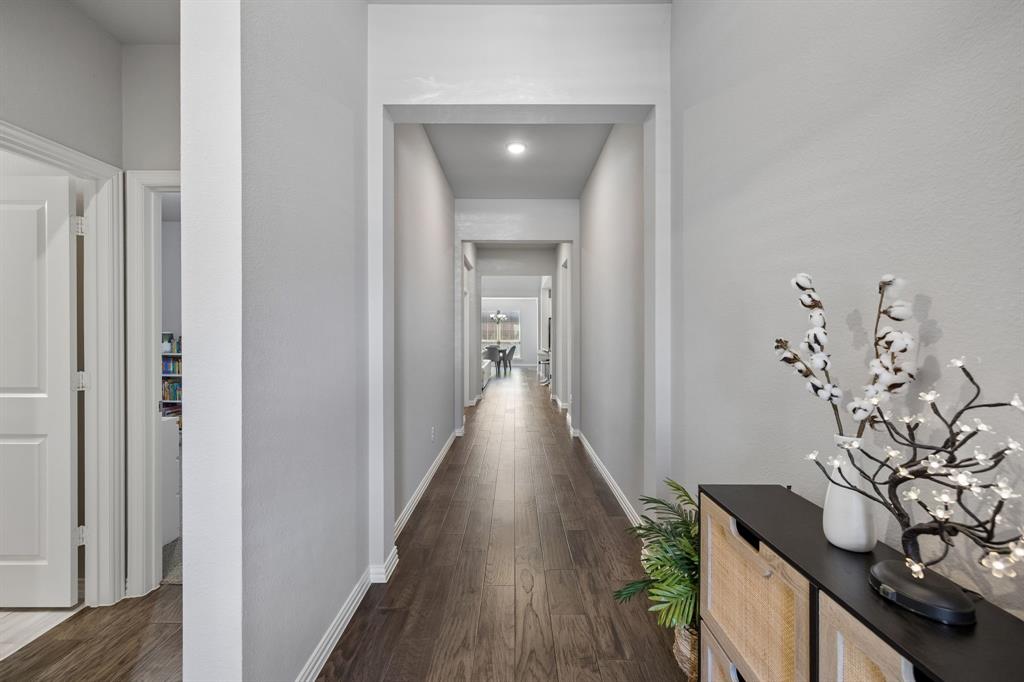
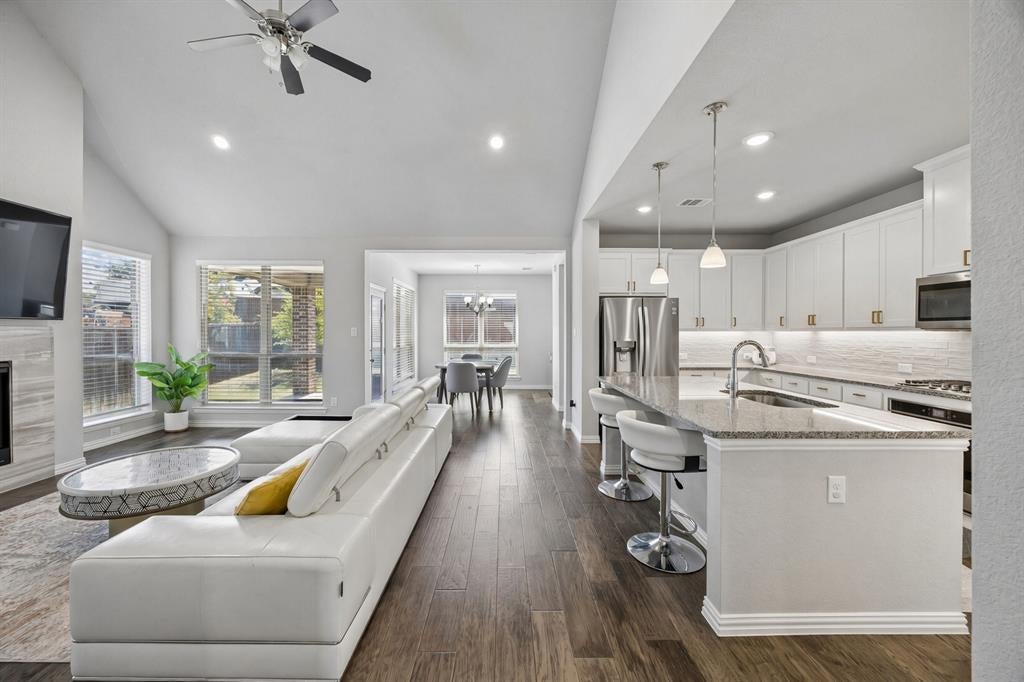
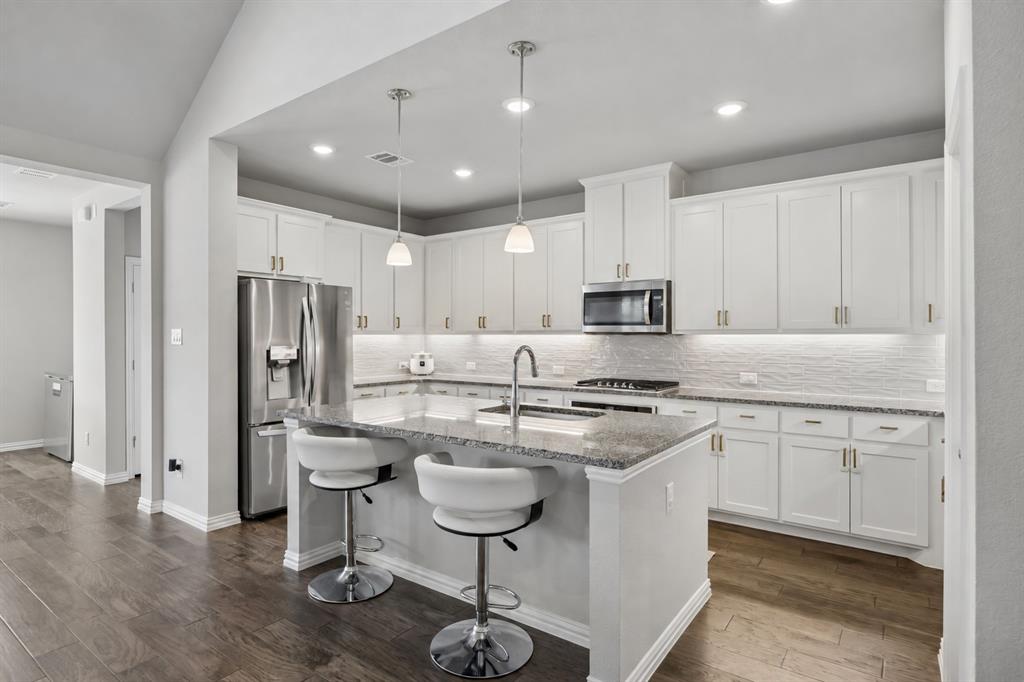
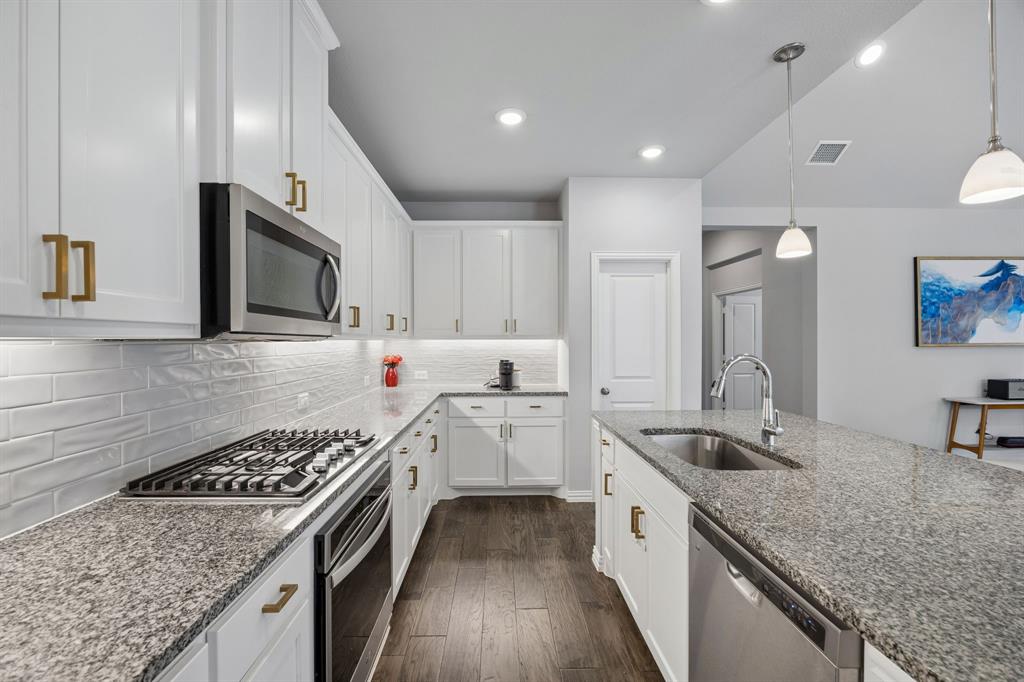
Welcome to this inviting single-story home on a quiet cul-de-sac, featuring a split floor plan with 4 bedrooms, 3 full bathrooms, and a study. The open living, dining, and kitchen areas offer a seamless flow for everyday comfort and entertaining, highlighted by a sleek fireplace that serves as a focal point. The kitchen is appointed with abundant cabinetry, storage, and countertop space. The primary suite features a spacious ensuite bath with a separate tub and shower, plus an expansive vanity. A private bedroom wing provides flexibility for guest quarters, a home office, a playroom, or a gym. Enjoy a low-maintenance backyard with versatile possibilities for relaxing or gardening. Convenient access to I-35 makes commuting to work and reaching nearby shopping, dining, and local amenities easy.

Save
Ask
Tour
Hide
Share
Listing Snapshot
Price 
$473,000
Days On Site 
0 Days
Bedrooms 
4
Inside Area (SqFt) 
2,397 sqft
Total Baths 
3
Full Baths 
3
Partial Baths 
N/A
Lot Size 
0.152 Acres
Year Built 
2020
MLS® Number 
21387760
Status 
Active
Property Tax 
$10,554
HOA/Condo/Coop Fees 
$202.67 monthly
Sq Ft Source 
N/A
Friends & Family
Recent Activity
12 hours agoListing updated with changes from the MLS®
18 hours agoListing first seen on site
General Features
Acres 
0.152
Attached Garage 
Yes
Foundation 
Slab
Garage 
Yes
Garage Spaces 
2
Levels 
One
Parking 
GarageAttached
Property Sub Type 
Single Family Residence
Special Circumstances 
Standard
Style 
Traditional
Utilities 
Cable Available
Interior Features
Appliances 
DishwasherDisposalGas CooktopMicrowaveTankless Water Heater
Cooling 
Central Air
Fireplace 
Yes
Fireplace Features 
Gas
Fireplaces 
1
Flooring 
CarpetWood
Heating 
Central
Interior 
Kitchen IslandOpen FloorplanPantryWalk-In Closet(s)
Laundry Features 
Washer Hookup
Bedroom 
Dimensions - 13 x 12Level - First
Den 
Dimensions - 12 x 11Level - First
Dining Room 
Dimensions - 10 x 12Level - First
Living Room 
Dimensions - 19 x 18Level - First
Master Bedroom 
Dimensions - 16 x 13Level - FirstFeatures - Walk-In Closet(s)
Save
Ask
Tour
Hide
Share
Exterior Features
Construction Details 
Brick
Roof 
Composition
Community Features
Association Fee 
$608.0
Association Fee Frequency 
Quarterly
Community Features 
PoolClubhouse
School District 
Northwest ISD
Financing Terms Available 
CashConventionalFHAVA Loan
Schools
School District
Northwest ISD
Elementary School
Lance Thompson
Middle School
Floyd Barksdale
High School
Byron Nelson
Listing courtesy of Jennifer Lim of Avignon Realty [email protected]


© 2020 North Texas Real Estate Information Systems. All rights reserved. Information is deemed reliable but is not guaranteed accurate by the MLS or NTREIS. The information being provided is for the consumer's personal, non-commercial use, and may not be reproduced, redistributed, or used for any purpose other than to identify prospective properties consumers may be interested in purchasing.
Last checked: 2026-09-18 05:16 AM CDT

Neighborhood & Commute
Source: Walkscore
Save
Ask
Tour
Hide
Share