Save
Ask
Tour
Hide
Share
$739,500
New Listing

1620 McGreg Lane
Carrollton, TX 75010

For Sale|Single Family Residence|Active
4
Beds
4
Total Baths
4
Full Baths
3,487
SqFt
$212
/SqFt
2000
Built
Subdivision:
Coyote Ridge Ph I
County:
Denton
Call Now: 972-965-0657
Is this the listing for you? We can help make it yours.
972-965-0657
1620 McGreg Lane1620 McGreg Lane1620 McGreg Lane1620 McGreg Lane
Save
Ask
Tour
Hide
Share

Mortgage Calculator

Monthly Payment (Est.)

$3,374
Calculator powered by Showcase IDX, a Constellation1 Company. Copyright ©2026 Information is deemed reliable but not guaranteed.

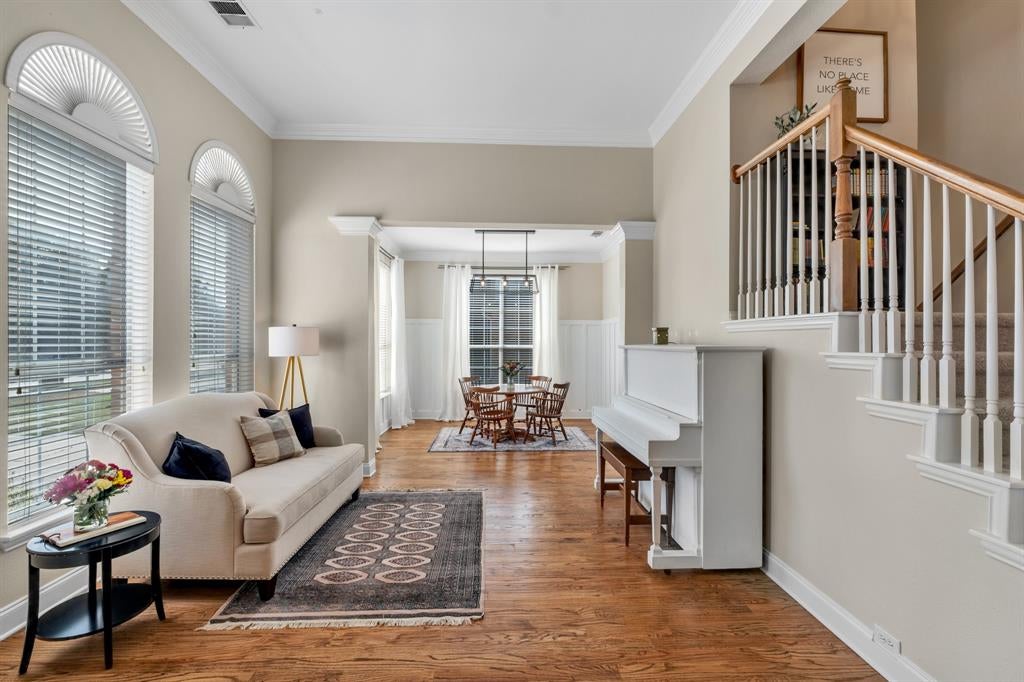
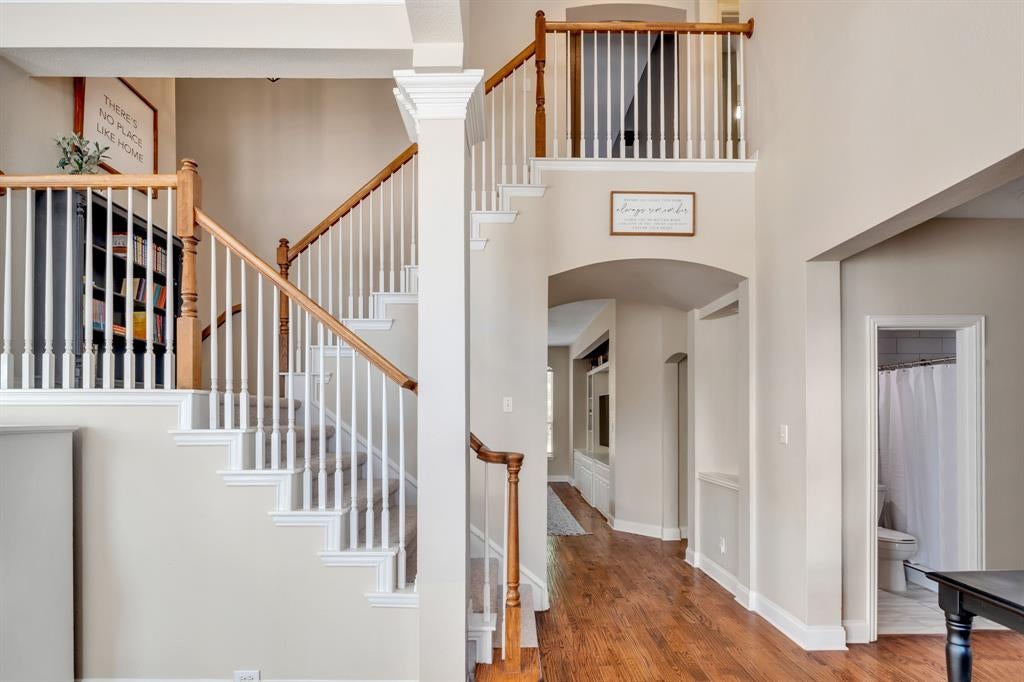
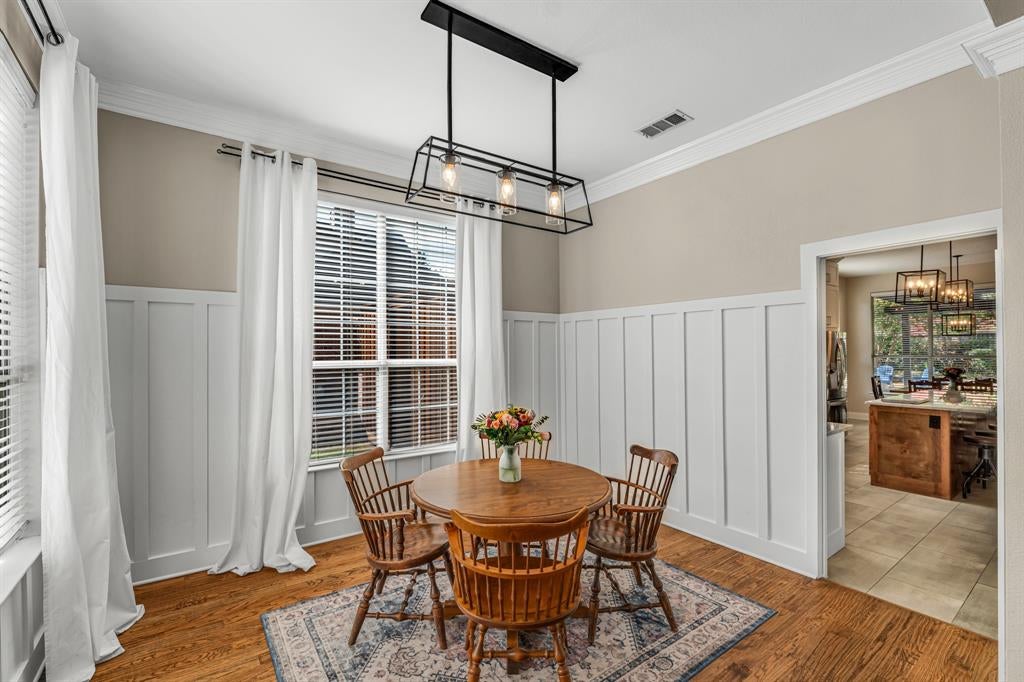
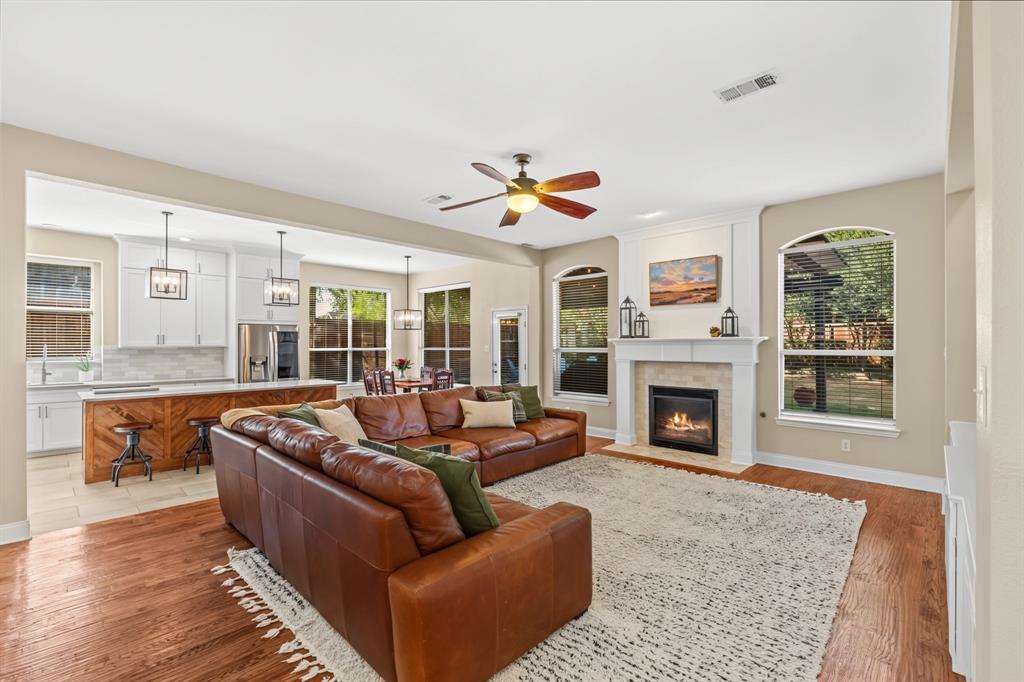
Light-filled and beautiful David Weekley Home offers soaring ceilings, 4 large bedrooms, and office. 3 distinct living areas designed for comfort and entertaining, a split staircase adding character and great for nerf-games. The beautifully crafted kitchen features custom cabinetry, with warm maple island and hood. Living room with storage and shelving to display your favorite items. Private Primary Bedroom with ensuite. Large office space with bathroom, can be used as a Mother-in-Law suite or guest room. Upstairs, Another dedicated family room, perfect hangout for kids and teens, for a game room and movie room. 2 bedrooms with Jack and Jill and one 1 bedroom with a bathroom. Outside, opens up to a huge patio with covered pergola, fire pit, and peaceful shaded area. Perfect for relaxing in a hammock reading a book or entertaining guests. The 3-car garage offers ample parking and there are 3 large areas for attic storage to hold all your seasonal decor and more. HVAC system replaced in 2024.

Save
Ask
Tour
Hide
Share
Listing Snapshot
Price 
$739,500
Days On Site 
0 Days
Bedrooms 
4
Inside Area (SqFt) 
3,487 sqft
Total Baths 
4
Full Baths 
4
Partial Baths 
N/A
Lot Size 
0.288 Acres
Year Built 
2000
MLS® Number 
21387714
Status 
Active
Property Tax 
$12,207
HOA/Condo/Coop Fees 
$200 Semi-Annually
Sq Ft Source 
N/A
Friends & Family
Recent Activity
an hour agoListing updated with changes from the MLS®
5 hours agoListing first seen on site
General Features
Acres 
0.288
Attached Garage 
Yes
Foundation 
Slab
Garage 
Yes
Garage Spaces 
3
Levels 
Two
Parking 
GarageAttached
Property Sub Type 
Single Family Residence
Security 
Fire AlarmSecurity SystemSmoke Detector(s)
Sewer 
Public Sewer
Special Circumstances 
Standard
Style 
Traditional
Water Source 
Public
Interior Features
Appliances 
DishwasherDisposalElectric RangeGas Water Heater
Cooling 
Ceiling Fan(s)Central AirElectric
Fireplace 
Yes
Fireplace Features 
Fire PitGasLiving Room
Fireplaces 
1
Flooring 
CarpetTileWood
Heating 
CentralNatural Gas
Interior 
Built-in FeaturesKitchen IslandPantryWalk-In Closet(s)High Speed Internet
Laundry Features 
Electric Dryer HookupWasher Hookup
Bedroom 
Dimensions - 13 x 12Level - Second
Dining Room 
Dimensions - 12 x 10Level - First
Family Room 
Dimensions - 20 x 16Level - Second
Living Room 
Dimensions - 24 x 18Level - First
Master Bedroom 
Dimensions - 19 x 14Level - FirstFeatures - Walk-In Closet(s)
Office 
Dimensions - 15 x 11Level - First
Save
Ask
Tour
Hide
Share
Exterior Features
Construction Details 
BrickStone
Fencing 
Wood
Roof 
Composition
Community Features
Association Fee 
$200.0
Association Fee Frequency 
Semi-Annually
Community Features 
PoolClubhouseParkPlaygroundSidewalksTennis Court(s)
School District 
Lewisville ISD
Financing Terms Available 
CashConventional
Schools
School District
Lewisville ISD
Elementary School
Coyote Ridge
Middle School
Creek Valley
High School
Hebron
Listing courtesy of Cate Crane of Local Pro Realty LLC [email protected]


© 2020 North Texas Real Estate Information Systems. All rights reserved. Information is deemed reliable but is not guaranteed accurate by the MLS or NTREIS. The information being provided is for the consumer's personal, non-commercial use, and may not be reproduced, redistributed, or used for any purpose other than to identify prospective properties consumers may be interested in purchasing.
Last checked: 2026-09-18 05:16 AM CDT

Neighborhood & Commute
Source: Walkscore
Save
Ask
Tour
Hide
Share