Save
Ask
Tour
Hide
Share
$464,900
New Listing

6513 Cedarhurst Court
Denton, TX 76226

For Sale|Single Family Residence|Active
3
Beds
3
Total Baths
3
Full Baths
2,648
SqFt
$176
/SqFt
2019
Built
Subdivision:
Country Lakes West P
County:
Denton
Call Now: 972-965-0657
Is this the listing for you? We can help make it yours.
972-965-0657
Upcoming Open Houses
Sat, Sep 19, 11:00 AM - 1:00 PM
Sat, Sep 19, 2:00 PM - 4:00 PM
Sun, Sep 20, 11:00 AM - 1:00 PM
6513 Cedarhurst Court6513 Cedarhurst Court6513 Cedarhurst Court6513 Cedarhurst Court
Save
Ask
Tour
Hide
Share

Mortgage Calculator

Monthly Payment (Est.)

$2,121
Calculator powered by Showcase IDX, a Constellation1 Company. Copyright ©2026 Information is deemed reliable but not guaranteed.

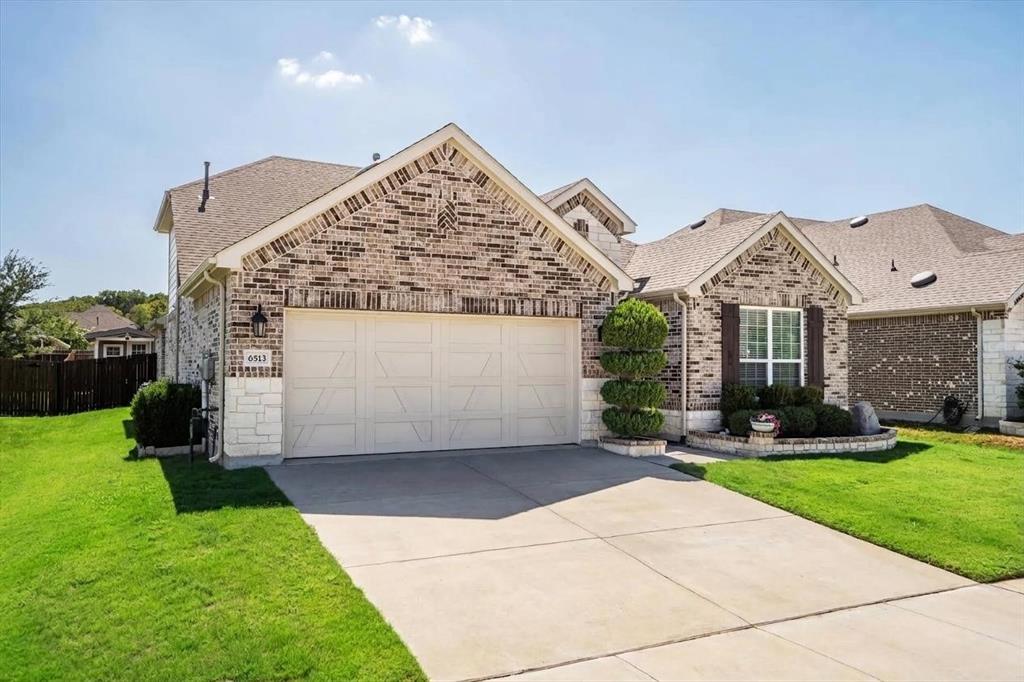
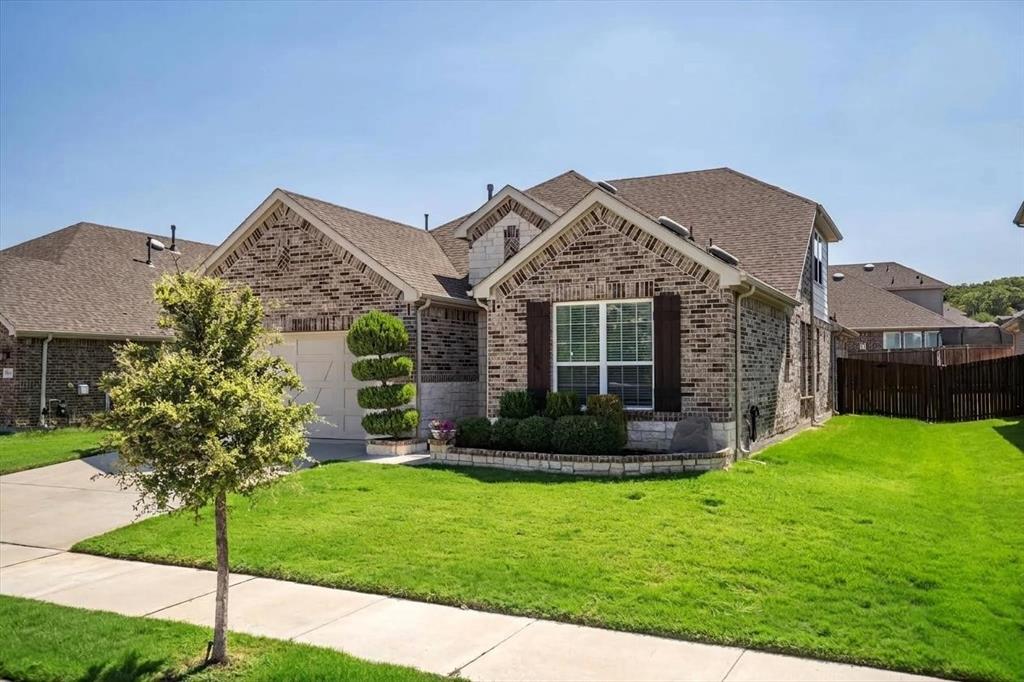
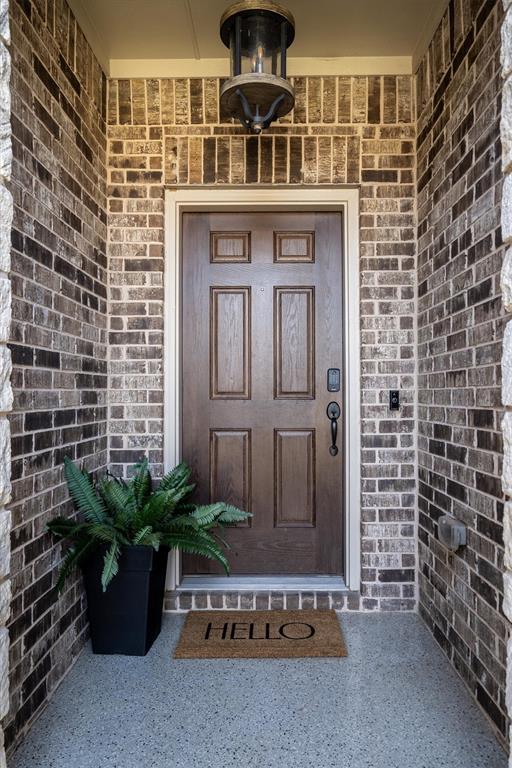
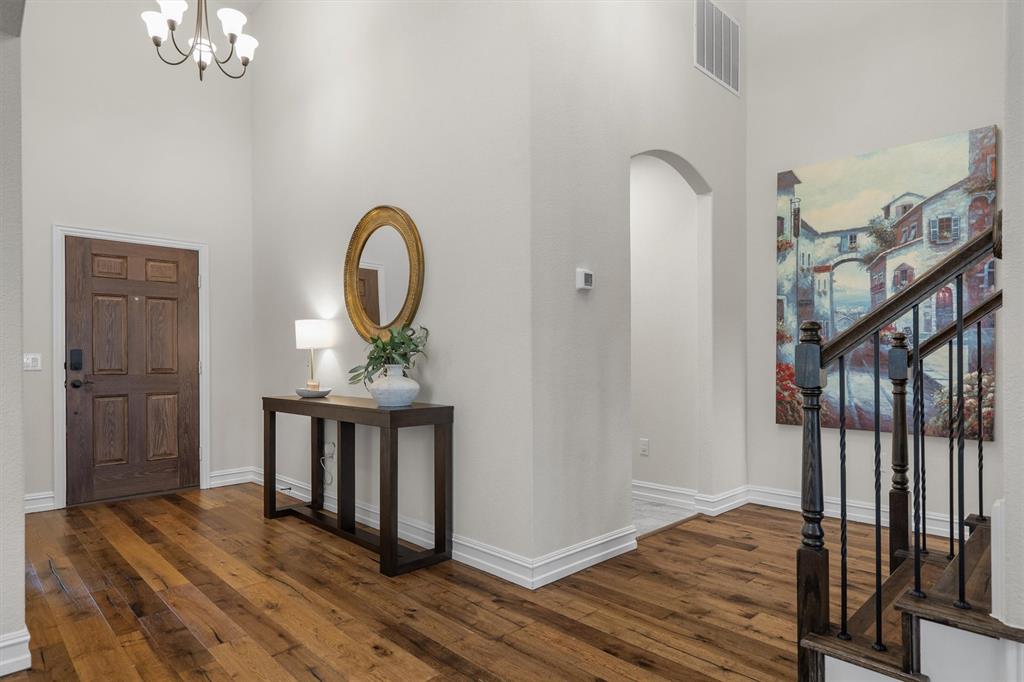
Curb appeal starts the moment you arrive. Lush, beautifully maintained front landscaping frames the brick and stone exterior of this Denton, Texas home. Inside, soaring ceilings and abundant natural light set the tone. The welcoming entry opens to a formal dining area and flows into a spacious living room anchored by a stone fireplace, where everyday living and entertaining come together. The kitchen is ready for everything from weeknight dinners to holiday gatherings, with an oversized granite island, custom two-tone cabinetry, stainless steel appliances, a stone backsplash, and a walk-in pantry, all open to the sunlit breakfast area and living room. Retreat to the primary suite and unwind in the spa-style bath with a soaking tub, glass-enclosed shower, and dual vanities. Two bedrooms are on the main level, along with a dedicated office with a built-in desk, a mud room with built-in storage, and a separate laundry room to keep daily routines running smoothly. Upstairs, an additional bedroom and full bath sit alongside a game room or media flex space with a projector that stays, setting the stage for movie nights, game days, or a private guest retreat. Step out to the covered back patio for morning coffee or evening dinners overlooking a large fenced backyard, with a shed for added storage. Summer days are made for the community pool. Close to shopping, dining, and major commuter routes throughout Denton and the Dallas-Fort Worth area. Schedule your showing today.

Save
Ask
Tour
Hide
Share
Listing Snapshot
Price 
$464,900
Days On Site 
0 Days
Bedrooms 
3
Inside Area (SqFt) 
2,648 sqft
Total Baths 
3
Full Baths 
3
Partial Baths 
N/A
Lot Size 
0.165 Acres
Year Built 
2019
MLS® Number 
21387493
Status 
Active
Property Tax 
N/A
HOA/Condo/Coop Fees 
$48.17 monthly
Sq Ft Source 
N/A
Friends & Family
Recent Activity
12 hours agoListing updated with changes from the MLS®
20 hours agoListing first seen on site
General Features
Acres 
0.165
Attached Garage 
Yes
Foundation 
Slab
Garage 
Yes
Levels 
Two
Parking 
DrivewayGarageGarage Door OpenerGarage Faces FrontTandemAttached
Property Sub Type 
Single Family Residence
Security 
Security System OwnedSmoke Detector(s)
Sewer 
Public Sewer
Special Circumstances 
Standard
Style 
Traditional
Utilities 
Cable Available
Water Source 
Public
Interior Features
Appliances 
DishwasherDisposalElectric OvenGas CooktopGas Water HeaterMicrowave
Cooling 
Ceiling Fan(s)Central AirElectric
Fireplace 
Yes
Fireplace Features 
GasLiving RoomStoneGas Log
Fireplaces 
1
Flooring 
CarpetCeramic TileWood
Heating 
CentralFireplace(s)Natural Gas
Interior 
ChandelierEat-in KitchenGranite CountersKitchen IslandOpen FloorplanPantryWalk-In Closet(s)High Speed InternetIn-Law Floorplan
Laundry Features 
Electric Dryer HookupWasher Hookup
Window Features 
Window Coverings
Bath-Full 
Dimensions - 8 x 5Level - Second
Bedroom 
Dimensions - 13 x 10Level - SecondFeatures - Ceiling Fan(s), Walk-In Closet(s)
Breakfast Room 
Dimensions - 10 x 9Level - First
Dining Room 
Dimensions - 12 x 11Level - First
Family Room 
Dimensions - 22 x 16Level - Second
Kitchen 
Dimensions - 12 x 14Level - FirstFeatures - Breakfast Bar, Eat-in Kitchen, Kitchen Island, Pantry
Living Room 
Dimensions - 14 x 19Level - FirstFeatures - Ceiling Fan(s)
Master Bathroom 
Dimensions - 9 x 11Level - First
Master Bedroom 
Dimensions - 13 x 15Level - FirstFeatures - Ceiling Fan(s), Walk-In Closet(s)
Office 
Dimensions - 6 x 7Level - First
Utility Room 
Dimensions - 6 x 8Level - First
Save
Ask
Tour
Hide
Share
Exterior Features
Construction Details 
StoneBrickStone Veneer
Exterior 
Rain GuttersPrivate Yard
Fencing 
Back YardFencedGatePrivacyWood
Lot Features 
Cul-De-SacFew TreesInterior LotLandscapedSubdivided
Patio And Porch 
CoveredPatio
Roof 
Composition
Windows/Doors 
Window Coverings
Community Features
Association Fee 
$578.0
Association Fee Frequency 
Annually
Community Features 
PoolCurbsParkPlaygroundSidewalks
School District 
Denton ISD
Financing Terms Available 
CashConventionalFHAVA Loan
Schools
School District
Denton ISD
Elementary School
Ryanws
Middle School
Mcmath
High School
Denton
Listing courtesy of Sunny Darden of Real Broker, LLC [email protected]


© 2020 North Texas Real Estate Information Systems. All rights reserved. Information is deemed reliable but is not guaranteed accurate by the MLS or NTREIS. The information being provided is for the consumer's personal, non-commercial use, and may not be reproduced, redistributed, or used for any purpose other than to identify prospective properties consumers may be interested in purchasing.
Last checked: 2026-09-18 05:21 AM CDT

Neighborhood & Commute
Source: Walkscore
Save
Ask
Tour
Hide
Share