Save
Ask
Tour
Hide
Share
$645,000
1 Day On Site

936 Water Oak Drive
Grapevine, TX 76051

For Sale|Single Family Residence|Active Under Contract
4
Beds
3
Total Baths
3
Full Baths
2,380
SqFt
$271
/SqFt
2006
Built
Subdivision:
Silver Lake Estates Add
County:
Tarrant
Call Now: 972-965-0657
Is this the listing for you? We can help make it yours.
972-965-0657
936 Water Oak Drive936 Water Oak Drive936 Water Oak Drive936 Water Oak Drive
Save
Ask
Tour
Hide
Share

Mortgage Calculator

Monthly Payment (Est.)

$2,943
Calculator powered by Showcase IDX, a Constellation1 Company. Copyright ©2026 Information is deemed reliable but not guaranteed.

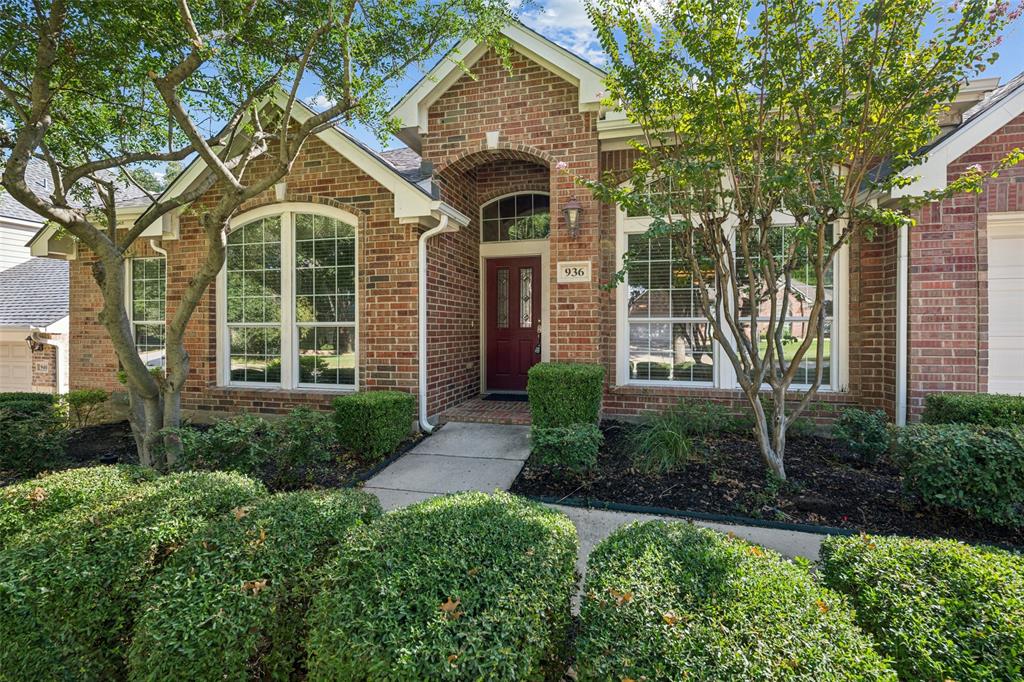
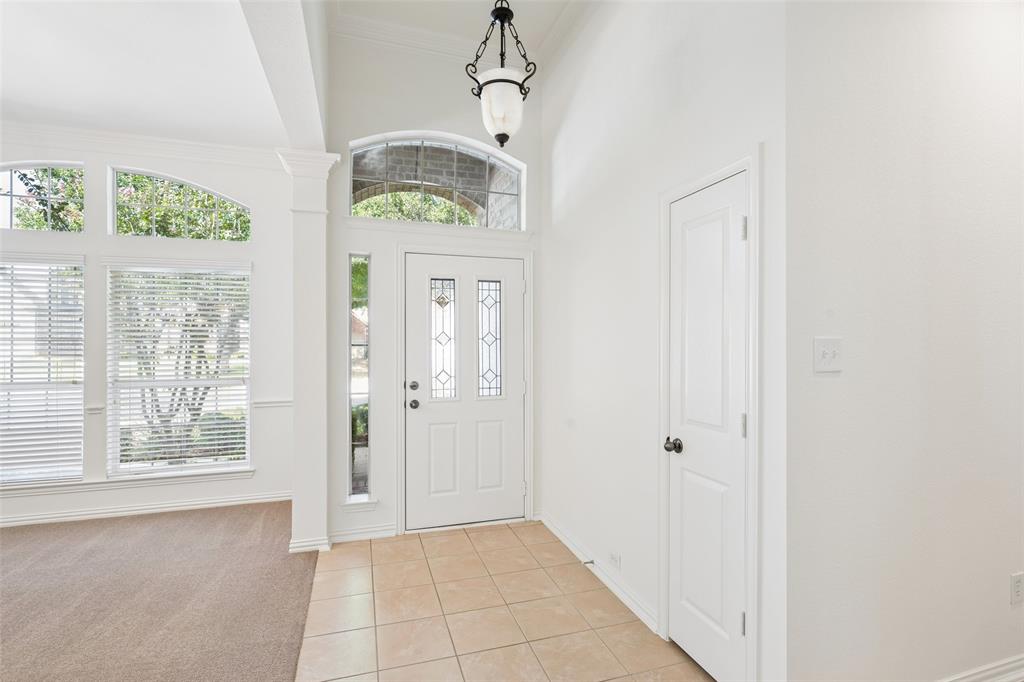
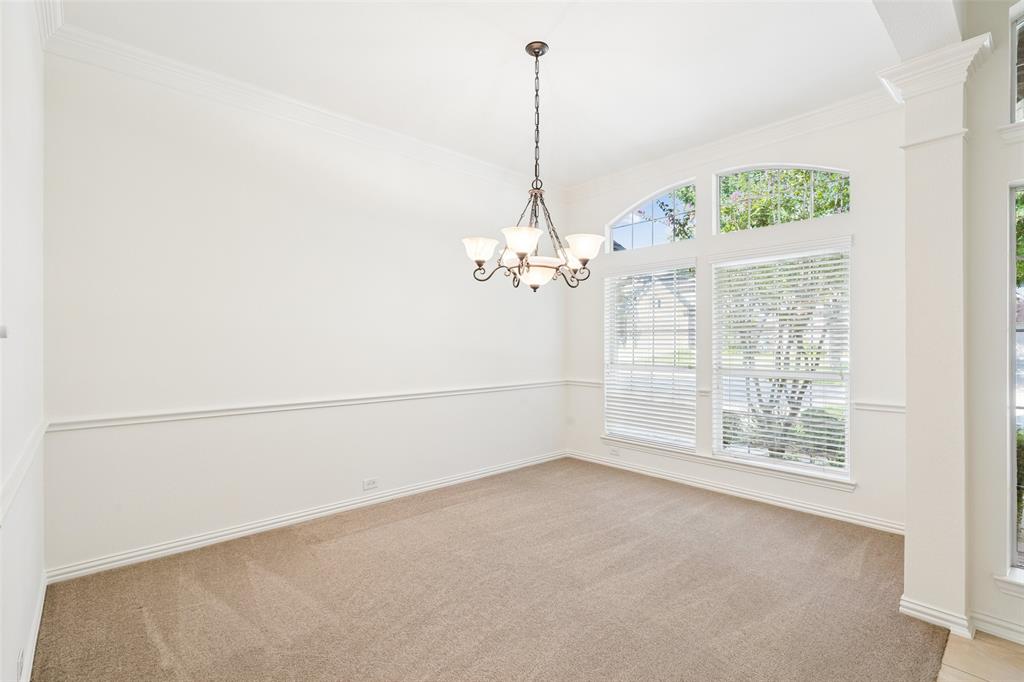
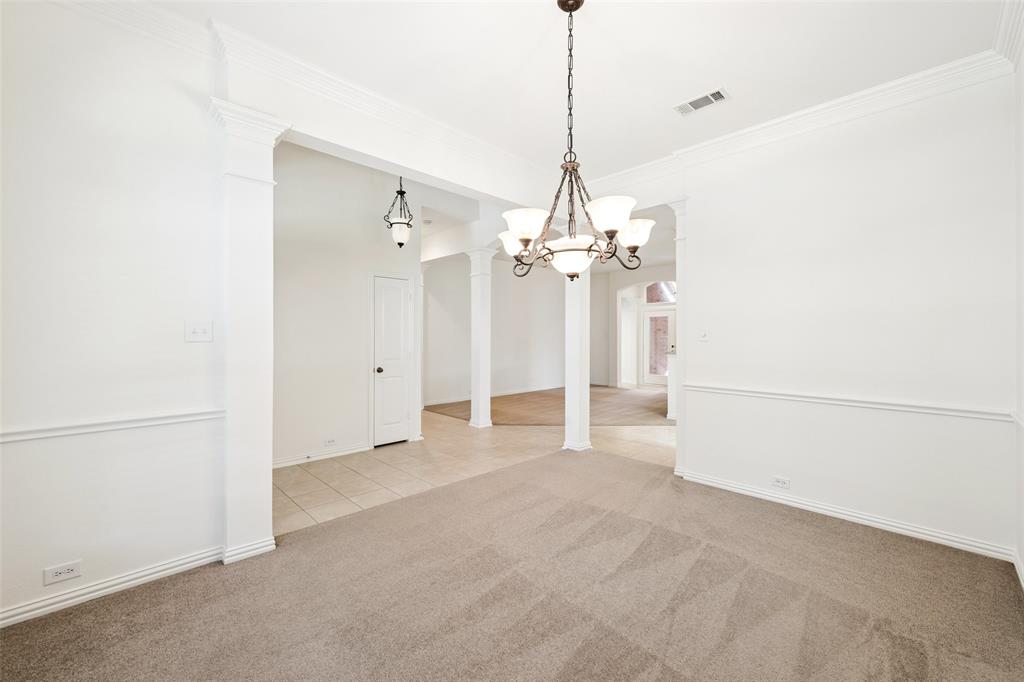
Set beneath mature trees and surrounded by lush, established landscaping, this beautifully maintained single-story home offers 2,380 square feet, four bedrooms, three baths, two living areas, and two dining areas in a spacious, flexible floor plan. A manicured lawn, mature trees, and classic brick exterior create an inviting first impression. Inside, abundant natural light and generous room sizes provide a comfortable setting for everyday living and entertaining. Formal living and dining areas offer versatility, while the spacious family room is lined with windows overlooking the picturesque backyard. The centrally located kitchen features an island, ample cabinetry and counter space, and an adjoining breakfast area. A thoughtful split-bedroom arrangement includes a private primary suite with a spacious bath and walk-in closet, along with three additional bedrooms and two full baths. The outdoor spaces are a true highlight. A covered patio with a retractable awning creates a shaded setting for morning coffee, outdoor dining, or relaxing at the end of the day. Mature trees, flowering plantings, manicured hedges, and beautifully tended garden beds create a peaceful backyard retreat. Lovingly cared for and well maintained, the home is comfortable as-is while offering an excellent opportunity to personalize over time. Its single-story design, generous living spaces, flexible floor plan, and beautiful outdoor setting provide a wonderful foundation for its next chapter. Located in an established Grapevine neighborhood, 936 Water Oak Drive puts shopping, dining, recreation, and entertainment within easy reach. Enjoy the restaurants, boutiques, and year-round activities of Historic Downtown Grapevine, along with nearby Grapevine Lake, parks, and trails. Convenient access to major thoroughfares and DFW International Airport adds to the appeal of this wonderful Grapevine location.

Save
Ask
Tour
Hide
Share
Listing Snapshot
Price 
$645,000
Days On Site 
1 Day
Bedrooms 
4
Inside Area (SqFt) 
2,380 sqft
Total Baths 
3
Full Baths 
3
Partial Baths 
N/A
Lot Size 
0.207 Acres
Year Built 
2006
MLS® Number 
21387477
Status 
Active Under Contract
Property Tax 
$9,734
HOA/Condo/Coop Fees 
$39.17 monthly
Sq Ft Source 
N/A
Friends & Family
Recent Activity
5 hours agoListing updated with changes from the MLS®
10 hours agoStatus changed to Active Under Contract
yesterdayListing first seen on site
General Features
Acres 
0.207
Attached Garage 
Yes
Foundation 
Slab
Garage 
Yes
Garage Spaces 
2
Levels 
One
Parking 
GarageGarage Door OpenerGarage Faces SideAttached
Property Sub Type 
Single Family Residence
Security 
Smoke Detector(s)
Sewer 
Public Sewer
Special Circumstances 
Standard
Style 
Traditional
Utilities 
Cable Available
Water Source 
Public
Interior Features
Appliances 
DishwasherDisposalElectric CooktopElectric OvenMicrowaveRefrigeratorTankless Water Heater
Cooling 
Ceiling Fan(s)Central AirElectric
Flooring 
CarpetCeramic Tile
Heating 
CentralNatural Gas
Interior 
Double VanityEat-in KitchenKitchen IslandOpen FloorplanPantryHigh Speed Internet
Laundry Features 
Washer Hookup
Window Features 
Bay Window(s)
Bath-Full 
Dimensions - 4 x 9Level - First
Bedroom 
Dimensions - 10 x 12Level - First
Breakfast Room 
Dimensions - 8 x 11Level - First
Dining Room 
Dimensions - 10 x 14Level - First
Family Room 
Dimensions - 23 x 16Level - First
Kitchen 
Dimensions - 18 x 12Level - FirstFeatures - Breakfast Bar, Eat-in Kitchen, Kitchen Island, Pantry
Living Room 
Dimensions - 16 x 18Level - First
Master Bedroom 
Dimensions - 15 x 18Level - FirstFeatures - Ceiling Fan(s), Walk-In Closet(s)
Save
Ask
Tour
Hide
Share
Exterior Features
Construction Details 
Brick
Exterior 
Awning(s)Rain GuttersLightingGarden
Fencing 
Wood
Lot Features 
Interior LotLandscapedSubdivided
Patio And Porch 
CoveredPatio
Roof 
Composition
Windows/Doors 
Bay Window(s)
Community Features
Association Fee 
$470.0
Association Fee Frequency 
Annually
School District 
Grapevine-Colleyville ISD
Financing Terms Available 
CashConventionalFHAVA Loan
Schools
School District
Grapevine-Colleyville ISD
Elementary School
Silver Lake
Middle School
Grapevine
High School
Colleyville Heritage
Listing courtesy of Brittan Rojas of Regent Realty, LLC [email protected]


© 2020 North Texas Real Estate Information Systems. All rights reserved. Information is deemed reliable but is not guaranteed accurate by the MLS or NTREIS. The information being provided is for the consumer's personal, non-commercial use, and may not be reproduced, redistributed, or used for any purpose other than to identify prospective properties consumers may be interested in purchasing.
Last checked: 2026-09-19 06:58 AM CDT

Neighborhood & Commute
Source: Walkscore
Save
Ask
Tour
Hide
Share