Save
Ask
Tour
Hide
Share
$795,000
1 Day On Site

1212 20th Street
Northlake, TX 76226

For Sale|Single Family Residence|Active
4
Beds
4
Total Baths
3
Full Baths
1
Partial Bath
3,393
SqFt
$234
/SqFt
2025
Built
Subdivision:
Harvest Ph 11a
County:
Denton
Call Now: 972-965-0657
Is this the listing for you? We can help make it yours.
972-965-0657
Upcoming Open Houses
Sat, Sep 19, 1:00 PM - 3:00 PM
1212 20th Street1212 20th Street1212 20th Street1212 20th Street
Save
Ask
Tour
Hide
Share

Mortgage Calculator

Monthly Payment (Est.)

$3,627
Calculator powered by Showcase IDX, a Constellation1 Company. Copyright ©2026 Information is deemed reliable but not guaranteed.

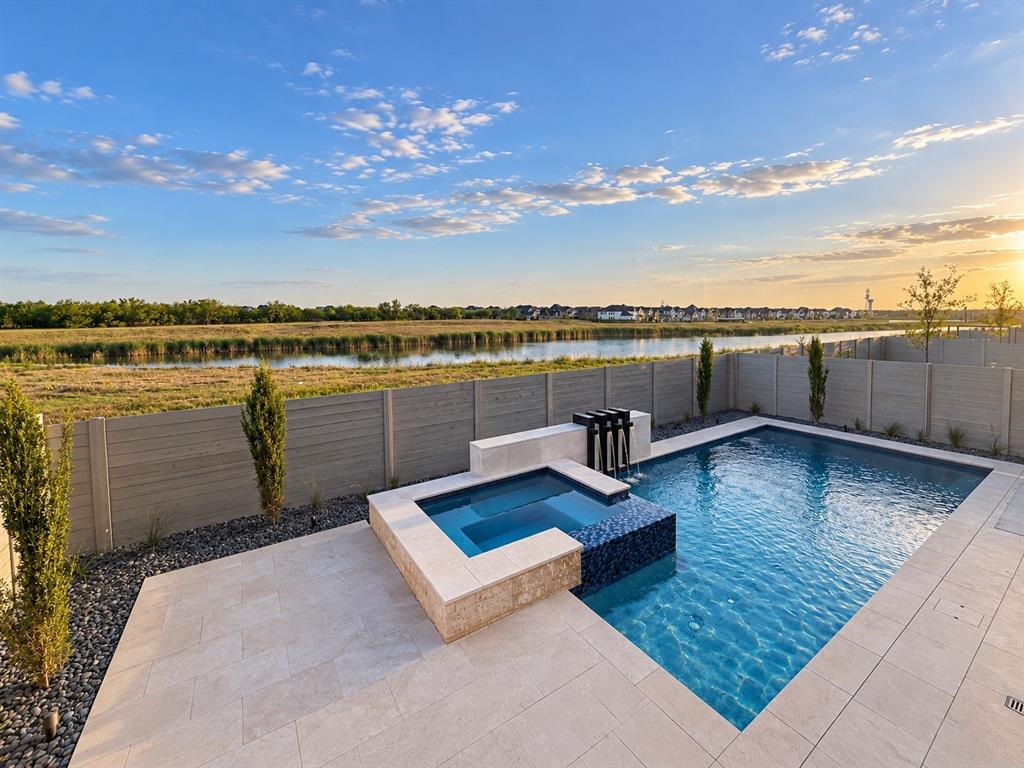
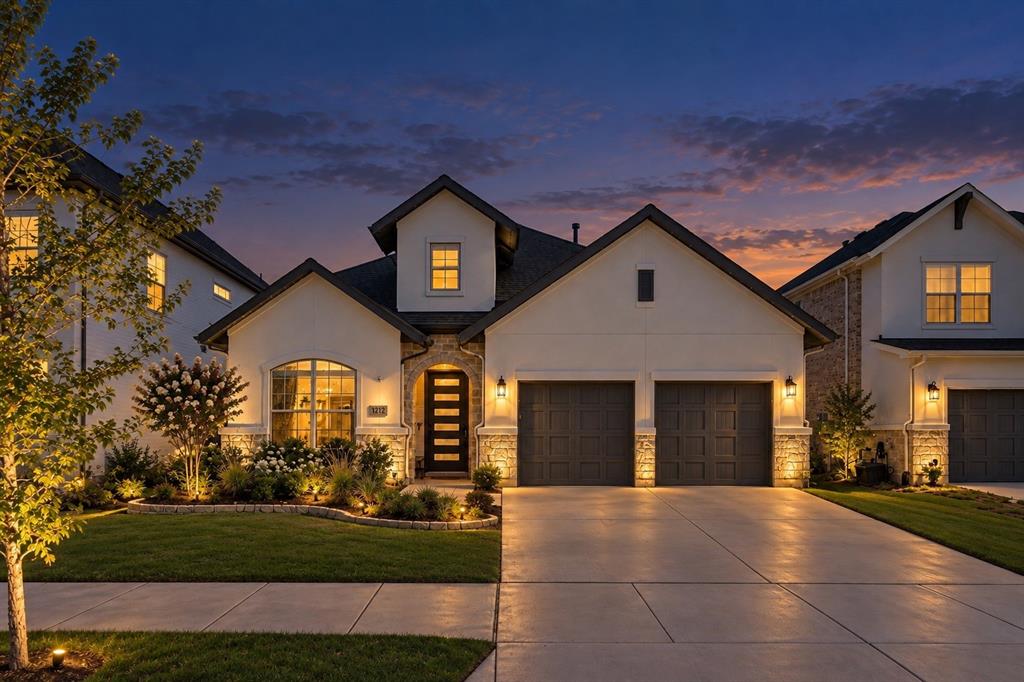
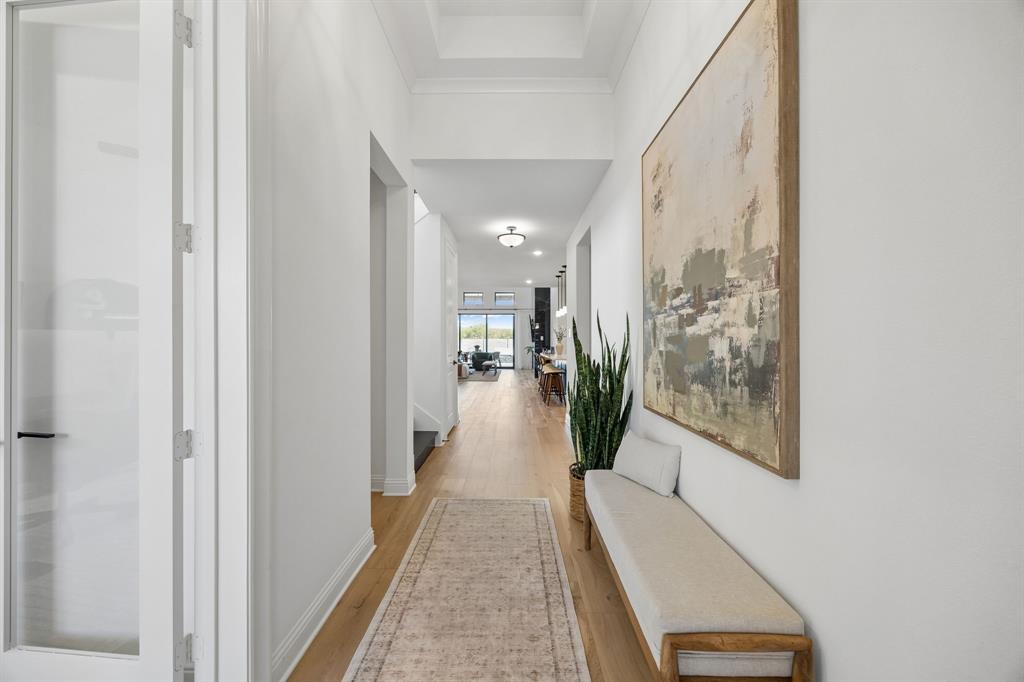
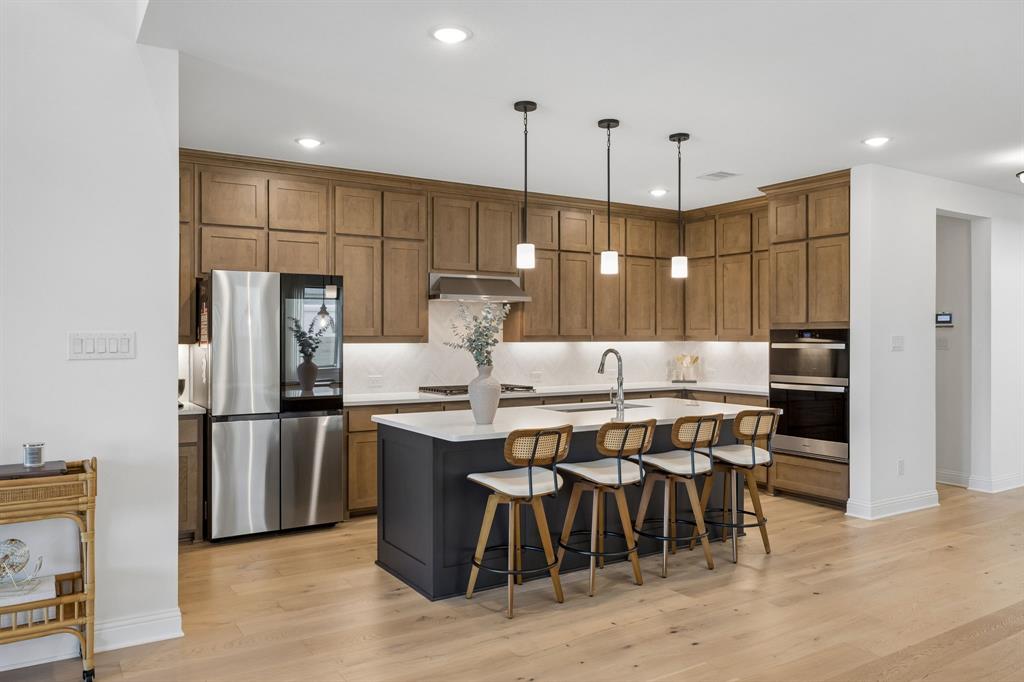
Built in 2025 and already loaded with the upgrades you’d want to add to a new construction home, 1212 20th Street is truly move in ready. From the pool and spa to JellyFish exterior lighting, an outdoor kitchen, upgraded flooring and lighting, and a statement fireplace extending all the way to the ceiling, the work has already been done. The thoughtfully designed floor plan offers four bedrooms with two downstairs and two upstairs, plus a dedicated theater room and spacious loft, giving you plenty of room to spread out, entertain, or create the perfect family spaces. Step outside to your own backyard retreat featuring a pool, spa, and outdoor kitchen, all overlooking a peaceful pond with no backyard neighbors. Beyond the home, enjoy a community filled with amenities including parks, fishing ponds, a fitness center, basketball courts and more. Why wait on a new build and then spend the time and money adding everything afterward? 1212 20th St already has it all. Toll Brothers Upgraded elite package.

Save
Ask
Tour
Hide
Share
Listing Snapshot
Price 
$795,000
Days On Site 
1 Day
Bedrooms 
4
Inside Area (SqFt) 
3,393 sqft
Total Baths 
4
Full Baths 
3
Partial Baths 
1
Lot Size 
0.14 Acres
Year Built 
2025
MLS® Number 
21386976
Status 
Active
Property Tax 
$1,843
HOA/Condo/Coop Fees 
$550 Semi-Annually
Sq Ft Source 
N/A
Friends & Family
Recent Activity
yesterdayListing updated with changes from the MLS®
yesterdayListing first seen on site
General Features
Acres 
0.14
Attached Garage 
Yes
Foundation 
Slab
Garage 
Yes
Garage Spaces 
2
Levels 
Two
Parking 
Direct AccessDrivewayGarageGarage Faces FrontAttached
Property Sub Type 
Single Family Residence
Security 
Smoke Detector(s)
Sewer 
Public Sewer
Special Circumstances 
Standard
Style 
Traditional
Utilities 
Underground UtilitiesSee Remarks
Interior Features
Appliances 
DishwasherDisposalElectric OvenGas CooktopMicrowaveVented Exhaust Fan
Cooling 
Ceiling Fan(s)Central AirElectric
Fireplace 
Yes
Fireplace Features 
Gas StarterGreat Room
Fireplaces 
1
Flooring 
CarpetCeramic TileVinyl
Heating 
Exhaust FanCentral
Interior 
Built-in FeaturesEat-in KitchenKitchen IslandOpen FloorplanPantryVaulted Ceiling(s)Walk-In Closet(s)High Speed Internet
Laundry Features 
Washer Hookup
Window Features 
Window Coverings
Save
Ask
Tour
Hide
Share
Exterior Features
Construction Details 
PlasterStone
Exterior 
Rain GuttersLightingOutdoor GrillOutdoor KitchenPrivate Yard
Fencing 
Back YardWood
Lot Features 
Few TreesInterior LotLandscapedSubdivided
Patio And Porch 
CoveredFront PorchRear Porch
Pool Features 
GuniteIn GroundOutdoor PoolPool/Spa Combo
Roof 
Composition
Windows/Doors 
Window Coverings
Community Features
Association Fee 
$550.0
Association Fee Frequency 
Semi-Annually
Community Features 
PoolClubhouseFitness CenterParkPlaygroundOther
School District 
Argyle ISD
Financing Terms Available 
CashConventionalFHAVA Loan
Schools
School District
Argyle ISD
Elementary School
Jane Ruestmann
Middle School
Argyle
High School
Argyle
Listing courtesy of Jenna Eberly of Serhant Texas, LLC [email protected]


© 2020 North Texas Real Estate Information Systems. All rights reserved. Information is deemed reliable but is not guaranteed accurate by the MLS or NTREIS. The information being provided is for the consumer's personal, non-commercial use, and may not be reproduced, redistributed, or used for any purpose other than to identify prospective properties consumers may be interested in purchasing.
Last checked: 2026-09-19 06:58 AM CDT

Neighborhood & Commute
Source: Walkscore
Save
Ask
Tour
Hide
Share