Save
Ask
Tour
Hide
Share
$849,000
New Listing

3012 Northview Drive
Grapevine, TX 76051

For Sale|Single Family Residence|Active
4
Beds
4
Total Baths
3
Full Baths
1
Partial Bath
3,234
SqFt
$263
/SqFt
1997
Built
Subdivision:
Stonewood Gpv
County:
Tarrant
Call Now: 972-965-0657
Is this the listing for you? We can help make it yours.
972-965-0657
Upcoming Open Houses
Sat, Sep 19, 11:30 AM - 1:00 PM
Sun, Sep 20, 1:00 PM - 3:00 PM
3012 Northview Drive3012 Northview Drive3012 Northview Drive3012 Northview Drive
Save
Ask
Tour
Hide
Share

Mortgage Calculator

Monthly Payment (Est.)

$3,873
Calculator powered by Showcase IDX, a Constellation1 Company. Copyright ©2026 Information is deemed reliable but not guaranteed.

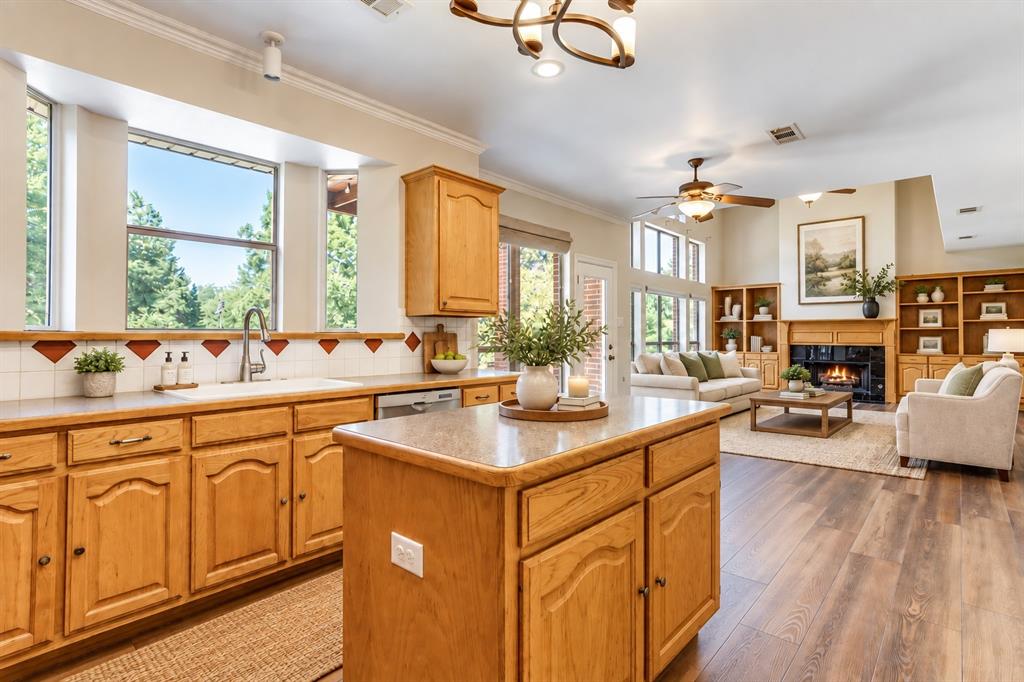
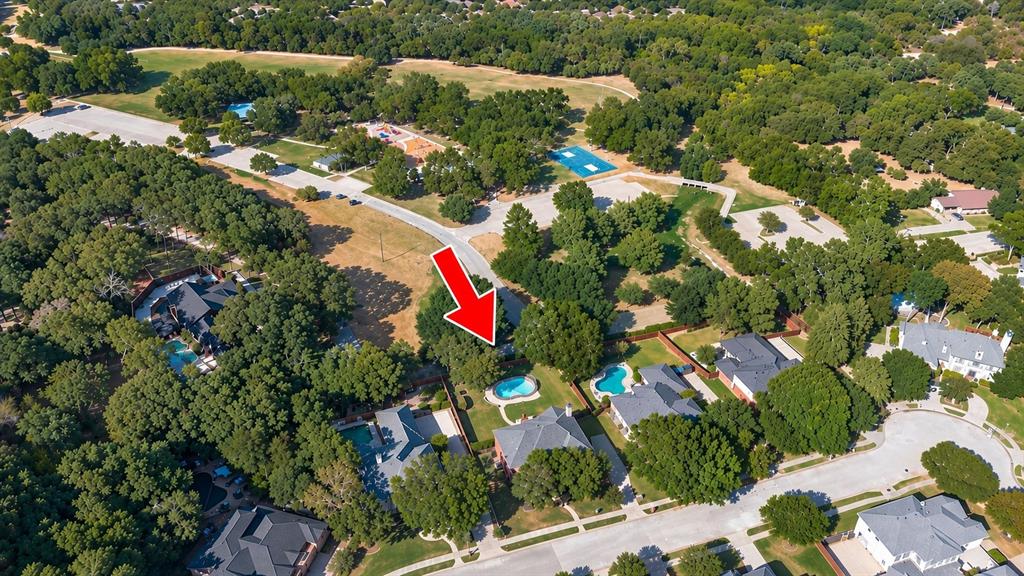
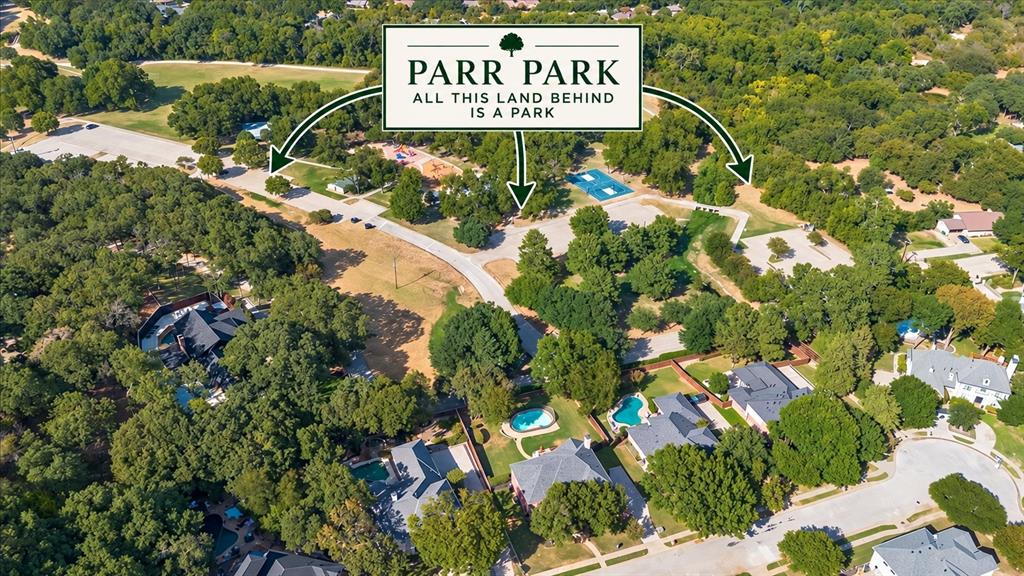
Imagine starting your morning with a walk beneath the trees along the shaded, creekside trails of Parr Park, then ending the day around the chiminea on your back deck with the park as your backdrop. Here, the park isn’t somewhere you drive to, it’s right outside your door. Tucked along a street with minimal through traffic, this Grapevine home combines privacy, outdoor living and exceptional convenience. With no house directly behind you, the backyard is remarkably open. A sparkling pool with locking safety fence is ready for Texas summers, while the deck is perfect for morning coffee and quiet evenings with the chiminea beneath the trees. Inside, the flexible floor plan easily accommodates two separate home offices. Hardwired networking to many rooms, both Frontier fiber and Spectrum cable availability, and a Generac 24kW whole-house generator provide exceptional connectivity and peace of mind. Significant investments include a new 2026 Class 3 impact-resistant roof with transferable 30-year warranty, new gutters, fresh interior paint, new carpet, and a completely rebuilt balcony deck. Both HVAC systems were replaced, commercial-grade LVP was installed downstairs, and the pool has been resurfaced with pump, filter and pad plumbing replaced. A natural gas fireplace, custom pantry, smart irrigation, pool automation and gas line for outdoor grilling add everyday convenience. And when it’s time to venture out, downtown Grapevine, shopping, highways and DFW Airport are all close by, with easy access to both Dallas and Fort Worth. This isn’t simply a home that backs to Parr Park—it’s a home where the park becomes part of the way you live.

Save
Ask
Tour
Hide
Share
Listing Snapshot
Price 
$849,000
Days On Site 
0 Days
Bedrooms 
4
Inside Area (SqFt) 
3,234 sqft
Total Baths 
4
Full Baths 
3
Partial Baths 
1
Lot Size 
0.367 Acres
Year Built 
1997
MLS® Number 
21386963
Status 
Active
Property Tax 
$12,910
HOA/Condo/Coop Fees 
N/A
Sq Ft Source 
N/A
Friends & Family
Recent Activity
12 hours agoListing updated with changes from the MLS®
20 hours agoListing first seen on site
General Features
Acres 
0.367
Attached Garage 
Yes
Foundation 
Slab
Garage 
Yes
Garage Spaces 
2
Levels 
Two
Parking 
Garage Door OpenerGarage Faces SideKitchen LevelAttached
Property Sub Type 
Single Family Residence
Sewer 
Public Sewer
Special Circumstances 
Standard
Style 
Traditional
Utilities 
Cable AvailableUnderground Utilities
Water Source 
Public
Interior Features
Appliances 
DishwasherDisposalElectric OvenGas Cooktop
Fireplace 
Yes
Fireplace Features 
GasGas Log
Fireplaces 
1
Flooring 
CarpetVinyl
Interior 
Cathedral Ceiling(s)Eat-in KitchenKitchen IslandVaulted Ceiling(s)Walk-In Closet(s)High Speed Internet
Laundry Features 
Washer Hookup
Window Features 
Window Coverings
Bath-Full 
Dimensions - 9 x 5Level - Second
Bath-Half 
Dimensions - 5 x 7Level - First
Bedroom 
Dimensions - 11 x 13Level - Second
Breakfast Room 
Dimensions - 11 x 14Level - First
Game Room 
Dimensions - 15 x 16Level - SecondFeatures - Ceiling Fan(s)
Kitchen 
Dimensions - 13 x 14Level - FirstFeatures - Eat-in Kitchen, Kitchen Island
Living Room 
Dimensions - 13 x 18Level - First
Master Bathroom 
Dimensions - 11 x 12Level - Second
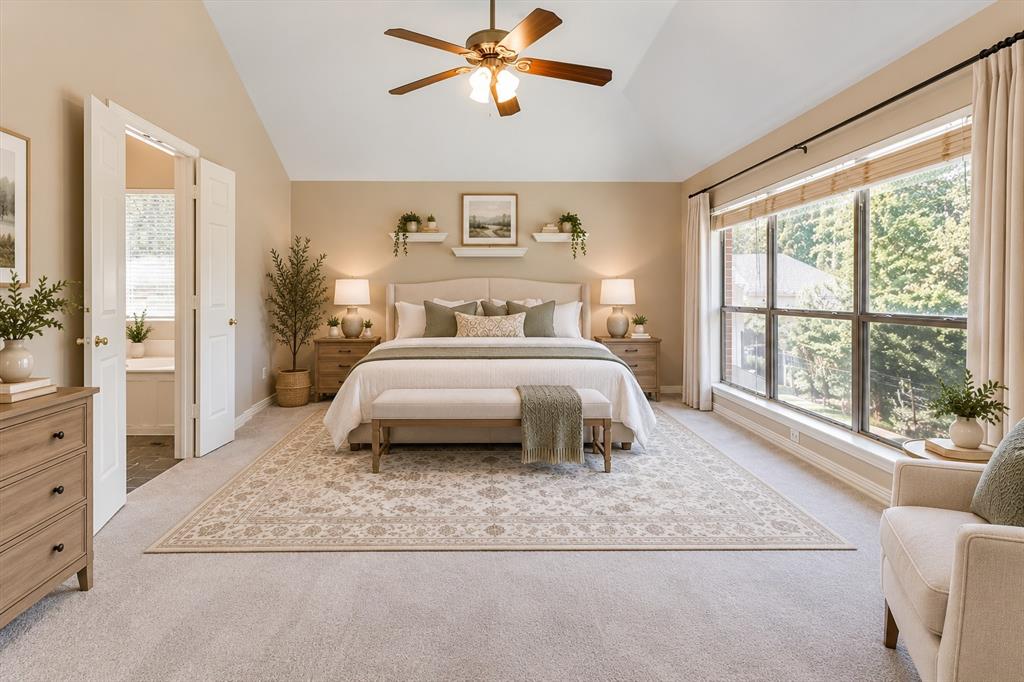
Master Bedroom 
Dimensions - 14 x 20Level - SecondFeatures - Ceiling Fan(s)
Office 
Dimensions - 12 x 15Level - First
Utility Room 
Dimensions - 8 x 8Level - First
Save
Ask
Tour
Hide
Share
Exterior Features
Construction Details 
Brick
Exterior 
Balcony
Fencing 
Wood
Patio And Porch 
DeckPatio
Pool Features 
FencedGuniteIn GroundOutdoor Pool
Roof 
Composition
View 
Park/Greenbelt
Waterview 
Park/Greenbelt
Windows/Doors 
Window Coverings
Community Features
School District 
Grapevine-Colleyville ISD
Financing Terms Available 
CashConventionalVA Loan
Schools
School District
Grapevine-Colleyville ISD
Elementary School
Taylor
Middle School
Cross Timbers
High School
Grapevine
Listing courtesy of Jill Nelson of Coldwell Banker Apex, Realtors [email protected]


© 2020 North Texas Real Estate Information Systems. All rights reserved. Information is deemed reliable but is not guaranteed accurate by the MLS or NTREIS. The information being provided is for the consumer's personal, non-commercial use, and may not be reproduced, redistributed, or used for any purpose other than to identify prospective properties consumers may be interested in purchasing.
Last checked: 2026-09-18 05:21 AM CDT

Neighborhood & Commute
Source: Walkscore
Save
Ask
Tour
Hide
Share