Save
Ask
Tour
Hide
Share
$725,000
3 Days On Site

1816 Windy Lane
Argyle, TX 76226

For Sale|Single Family Residence|Active
4
Beds
5
Total Baths
4
Full Baths
1
Partial Bath
3,516
SqFt
$206
/SqFt
2023
Built
Subdivision:
Harvest Ph 8b
County:
Denton
Call Now: 972-965-0657
Is this the listing for you? We can help make it yours.
972-965-0657
1816 Windy Lane1816 Windy Lane1816 Windy Lane1816 Windy Lane
Save
Ask
Tour
Hide
Share

Mortgage Calculator

Monthly Payment (Est.)

$3,308
Calculator powered by Showcase IDX, a Constellation1 Company. Copyright ©2026 Information is deemed reliable but not guaranteed.

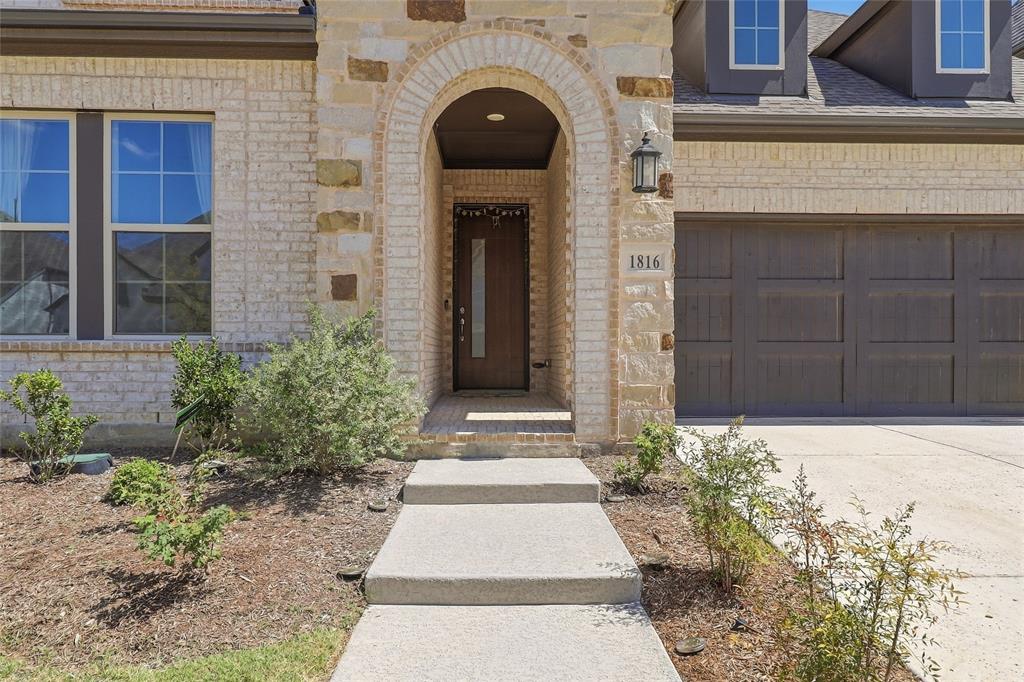
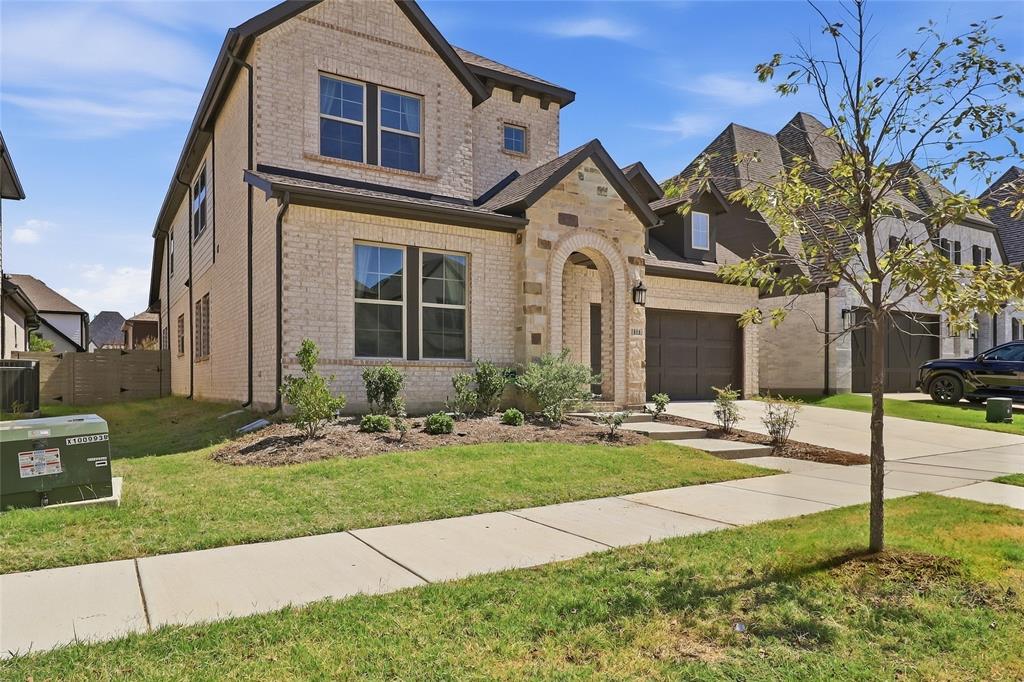
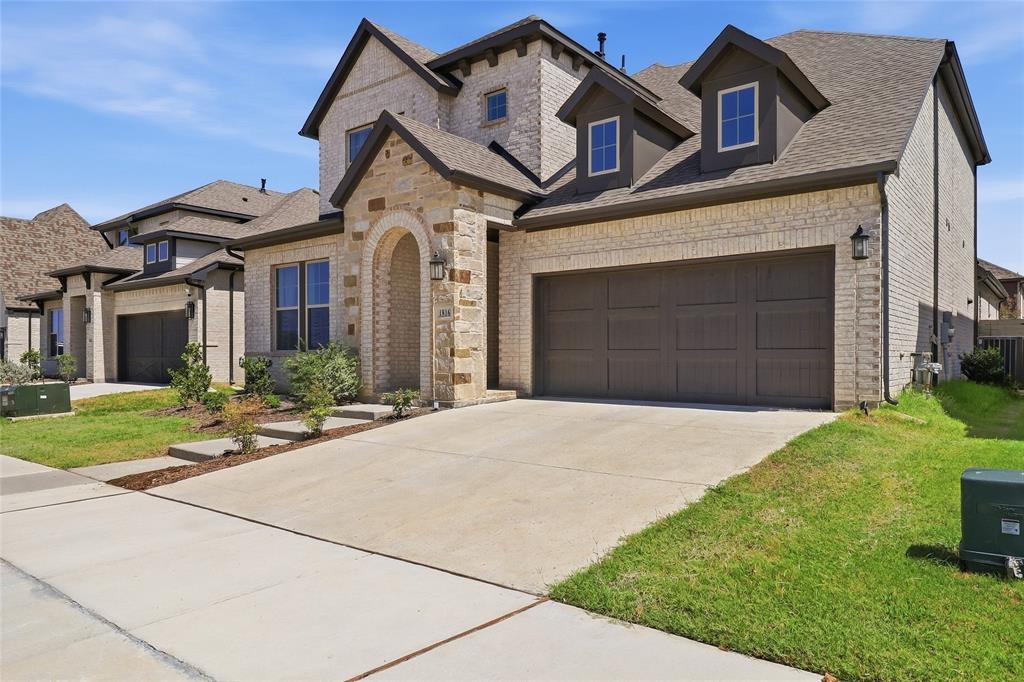
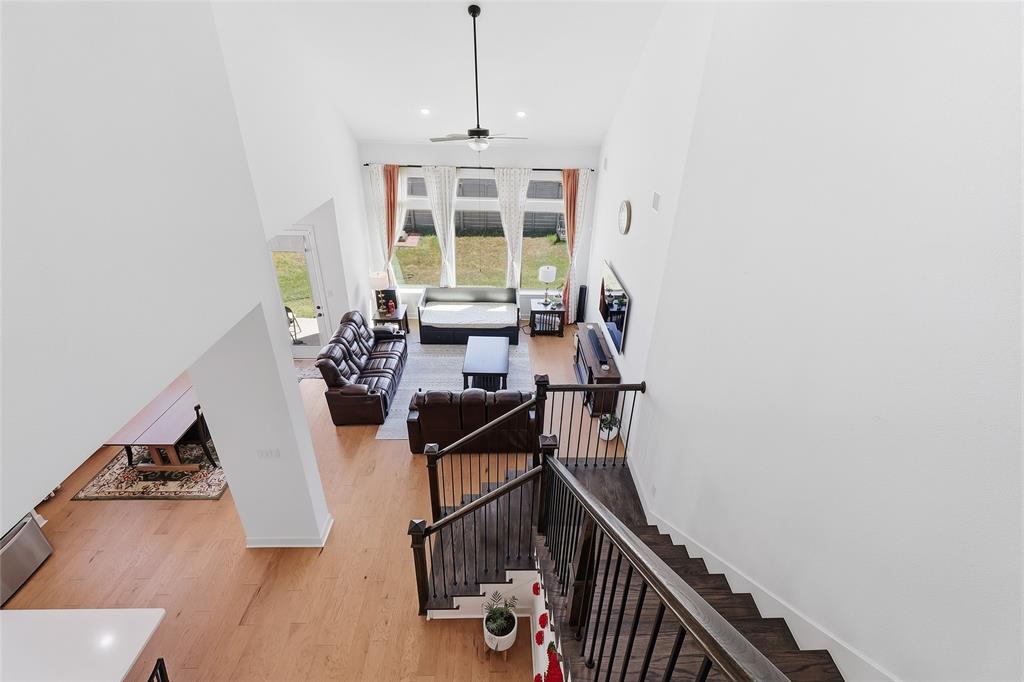
Welcome to this stunning better than new , David Weekley home in the highly sought-after Harvest community of Argyle & Northlake. This beautifully designed 4 bed, 4.5 bath, 3 car garage, Game&Media, open-concept floor plan home is enhanced by soaring ceilings, abundant natural light, and custom details throughout, creating a bright and inviting space for everyday living and entertaining. The main level features a high ceiling primary suite, Guest ensuite, dedicated home office, spacious dining area, mudroom, and gourmet kitchen with a large island, walk-in pantry, and rows of cabinetry. Upstairs offers spacious game room, additional two bedrooms with two full bath, a game room, and a large media room, providing a space for family, guests, work, and recreation. Additional highlights include a tankless water heater, whole house water softner, epoxy flooring in the garage, covered patio and a three-car garage. Refrigirator, washer, dryer and furniture are negotiable. This excellent home is Located within Argyle ISD, Walkable to Elementary and close to Harvest’s exceptional community amenities, parks, trails, and gathering spaces, this home offers the perfect combination of comfort, style, and convenience in one of Argyle’s most desirable master-planned communities. Do not miss your chance to call this beautiful home yours! A Must See!!

Save
Ask
Tour
Hide
Share
Listing Snapshot
Price 
$725,000
Days On Site 
3 Days
Bedrooms 
4
Inside Area (SqFt) 
3,516 sqft
Total Baths 
5
Full Baths 
4
Partial Baths 
1
Lot Size 
0.149 Acres
Year Built 
2023
MLS® Number 
21386610
Status 
Active
Property Tax 
$13,641
HOA/Condo/Coop Fees 
$1,035 Semi-Annually
Sq Ft Source 
N/A
Friends & Family
Recent Activity
2 days agoListing updated with changes from the MLS®
3 days agoListing first seen on site
General Features
Acres 
0.149
Attached Garage 
Yes
Garage 
Yes
Garage Spaces 
3
Levels 
Two
Parking 
CoveredDrivewayGarageGarage Door OpenerGarage Faces FrontTandemAttached
Property Sub Type 
Single Family Residence
Sewer 
Public Sewer
Special Circumstances 
Standard
Utilities 
Cable AvailableOther
Water Source 
Public
Interior Features
Appliances 
DishwasherDisposalDryerElectric OvenGas CooktopMicrowaveRefrigeratorTankless Water HeaterVented Exhaust FanWasherWater Softener
Flooring 
CarpetCeramic TileWood
Heating 
Exhaust Fan
Interior 
Cedar Closet(s)Eat-in KitchenKitchen IslandOpen FloorplanPantryVaulted Ceiling(s)Walk-In Closet(s)High Speed InternetSmart Home
Bedroom 
Dimensions - 13 x 12Level - FirstFeatures - Ceiling Fan(s), Walk-In Closet(s)
Dining Room 
Dimensions - 18 x 10Level - First
Game Room 
Dimensions - 18 x 13Level - Second
Kitchen 
Dimensions - 18 x 12Level - First
Laundry 
Dimensions - 6 x 6Level - FirstFeatures - Cedar Closet(s)
Living Room 
Dimensions - 20 x 16Level - First
Master Bedroom 
Dimensions - 16 x 13Level - FirstFeatures - Ceiling Fan(s), Walk-In Closet(s)
Media Room 
Dimensions - 14 x 12Level - Second
Office 
Dimensions - 12 x 11Level - First
Save
Ask
Tour
Hide
Share
Exterior Features
Patio And Porch 
Covered
Community Features
Association Fee 
$1035.0
Association Fee Frequency 
Semi-Annually
School District 
Argyle ISD
Schools
School District
Argyle ISD
Elementary School
Jane Ruestmann
Middle School
Argyle
High School
Argyle
Listing courtesy of Vijaya Kollapaneni of Meru Realty, LLC [email protected]


© 2020 North Texas Real Estate Information Systems. All rights reserved. Information is deemed reliable but is not guaranteed accurate by the MLS or NTREIS. The information being provided is for the consumer's personal, non-commercial use, and may not be reproduced, redistributed, or used for any purpose other than to identify prospective properties consumers may be interested in purchasing.
Last checked: 2026-09-18 05:16 AM CDT

Neighborhood & Commute
Source: Walkscore
Save
Ask
Tour
Hide
Share