Save
Ask
Tour
Hide
Share
$839,000
3 Days On Site

6606 Carriage Drive
Colleyville, TX 76034

For Sale|Single Family Residence|Active
5
Beds
4
Total Baths
4
Full Baths
3,683
SqFt
$228
/SqFt
1993
Built
Subdivision:
Ross Downs Estates
County:
Tarrant
Call Now: 972-965-0657
Is this the listing for you? We can help make it yours.
972-965-0657
6606 Carriage Drive6606 Carriage Drive6606 Carriage Drive6606 Carriage Drive
Save
Ask
Tour
Hide
Share

Mortgage Calculator

Monthly Payment (Est.)

Enter an interest rate to see your estimated monthly payment.
Calculator powered by Showcase IDX, a Constellation1 Company. Copyright ©2026 Information is deemed reliable but not guaranteed.

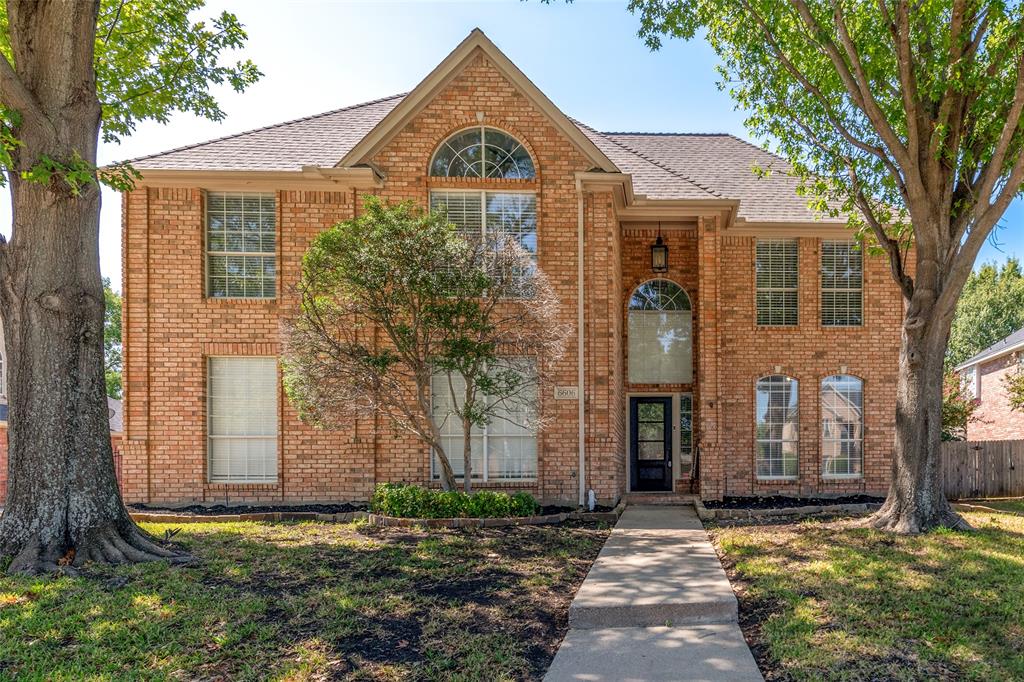
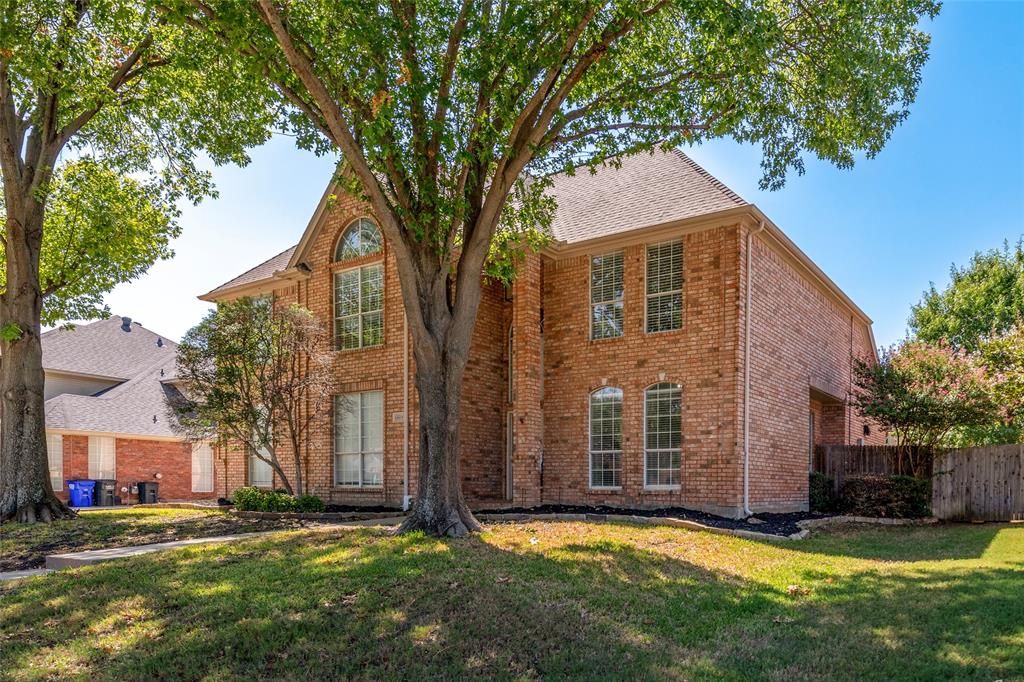
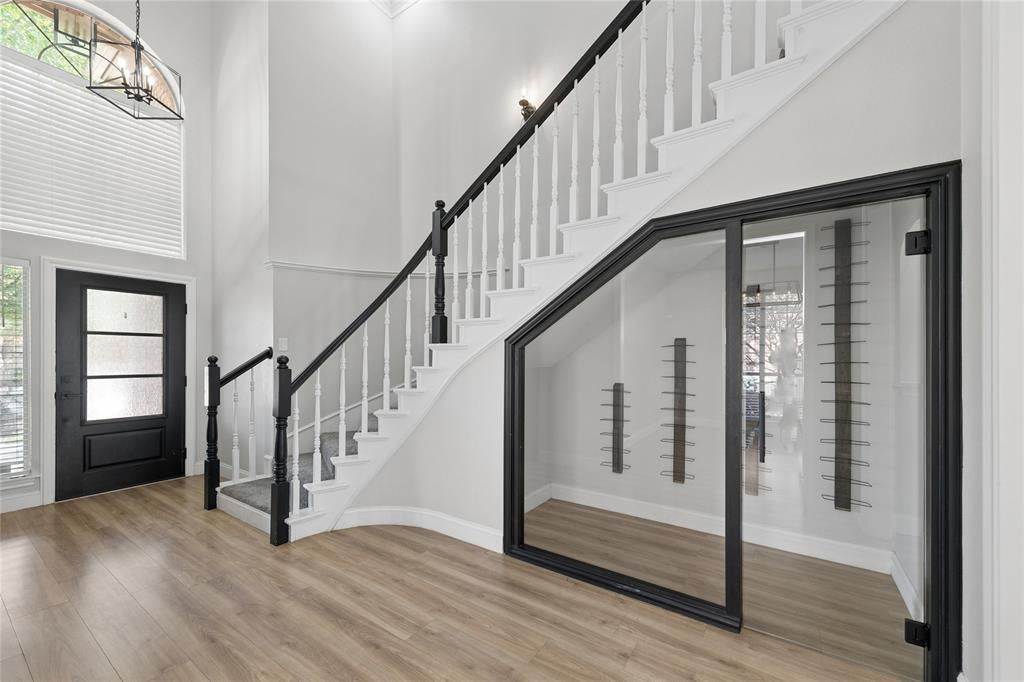
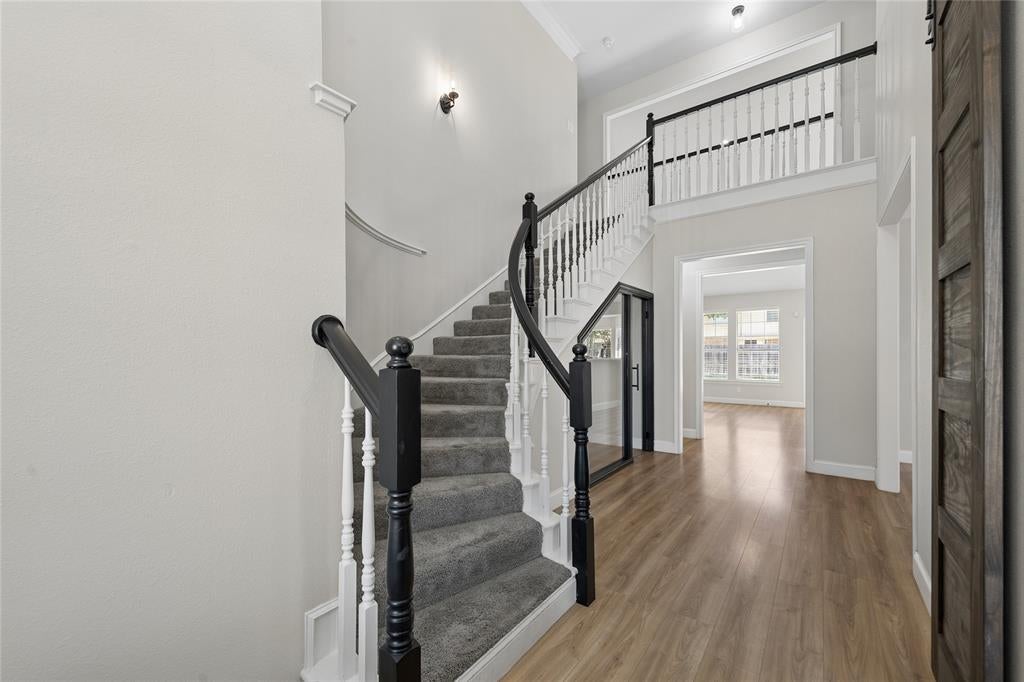
Exceptional five-bedroom, four-bath residence in a prime Colleyville location, offering a thoughtfully designed floor plan with generous living and entertaining spaces. Luxury Vinyl Plank flooring, designer lighting, custom details, and graceful arched openings add warmth and character throughout. The main level features a private office enclosed by French doors, two dining areas, and an inviting family room centered around a contemporary cast-stone fireplace. The spacious kitchen is equipped with custom cabinetry, granite countertops, stainless steel appliances, and a large island with ample workspace. The secluded primary retreat includes a custom walk-in closet and a well-appointed bath with separate vanities, a soaking tub, and walk-in shower. A second living area with built-in cabinetry and comfortably sized secondary bedrooms provide added flexibility. Complete with a sprinkler system and conveniently situated near major highways, Southlake Town Square, and DFW International Airport.

Save
Ask
Tour
Hide
Share
Listing Snapshot
Price 
$839,000
Days On Site 
3 Days
Bedrooms 
5
Inside Area (SqFt) 
3,683 sqft
Total Baths 
4
Full Baths 
4
Partial Baths 
N/A
Lot Size 
0.23 Acres
Year Built 
1993
MLS® Number 
21386356
Status 
Active
Property Tax 
$12,620
HOA/Condo/Coop Fees 
N/A
Sq Ft Source 
N/A
Friends & Family
Recent Activity
3 days agoListing updated with changes from the MLS®
3 days agoListing first seen on site
General Features
Acres 
0.23
Attached Garage 
Yes
Garage 
Yes
Garage Spaces 
2
Levels 
Two
Parking 
GarageAttached
Property Sub Type 
Single Family Residence
Sewer 
Public Sewer
Special Circumstances 
Standard
Water Source 
Public
Interior Features
Appliances 
DishwasherDisposalElectric OvenGas CooktopMicrowave
Cooling 
Central Air
Fireplace 
Yes
Fireplaces 
1
Flooring 
Vinyl
Heating 
Central
Interior 
Other
Bedroom 
Dimensions - 12 x 10Level - SecondFeatures - Walk-In Closet(s)
Dining Room 
Dimensions - 12 x 10Level - First
Kitchen 
Dimensions - 9 x 7Level - FirstFeatures - Kitchen Island
Living Room 
Dimensions - 18 x 18Level - First
Master Bedroom 
Dimensions - 16 x 14Level - FirstFeatures - Walk-In Closet(s)
Save
Ask
Tour
Hide
Share
Exterior Features
Construction Details 
Brick
Community Features
School District 
Grapevine-Colleyville ISD
Financing Terms Available 
CashConventionalFHAVA Loan
Schools
School District
Grapevine-Colleyville ISD
Elementary School
Glenhope
Middle School
Cross Timbers
High School
Grapevine
Listing courtesy of Hailin Wang of Keller Williams Realty Allen [email protected]


© 2020 North Texas Real Estate Information Systems. All rights reserved. Information is deemed reliable but is not guaranteed accurate by the MLS or NTREIS. The information being provided is for the consumer's personal, non-commercial use, and may not be reproduced, redistributed, or used for any purpose other than to identify prospective properties consumers may be interested in purchasing.
Last checked: 2026-10-01 08:28 PM CDT

Neighborhood & Commute
Source: Walkscore
Save
Ask
Tour
Hide
Share