Save
Ask
Tour
Hide
Share
$579,900
New Listing

8101 Rodeo Drive
Denton, TX 76208

For Sale|Single Family Residence|Active
4
Beds
3
Total Baths
2
Full Baths
1
Partial Bath
2,642
SqFt
$219
/SqFt
2001
Built
Subdivision:
Lakeview Ranch Ph 1
County:
Denton
Call Now: 972-965-0657
Is this the listing for you? We can help make it yours.
972-965-0657
8101 Rodeo Drive8101 Rodeo Drive8101 Rodeo Drive8101 Rodeo Drive
Save
Ask
Tour
Hide
Share

Mortgage Calculator

Monthly Payment (Est.)

$2,646
Calculator powered by Showcase IDX, a Constellation1 Company. Copyright ©2026 Information is deemed reliable but not guaranteed.

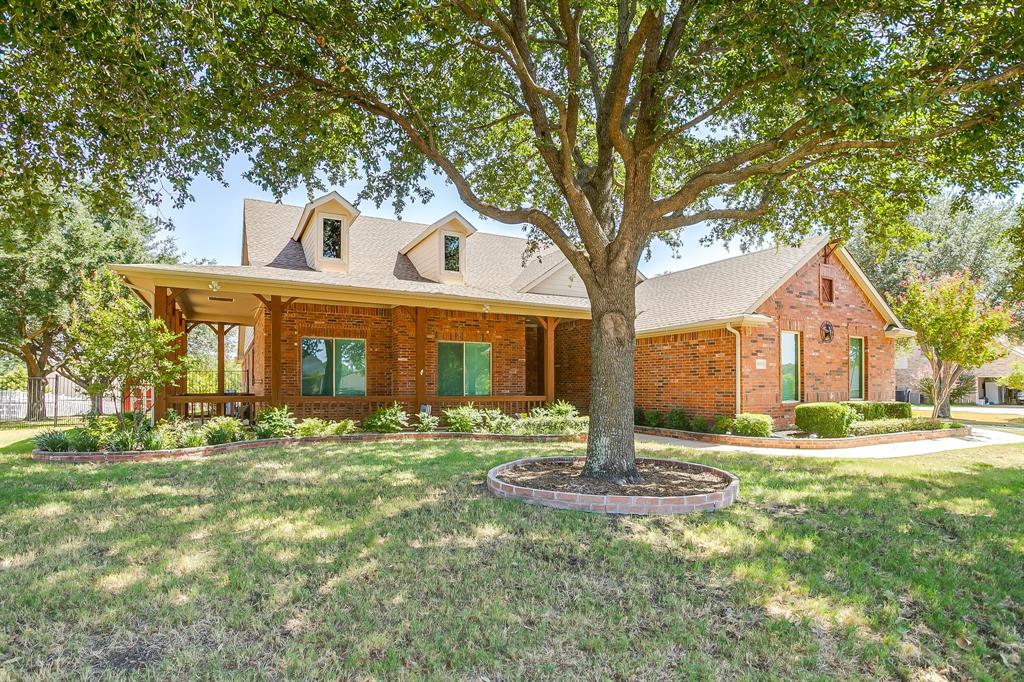
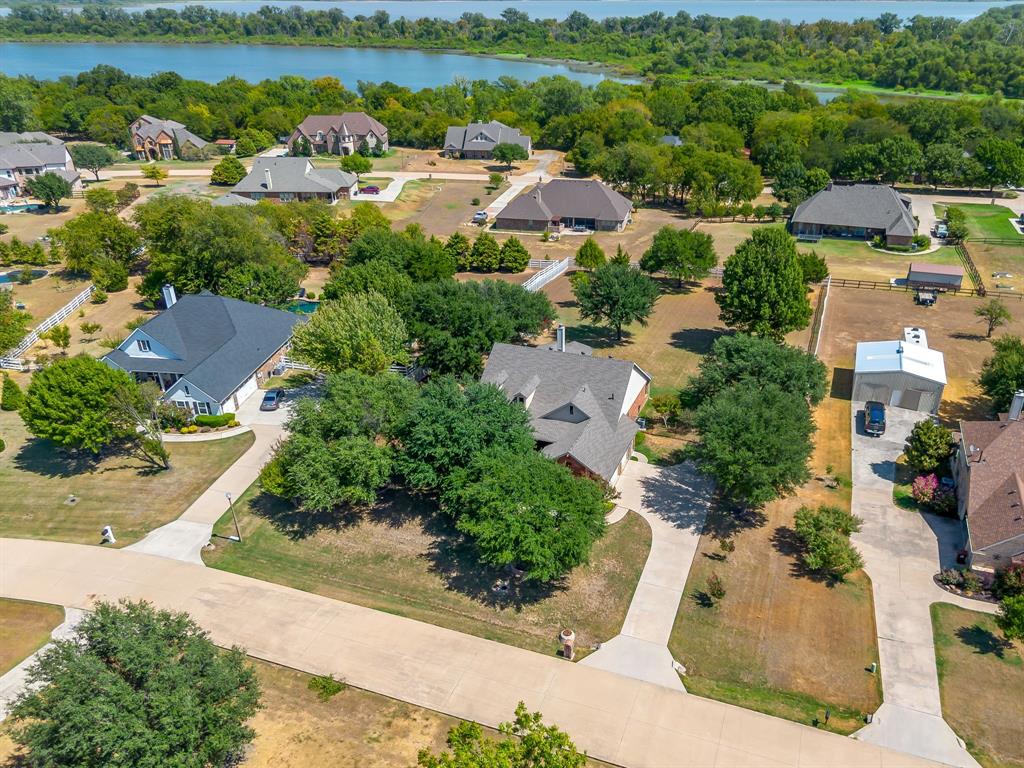
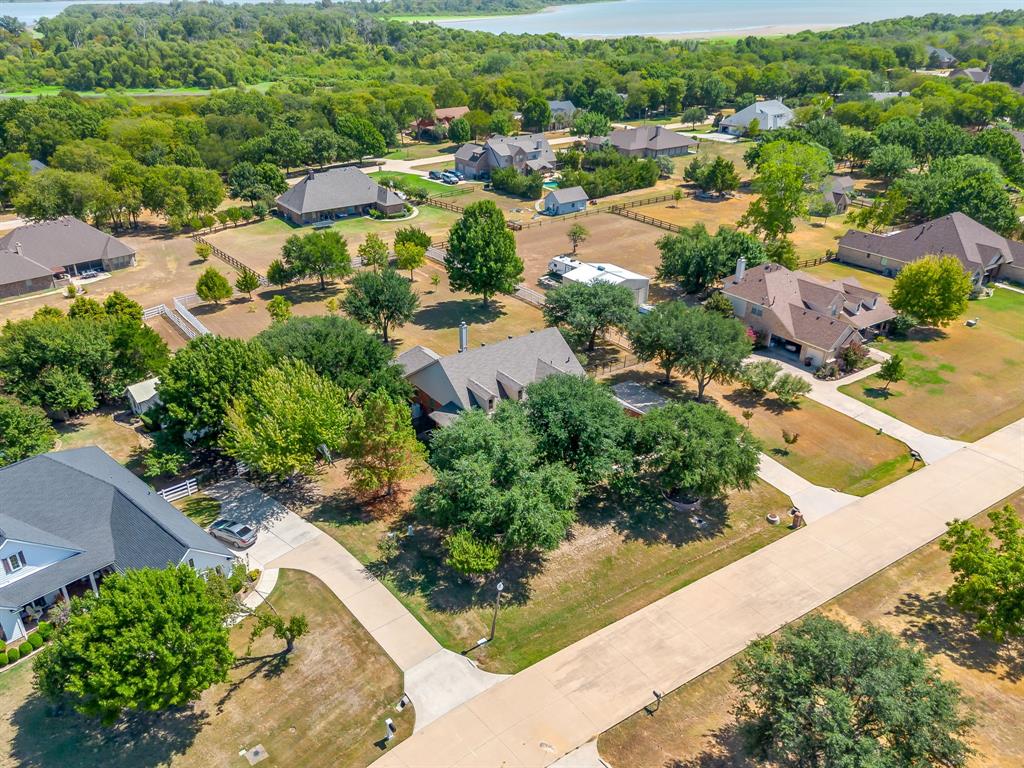
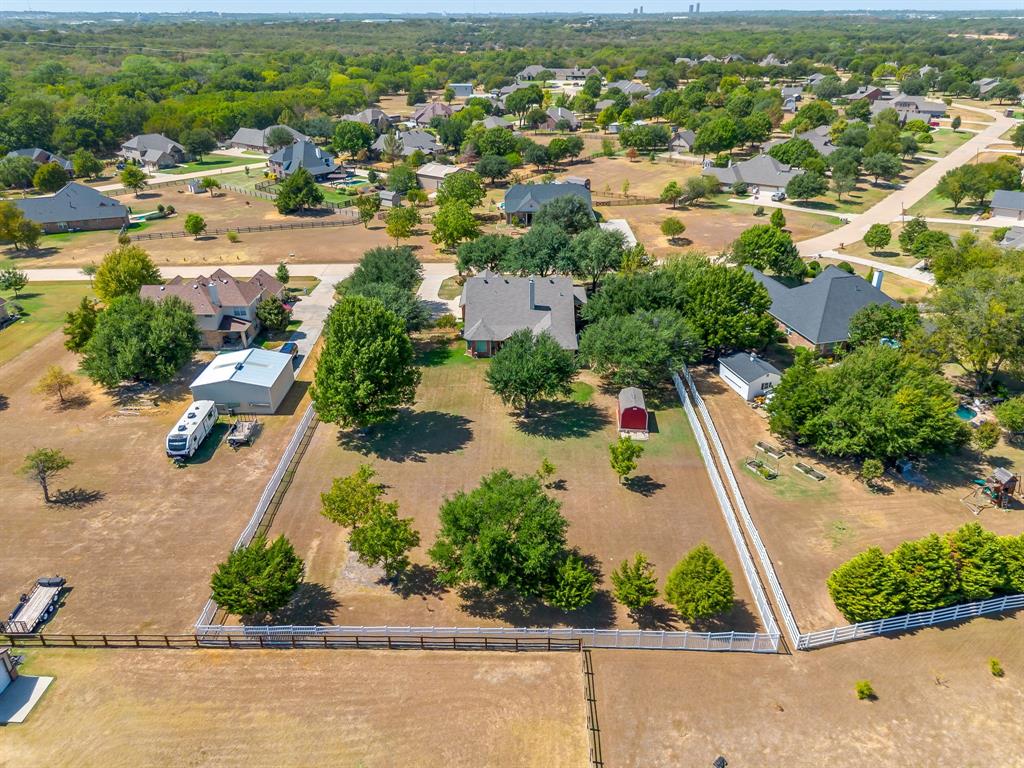
Welcome to 8101 Rodeo Drive, where move-in-ready comfort meets relaxed country living in Denton’s desirable Lakeview subdivision. Set on a beautiful one-acre lot, this well-maintained, single-story home offers the peaceful feel of the country with convenient access to Denton. A large wraparound front porch creates an inviting first impression, while the stylish covered back patio is ideal for relaxing or entertaining. Inside, you’ll find 4 bedrooms, 2.5 baths, and thoughtfully designed living spaces, complemented by an oversized 3-car garage with ample room for vehicles, storage, hobbies, or a workshop. Notable updates include COREtec Plus Enhanced Plank flooring in all bedrooms, the reading corner, and the bedroom entrances; plantation shutters in the study, breakfast room, and dining room; and energy-efficient Anlin windows throughout. Additional improvements include a Whirlpool dishwasher and Rinnai tankless water heater installed in 2022, a Whirlpool refrigerator added in 2024, and a new roof installed in July 2026 with Class 4 hail-rated architectural shingles. With its generous lot, appealing outdoor spaces, extensive updates, and inviting country atmosphere, this exceptional property is ready to welcome you home.

Save
Ask
Tour
Hide
Share
Listing Snapshot
Price 
$579,900
Days On Site 
0 Days
Bedrooms 
4
Inside Area (SqFt) 
2,642 sqft
Total Baths 
3
Full Baths 
2
Partial Baths 
1
Lot Size 
1.005 Acres
Year Built 
2001
MLS® Number 
21385905
Status 
Active
Property Tax 
$9,836
HOA/Condo/Coop Fees 
$44.92 monthly
Sq Ft Source 
N/A
Friends & Family
Recent Activity
5 hours agoListing updated with changes from the MLS®
13 hours agoListing first seen on site
General Features
Acres 
1.005
Attached Garage 
Yes
Foundation 
Slab
Garage 
Yes
Garage Spaces 
3
Levels 
One
Parking 
Garage Door OpenerGarage Faces SideOversizedAttached
Property Sub Type 
Single Family Residence
Security 
Security SystemSecurity System OwnedSmoke Detector(s)
Sewer 
Public Sewer
Special Circumstances 
Standard
Style 
Traditional
Utilities 
Cable AvailableUnderground Utilities
Water Source 
Public
Interior Features
Appliances 
DishwasherDisposalElectric CooktopElectric OvenMicrowaveTankless Water HeaterVented Exhaust Fan
Cooling 
Central AirElectric
Fireplace 
Yes
Fireplace Features 
Wood Burning
Fireplaces 
1
Flooring 
Ceramic TileVinyl
Heating 
Exhaust FanCentralNatural Gas
Interior 
Granite CountersKitchen IslandOpen FloorplanPantryWalk-In Closet(s)High Speed Internet
Laundry Features 
Electric Dryer HookupWasher Hookup
Window Features 
Bay Window(s)
Bedroom 
Dimensions - 12 x 12Level - First
Breakfast Room 
Dimensions - 12 x 10Level - First
Dining Room 
Dimensions - 15 x 12Level - First
Kitchen 
Dimensions - 12 x 12Level - FirstFeatures - Breakfast Bar, Kitchen Island
Living Room 
Dimensions - 24 x 15Level - FirstFeatures - Ceiling Fan(s)
Master Bathroom 
Dimensions - 13 x 9Level - First
Master Bedroom 
Dimensions - 17 x 11Level - FirstFeatures - Walk-In Closet(s)
Utility Room 
Dimensions - 6 x 5Level - First
Save
Ask
Tour
Hide
Share
Exterior Features
Construction Details 
Brick
Exterior 
Rain GuttersStorage
Fencing 
Back Yard
Patio And Porch 
CoveredFront PorchRear PorchWrap Around
Roof 
Composition
Windows/Doors 
Bay Window(s)
Community Features
Association Fee 
$539.0
Association Fee Frequency 
Annually
Community Features 
ClubhousePool
School District 
Denton ISD
Schools
School District
Denton ISD
Elementary School
Hodge
Middle School
Strickland
High School
Ryan H S
Listing courtesy of CURT ERWIN, JR of Real T Team by eXp [email protected]


© 2020 North Texas Real Estate Information Systems. All rights reserved. Information is deemed reliable but is not guaranteed accurate by the MLS or NTREIS. The information being provided is for the consumer's personal, non-commercial use, and may not be reproduced, redistributed, or used for any purpose other than to identify prospective properties consumers may be interested in purchasing.
Last checked: 2026-09-18 05:21 AM CDT

Neighborhood & Commute
Source: Walkscore
Save
Ask
Tour
Hide
Share