Save
Ask
Tour
Hide
Share
$537,000
1 Day On Site

2825 Bedford Road
Northlake, TX 76226

For Sale|Single Family Residence|Active
4
Beds
3
Total Baths
3
Full Baths
2,957
SqFt
$182
/SqFt
2021
Built
Subdivision:
Ridge Northlake Ph 1
County:
Denton
Call Now: 972-965-0657
Is this the listing for you? We can help make it yours.
972-965-0657
2825 Bedford Road2825 Bedford Road2825 Bedford Road2825 Bedford Road
Save
Ask
Tour
Hide
Share

Mortgage Calculator

Monthly Payment (Est.)

$2,450
Calculator powered by Showcase IDX, a Constellation1 Company. Copyright ©2026 Information is deemed reliable but not guaranteed.

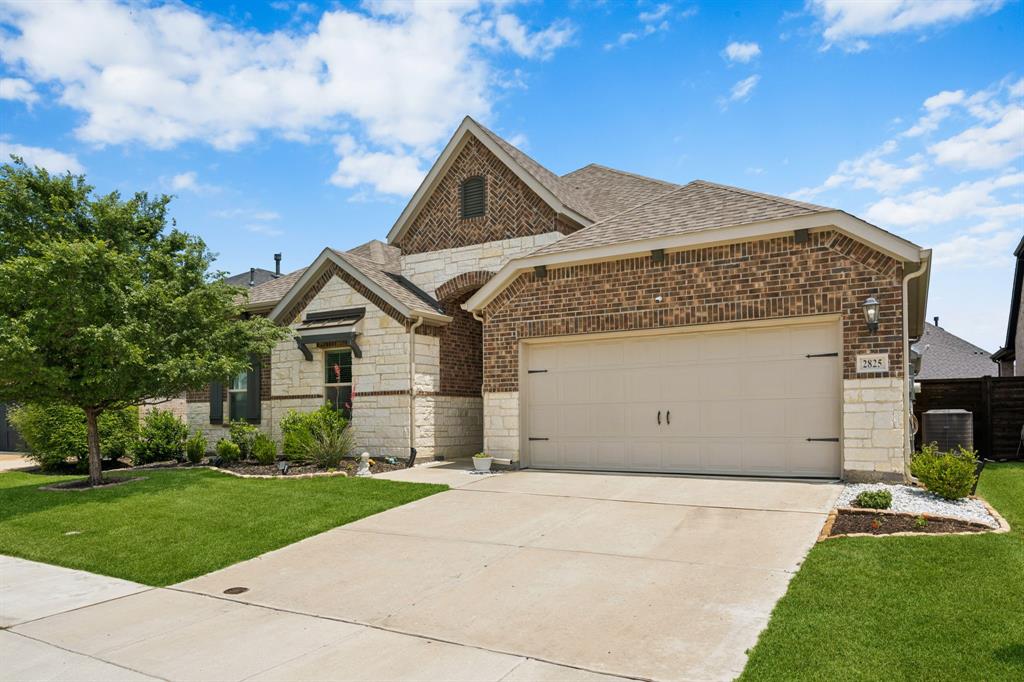
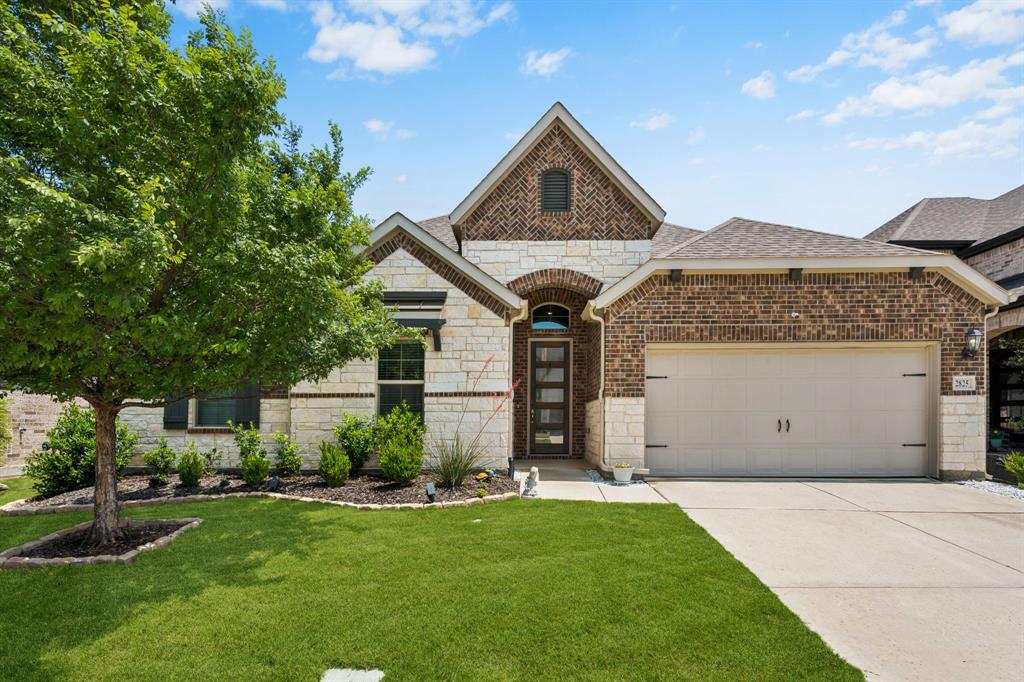
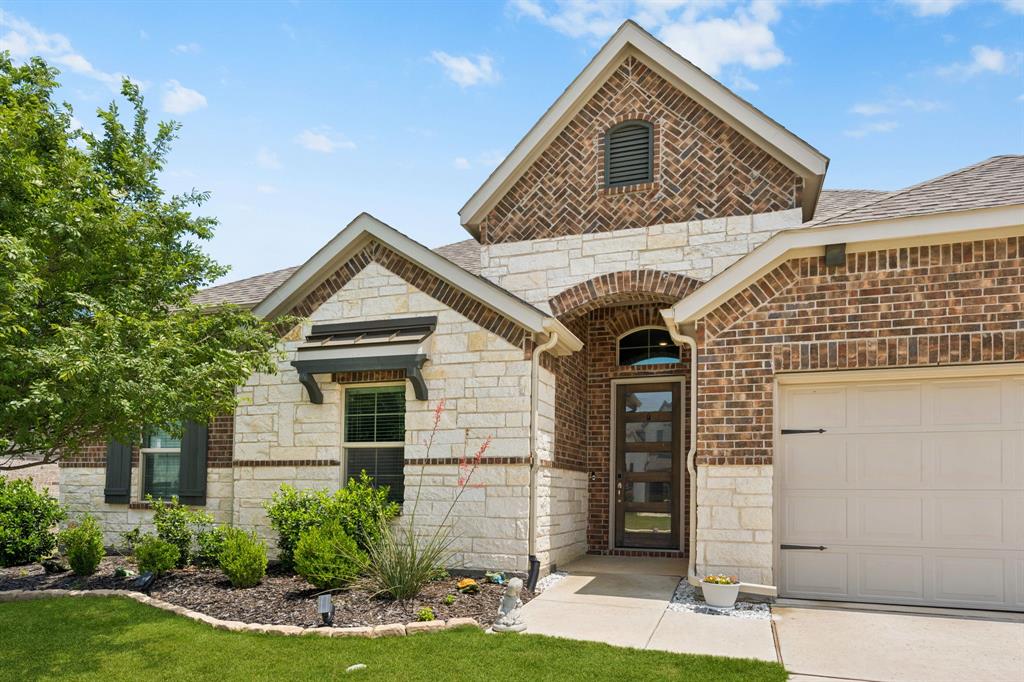
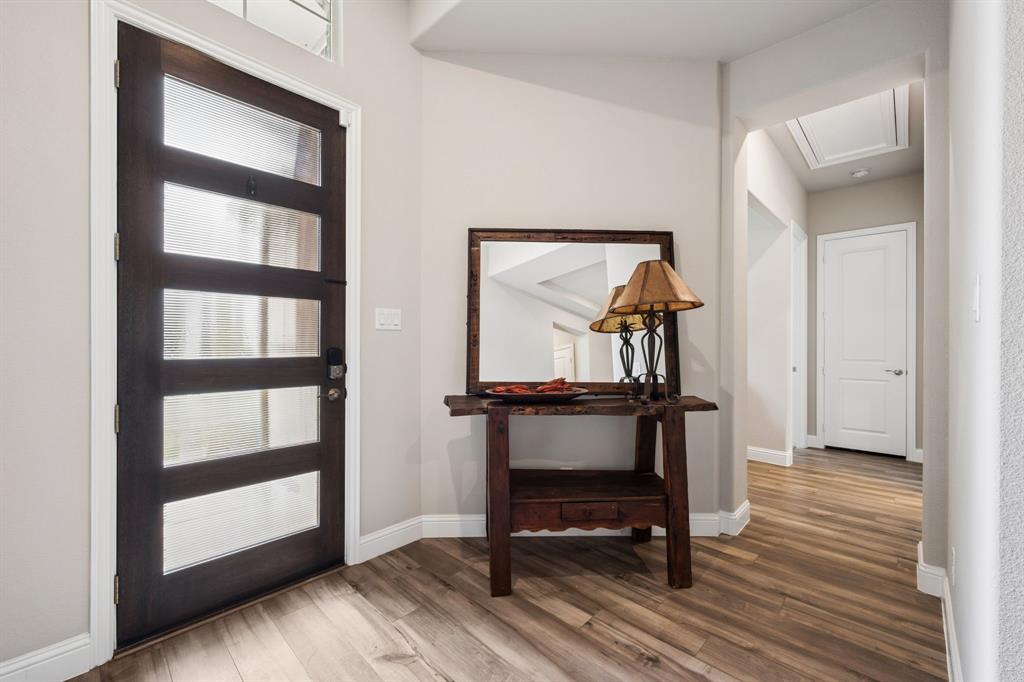
Beautiful one-story brick & stone home in The Ridge at Northlake offering 2,957 square feet with 4 bedrooms, 3 full bathrooms, and 3 living areas! Charming covered front porch welcomes you into the home featuring wood flooring and an elegant hallway with box ceiling detail. Spacious flex space situated at the front of the home along with a private office and formal dining room accented by a chandelier. Open-concept floorplan perfect for entertaining with a large family room featuring a ceiling fan, corner stone fireplace, and wall of windows overlooking the backyard. Gourmet kitchen offers an island, quartz countertops, gray shaker-style cabinets, gas cooktop, and ample cabinet and counter space. Breakfast nook with backyard views. Private primary suite includes a ceiling fan and French doors leading to the ensuite bath with dual sinks, garden tub, separate shower with bench seat, and oversized walk-in closet. Secondary bedrooms are generously sized. Relax outdoors under the covered patio overlooking the fenced backyard with a few trees. Front-entry 2-car garage. HOA amenities include a community pool, playground, park, greenbelt, jogging and walking paths, clubhouse, and fitness center. Great floorplan with flexible living spaces in a desirable Northlake community!

Save
Ask
Tour
Hide
Share
Listing Snapshot
Price 
$537,000
Days On Site 
1 Day
Bedrooms 
4
Inside Area (SqFt) 
2,957 sqft
Total Baths 
3
Full Baths 
3
Partial Baths 
N/A
Lot Size 
0.165 Acres
Year Built 
2021
MLS® Number 
21385719
Status 
Active
Property Tax 
N/A
HOA/Condo/Coop Fees 
$123.67 monthly
Sq Ft Source 
N/A
Friends & Family
Recent Activity
yesterdayListing updated with changes from the MLS®
yesterdayListing first seen on site
General Features
Acres 
0.165
Attached Garage 
Yes
Foundation 
Slab
Garage 
Yes
Garage Spaces 
2
Levels 
One
Parking 
DrivewayGarageGarage Door OpenerGarage Faces FrontInside EntranceLightedOtherAttached
Property Sub Type 
Single Family Residence
Security 
Carbon Monoxide Detector(s)Security ServiceSecurity SystemSecurity System OwnedSmoke Detector(s)Other
Sewer 
Public Sewer
Special Circumstances 
Standard
Style 
Traditional
Utilities 
Cable AvailableElectricity AvailableElectricity ConnectedNatural Gas AvailableOther
Water Source 
Public
Interior Features
Appliances 
DishwasherDisposalElectric OvenGas CooktopGas Water HeaterMicrowaveVented Exhaust FanOtherWater Softener
Cooling 
Ceiling Fan(s)Central AirElectricOther
Fireplace 
Yes
Fireplace Features 
Living RoomStoneOtherGas Log
Fireplaces 
1
Flooring 
CarpetCeramic TileVinyl
Heating 
Exhaust FanCentralFireplace(s)Natural GasOther
Interior 
ChandelierEat-in KitchenKitchen IslandOpen FloorplanOtherPantryWalk-In Closet(s)High Speed Internet
Dining Room 
Dimensions - 11 x 14Level - First
Save
Ask
Tour
Hide
Share
Exterior Features
Construction Details 
Brick
Exterior 
Rain GuttersLightingOther
Fencing 
Wood
Lot Features 
Few TreesInterior LotLandscapedOtherSubdivided
Roof 
Composition
Community Features
Association Fee 
$371.0
Association Fee Frequency 
Quarterly
School District 
Argyle ISD
Financing Terms Available 
CashConventionalFHAVA Loan
Schools
School District
Argyle ISD
Elementary School
Jane Ruestmann
Middle School
Argyle
High School
Argyle
Listing courtesy of Frankie Arthur of Coldwell Banker Apex, Realtors [email protected]


© 2020 North Texas Real Estate Information Systems. All rights reserved. Information is deemed reliable but is not guaranteed accurate by the MLS or NTREIS. The information being provided is for the consumer's personal, non-commercial use, and may not be reproduced, redistributed, or used for any purpose other than to identify prospective properties consumers may be interested in purchasing.
Last checked: 2026-09-19 07:03 AM CDT

Neighborhood & Commute
Source: Walkscore
Save
Ask
Tour
Hide
Share