Save
Ask
Tour
Hide
Share
$2,900,000
2 Days On Site

1714 Maranatha Way
Southlake, TX 76092

For Sale|Single Family Residence|Active
5
Beds
7
Total Baths
6
Full Baths
1
Partial Bath
7,008
SqFt
$414
/SqFt
2007
Built
Subdivision:
Winn W 1660 Add
County:
Tarrant
Call Now: 972-965-0657
Is this the listing for you? We can help make it yours.
972-965-0657
1714 Maranatha Way1714 Maranatha Way1714 Maranatha Way1714 Maranatha Way
Save
Ask
Tour
Hide
Share

Mortgage Calculator

Monthly Payment (Est.)

Enter an interest rate to see your estimated monthly payment.
Calculator powered by Showcase IDX, a Constellation1 Company. Copyright ©2026 Information is deemed reliable but not guaranteed.

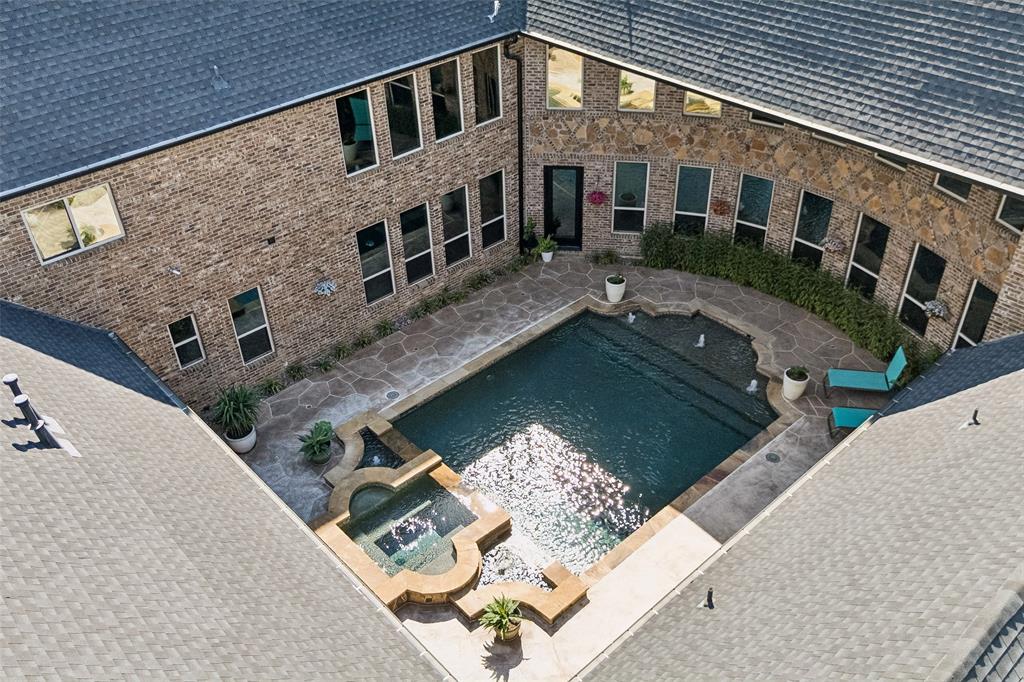
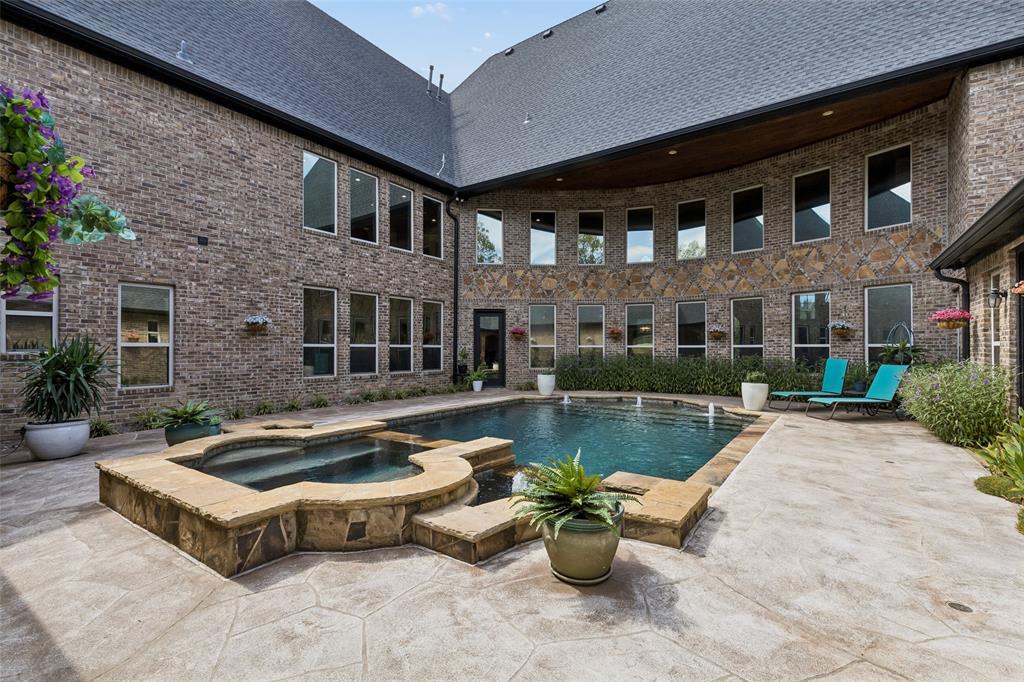
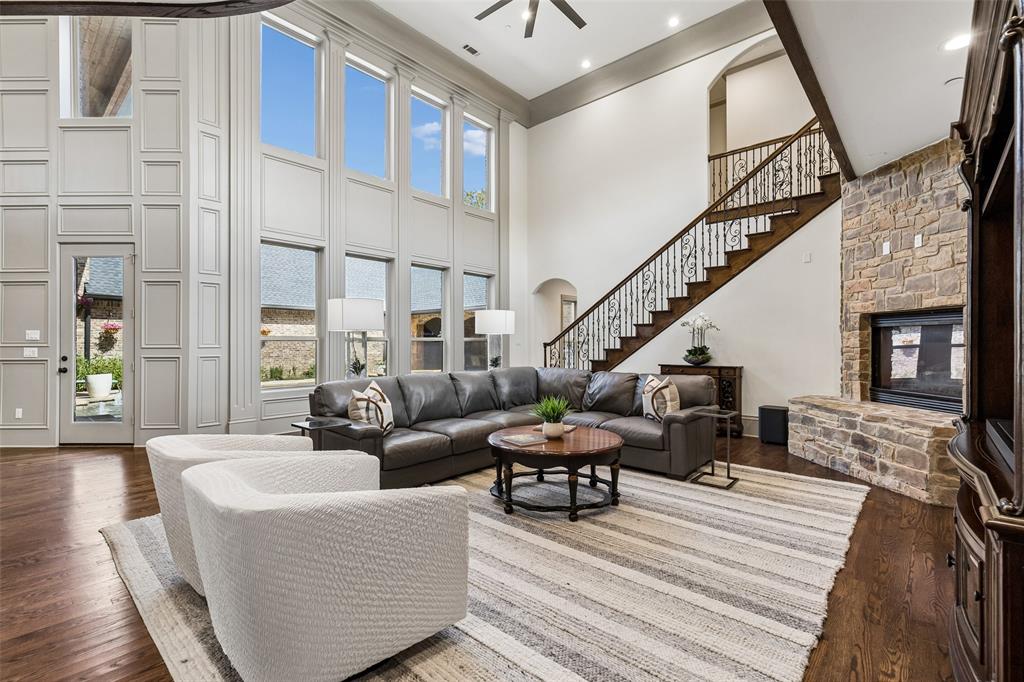
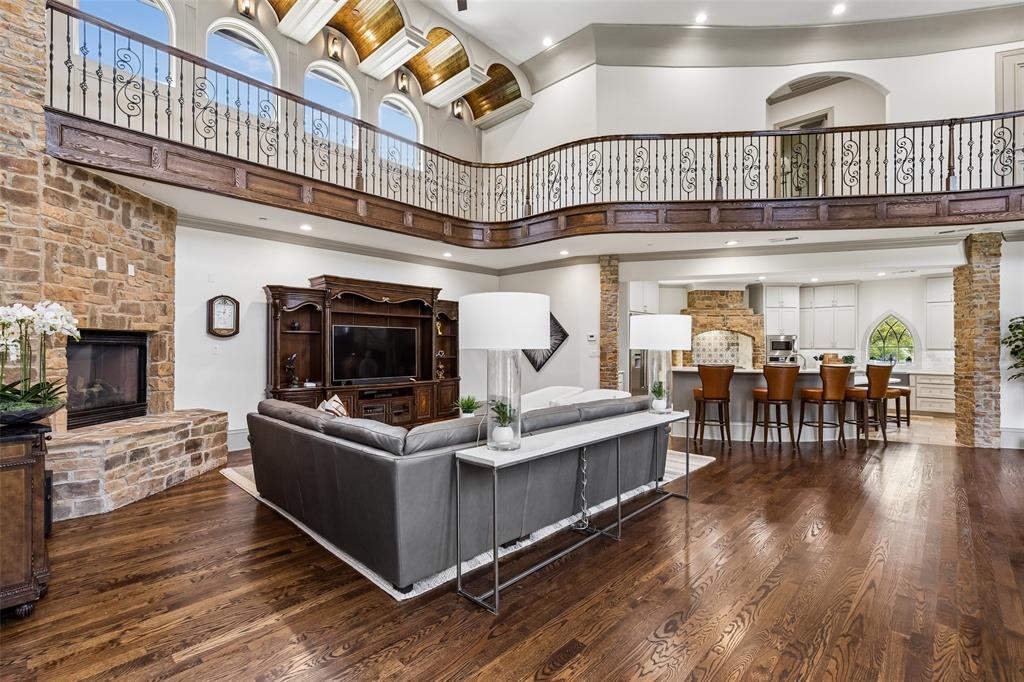
Set on 1.15 acres in a private, gated setting, this exceptional Southlake residence blends remarkable architecture, grand interiors, and resort-inspired outdoor living. Step inside to soaring ceilings, rich hardwood floors, substantial stone accents, and a sweeping wooden staircase rising to a curved second-story balcony. Impressive multi-pane windows fill the living room with natural light, while a floor-to-ceiling stone fireplace creates a dramatic focal point. The kitchen continues the home's architectural character with a cooktop framed by an impressive arched stone hearth alcove. A dedicated office with its own fireplace offers an inviting setting for work or study. The primary suite provides a private retreat with a castle-inspired bath. Each bedroom includes its own full bathroom, while two secondary bedrooms feature built-in loft spaces that add charm and versatility. Outdoors, the property unfolds into a resort-inspired escape. A custom in-ground pool with bubbler fountains is paired with an elevated stone hot tub that spills into the pool. The adjoining covered patio extends the living and entertaining space with stone arches, a soaring fireplace, and an outdoor bar and kitchen. Four ponds add beauty and character to the surrounding grounds. Convenient access to Southlake Town Square, area shopping, dining, recreation, and DFW International Airport keeps everyday destinations within easy reach while preserving a sense of privacy at home. Schedule a private showing to experience the architecture, setting, and indoor-outdoor lifestyle firsthand.

Save
Ask
Tour
Hide
Share
Listing Snapshot
Price 
$2,900,000
Days On Site 
2 Days
Bedrooms 
5
Inside Area (SqFt) 
7,008 sqft
Total Baths 
7
Full Baths 
6
Partial Baths 
1
Lot Size 
1.15 Acres
Year Built 
2007
MLS® Number 
21385634
Status 
Active
Property Tax 
$31,452
HOA/Condo/Coop Fees 
$625 monthly
Sq Ft Source 
N/A
Friends & Family
Recent Activity
7 hours agoListing updated with changes from the MLS®
2 days agoListing first seen on site
General Features
Acres 
1.15
Attached Garage 
Yes
Foundation 
Slab
Garage 
Yes
Garage Spaces 
4
Levels 
Two
Parking 
DrivewayGarage Door OpenerGarage Faces RearGatedAttached
Property Sub Type 
Single Family Residence
Security 
Carbon Monoxide Detector(s)Fire Sprinkler SystemGated CommunitySmoke Detector(s)
Sewer 
Public Sewer
Special Circumstances 
Standard
Utilities 
Electricity AvailableElectricity Connected
Water Source 
Public
Interior Features
Appliances 
Gas OvenGas RangeMicrowaveConvection OvenDouble OvenRefrigerator
Cooling 
Ceiling Fan(s)Central AirElectric
Fireplace 
Yes
Fireplace Features 
Living RoomOutside
Fireplaces 
3
Flooring 
CarpetHardwood
Heating 
CentralNatural Gas
Interior 
Dry BarEat-in KitchenNatural WoodworkVaulted Ceiling(s)Walk-In Closet(s)Smart Home
Window Features 
Window Coverings
Bedroom 
Dimensions - 18 x 15Level - Second
Dining Room 
Dimensions - 26 x 15Level - First
Exercise Room 
Dimensions - 19 x 14Level - First
Kitchen 
Dimensions - 30 x 24Level - FirstFeatures - Eat-in Kitchen, Kitchen Island, Pantry
Library 
Dimensions - 23 x 18Level - Second
Living Room 
Dimensions - 26 x 25Level - First
Master Bedroom 
Dimensions - 21 x 19Level - First
Media Room 
Dimensions - 17 x 15Level - First
Office 
Dimensions - 14 x 11Level - Second
Save
Ask
Tour
Hide
Share
Exterior Features
Construction Details 
BrickStone
Patio And Porch 
CoveredPatioSee Remarks
Pool Features 
In GroundPool/Spa ComboPrivate
Private Pool 
Yes
Roof 
CompositionShingle
Windows/Doors 
Window Coverings
Community Features
Association Fee 
$7500.0
Association Fee Frequency 
Annually
Community Features 
GatedFishing
School District 
Carroll ISD
Financing Terms Available 
CashConventionalVA Loan
Schools
School District
Carroll ISD
Elementary School
Walnut Grove
Middle School
Carroll
High School
Carroll
Listing courtesy of Daniel Harker of Keller Williams Realty DPR [email protected]


© 2020 North Texas Real Estate Information Systems. All rights reserved. Information is deemed reliable but is not guaranteed accurate by the MLS or NTREIS. The information being provided is for the consumer's personal, non-commercial use, and may not be reproduced, redistributed, or used for any purpose other than to identify prospective properties consumers may be interested in purchasing.
Last checked: 2026-10-10 08:50 PM CDT

Neighborhood & Commute
Source: Walkscore
Save
Ask
Tour
Hide
Share