Save
Ask
Tour
Hide
Share
$380,000
New Listing

9328 Amistad Lane
Denton, TX 76226

For Sale|Single Family Residence|Active
3
Beds
2
Total Baths
2
Full Baths
1,843
SqFt
$206
/SqFt
2015
Built
Subdivision:
Country Lakes North Ph 4
County:
Denton
Call Now: 972-965-0657
Is this the listing for you? We can help make it yours.
972-965-0657
Upcoming Open Houses
Sat, Sep 19, 2:00 PM - 4:00 PM
9328 Amistad Lane9328 Amistad Lane9328 Amistad Lane9328 Amistad Lane
Save
Ask
Tour
Hide
Share

Mortgage Calculator

Monthly Payment (Est.)

$1,734
Calculator powered by Showcase IDX, a Constellation1 Company. Copyright ©2026 Information is deemed reliable but not guaranteed.

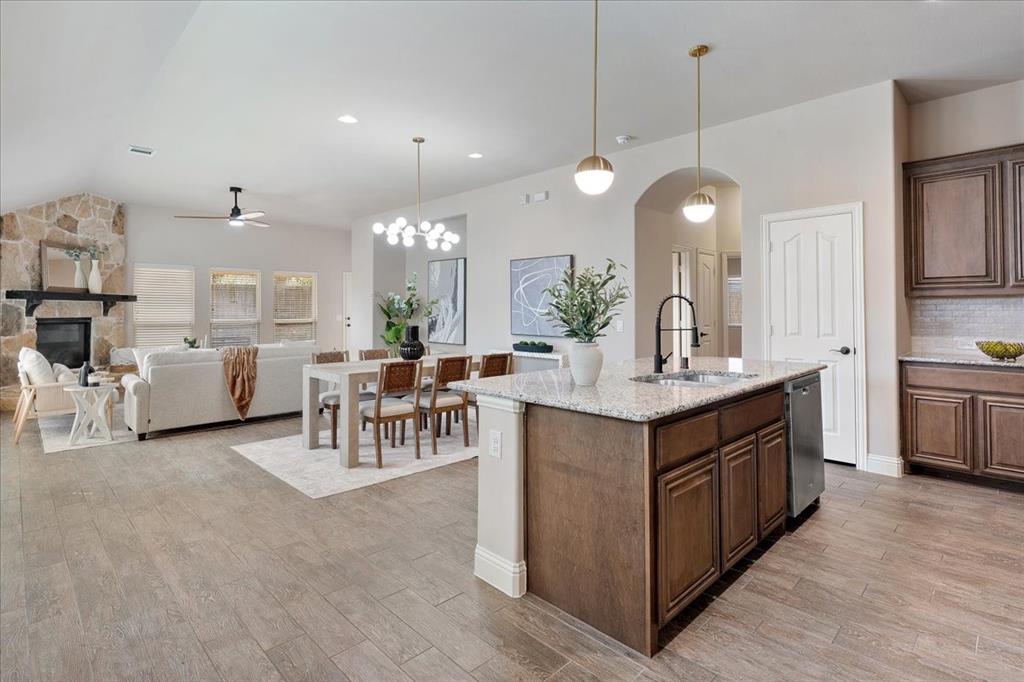
Welcome home to this beautifully refreshed Bloomfield Home in the desirable Country Lakes community! From the moment you arrive, the oversized covered front porch welcomes you into a home designed for comfortable, stylish living. Inside, the light-filled open floorplan seamlessly connects the kitchen, dining, and living spaces. The living room features a dramatic floor-to-ceiling stone fireplace and huge windows overlooking the front porch. The kitchen is the heart of the home with an oversized island, granite countertops, stainless steel appliances, gas range, ceramic wood-look flooring, and a brand-new neutral backsplash. Brand-new designer light fixtures and fresh, neutral paint throughout give the home a beautifully updated, move-in-ready feel. The spacious primary suite offers a peaceful retreat, while the en suite features a large walk-in shower, relaxing garden tub, and generous double vanity with abundant storage. Two additional bedrooms provide flexibility for family, guests, or hobbies. The dedicated study features elegant French doors and oversized windows overlooking the front porch, creating an inspiring work-from-home space. Enjoy your morning coffee on the covered front porch or unwind on the covered back patio while watching the sunset. Country Lakes offers an exceptional lifestyle with two community pools, a kiddie pool and splash area, clubhouse, playground, dog park, putting green, bocce ball courts, soccer fields, and winding hike-and-bike trails through parks, greenbelts, and picturesque lakes and ponds. Conveniently located near US 380, I-35, and Loop 288, with easy access to Rayzor Ranch, Golden Triangle Mall, Lake Lewisville, UNT, TWU, and historic Downtown Denton. Enjoy an abundance of nearby dining, shopping, entertainment, and outdoor recreation while still coming home to the peaceful setting of Country Lakes. Beautifully updated, thoughtfully designed, and ready to enjoy, this home is one you won't want to miss!

Save
Ask
Tour
Hide
Share
Listing Snapshot
Price 
$380,000
Days On Site 
0 Days
Bedrooms 
3
Inside Area (SqFt) 
1,843 sqft
Total Baths 
2
Full Baths 
2
Partial Baths 
N/A
Lot Size 
0.185 Acres
Year Built 
2015
MLS® Number 
21385423
Status 
Active
Property Tax 
$7,912
HOA/Condo/Coop Fees 
$450 Semi-Annually
Sq Ft Source 
N/A
Friends & Family
Recent Activity
5 hours agoListing updated with changes from the MLS®
13 hours agoListing first seen on site
General Features
Acres 
0.185
Attached Garage 
Yes
Foundation 
Slab
Garage 
Yes
Garage Spaces 
2
Levels 
One
Parking 
GarageGarage Faces FrontAttached
Property Sub Type 
Single Family Residence
Security 
Carbon Monoxide Detector(s)Smoke Detector(s)
Sewer 
Public Sewer
Special Circumstances 
Standard
Style 
Traditional
Utilities 
Cable AvailableElectricity AvailableNatural Gas AvailableUnderground Utilities
Water Source 
Public
Interior Features
Appliances 
DishwasherDisposalGas RangeMicrowave
Cooling 
Central AirElectric
Fireplace 
Yes
Fireplace Features 
Family RoomGasGas StarterStoneGas Log
Fireplaces 
1
Flooring 
CarpetTile
Heating 
CentralNatural Gas
Interior 
ChandelierDouble VanityEat-in KitchenGranite CountersKitchen IslandHigh Speed Internet
Window Features 
Window Coverings
Bedroom 
Dimensions - 10 x 10Level - FirstFeatures - Ceiling Fan(s)
Dining Room 
Dimensions - 11 x 10Level - First
Kitchen 
Dimensions - 11 x 8Level - FirstFeatures - Eat-in Kitchen, Kitchen Island, Pantry
Living Room 
Dimensions - 15 x 16Level - FirstFeatures - Ceiling Fan(s)
Master Bedroom 
Dimensions - 16 x 13Level - FirstFeatures - Ceiling Fan(s), Walk-In Closet(s)
Office 
Dimensions - 14 x 13Level - FirstFeatures - Ceiling Fan(s)
Save
Ask
Tour
Hide
Share
Exterior Features
Construction Details 
Brick
Exterior 
Rain GuttersLightingGarden
Fencing 
Wood
Lot Features 
Few TreesInterior LotLevelSubdivided
Patio And Porch 
Covered
Roof 
CompositionShingle
Windows/Doors 
Window Coverings
Community Features
Association Fee 
$450.0
Association Fee Frequency 
Semi-Annually
Community Features 
PoolFishingParkSidewalks
School District 
Denton ISD
Financing Terms Available 
CashConventionalFHAVA Loan
Schools
School District
Denton ISD
Elementary School
EP Rayzor
Middle School
Tom Harpool
High School
Guyer
Listing courtesy of Laine Murray of Attorney Broker Services [email protected]


© 2020 North Texas Real Estate Information Systems. All rights reserved. Information is deemed reliable but is not guaranteed accurate by the MLS or NTREIS. The information being provided is for the consumer's personal, non-commercial use, and may not be reproduced, redistributed, or used for any purpose other than to identify prospective properties consumers may be interested in purchasing.
Last checked: 2026-09-18 05:21 AM CDT

Neighborhood & Commute
Source: Walkscore
Save
Ask
Tour
Hide
Share