Save
Ask
Tour
Hide
Share
$260,000
New Listing

2228 Davenport Drive
Denton, TX 76207

For Sale|Townhouse|Active
3
Beds
3
Total Baths
2
Full Baths
1
Partial Bath
1,615
SqFt
$161
/SqFt
2021
Built
Subdivision:
Brentwood Place
County:
Denton
Call Now: 972-965-0657
Is this the listing for you? We can help make it yours.
972-965-0657
2228 Davenport Drive2228 Davenport Drive2228 Davenport Drive2228 Davenport Drive
Save
Ask
Tour
Hide
Share

Mortgage Calculator

Monthly Payment (Est.)

$1,186
Calculator powered by Showcase IDX, a Constellation1 Company. Copyright ©2026 Information is deemed reliable but not guaranteed.

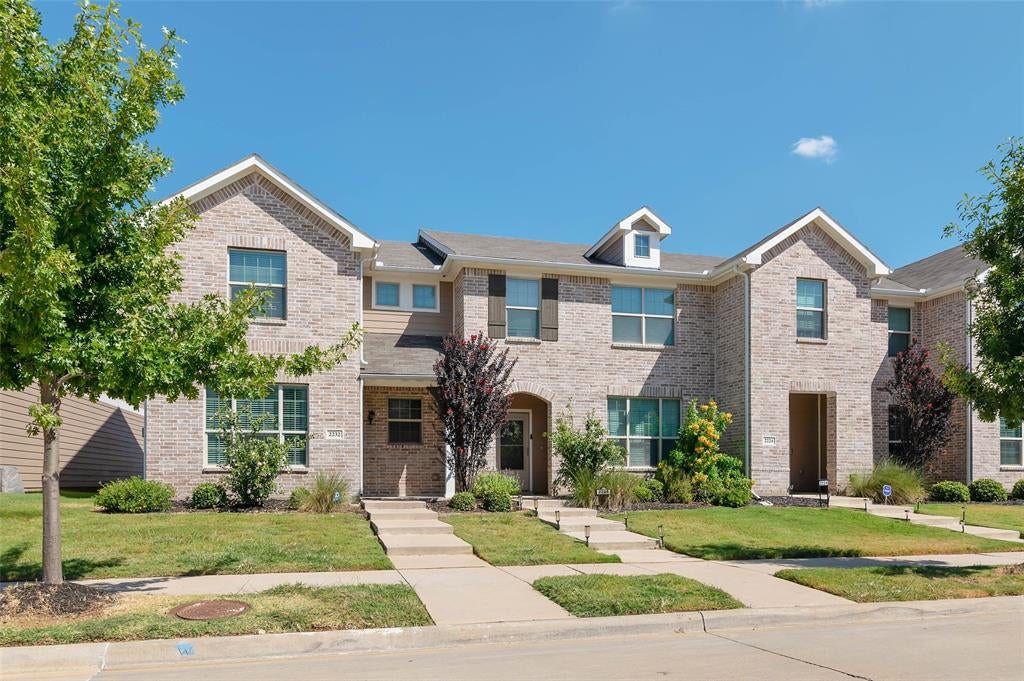
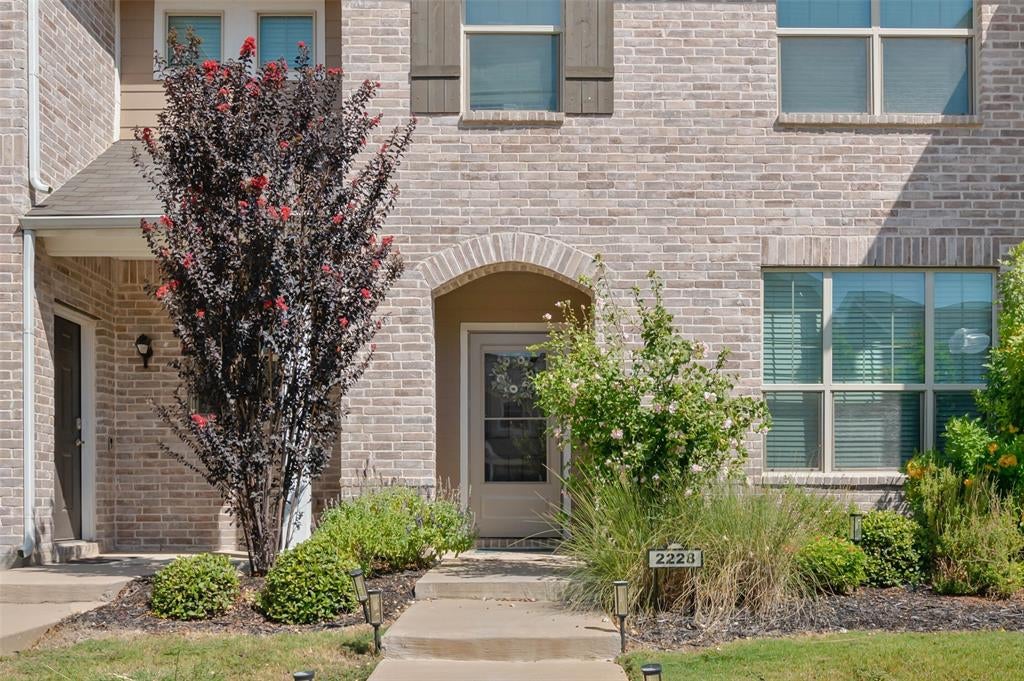
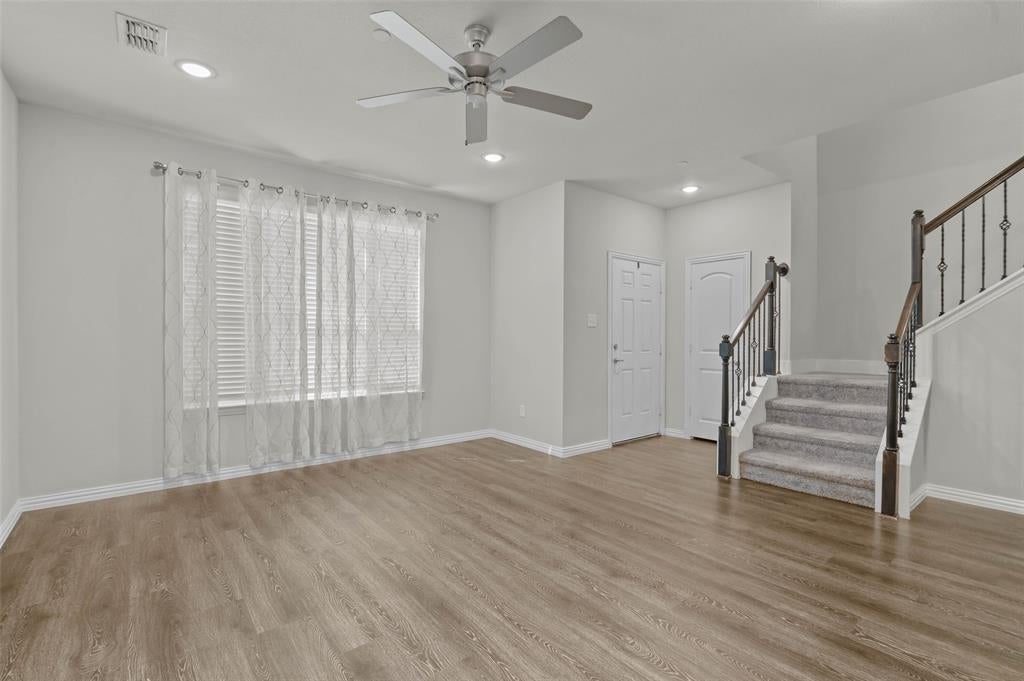
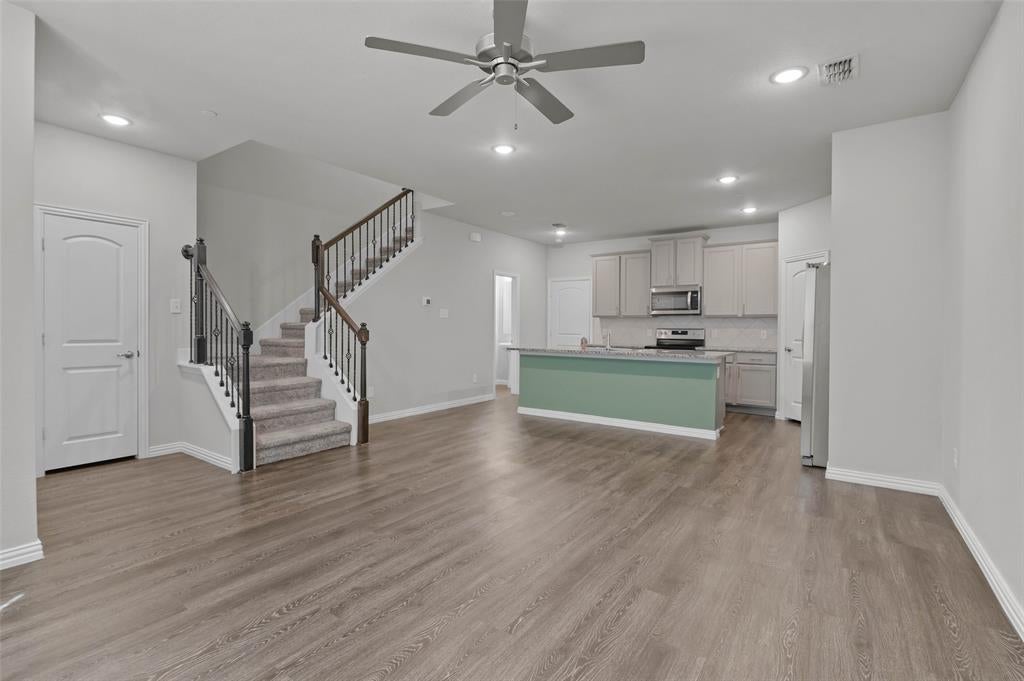
Welcome to 2228 Davenport Drive! This move-in ready 3-bedroom, 2.5-bath townhome in Denton’s Brentwood Place community offers 1,615 square feet with fresh paint throughout and a bright, open layout. The kitchen features granite countertops, a large island with breakfast bar seating, walk-in pantry, and a brand-new refrigerator that stays with the home. Upstairs, the spacious primary suite includes two walk-in closets an ensuite bath with dual sinks and a walk-in shower, plus two additional bedrooms, a full bath, and a convenient utility room with a newer washer and dryer. You’ll also love the luxury vinyl plank flooring, ceiling fans throughout, attached 2-car garage, and low-maintenance living with the HOA taking care of the front yard and grounds. Walking distance to Reeves Elementary school, playground and sports fields at North Lakes Park. Conveniently located near UNT Discovery Park and University Drive, you’re just minutes from Rayzor Ranch shopping and dining, local restaurants and coffee shops, and all the fun of Denton Historic Square. Fresh, updated, and ready for its next owner!

Save
Ask
Tour
Hide
Share
Listing Snapshot
Price 
$260,000
Days On Site 
0 Days
Bedrooms 
3
Inside Area (SqFt) 
1,615 sqft
Total Baths 
3
Full Baths 
2
Partial Baths 
1
Lot Size 
0.05 Acres
Year Built 
2021
MLS® Number 
21384474
Status 
Active
Property Tax 
$5,771
HOA/Condo/Coop Fees 
$250 monthly
Sq Ft Source 
N/A
Friends & Family
Recent Activity
12 hours agoListing updated with changes from the MLS®
19 hours agoListing first seen on site
General Features
Acres 
0.05
Attached Garage 
Yes
Foundation 
Slab
Garage 
Yes
Garage Spaces 
2
Levels 
Two
Parking 
EnclosedGarageGarage Door OpenerGarage Faces RearInside EntranceAttached
Property Sub Type 
Townhouse
Security 
Smoke Detector(s)
Sewer 
Public Sewer
Special Circumstances 
Standard
Style 
Traditional
Utilities 
Cable AvailableElectricity Available
Water Source 
Public
Interior Features
Appliances 
DishwasherDisposalDryerElectric RangeMicrowaveRefrigeratorWasher
Cooling 
Ceiling Fan(s)Central AirElectricZoned
Flooring 
CarpetVinyl
Heating 
CentralElectricZoned
Interior 
Built-in FeaturesGranite CountersKitchen IslandOpen FloorplanPantryWalk-In Closet(s)High Speed Internet
Laundry Features 
Washer Hookup
Window Features 
Window Coverings
Bedroom 
Dimensions - 11 x 11Level - SecondFeatures - Ceiling Fan(s)
Kitchen 
Dimensions - 17 x 12Level - FirstFeatures - Breakfast Bar, Kitchen Island, Pantry
Living Room 
Dimensions - 17 x 15Level - FirstFeatures - Ceiling Fan(s)
Master Bathroom 
Dimensions - 12 x 5Level - Second
Master Bedroom 
Dimensions - 17 x 15Level - SecondFeatures - Ceiling Fan(s), Walk-In Closet(s)
Utility Room 
Dimensions - 7 x 6Level - First
Save
Ask
Tour
Hide
Share
Exterior Features
Construction Details 
Brick
Exterior 
Rain Gutters
Lot Features 
Interior LotLandscaped
Patio And Porch 
CoveredFront Porch
Roof 
Composition
Windows/Doors 
Window Coverings
Community Features
Association Fee 
$250.0
Association Fee Frequency 
Monthly
Community Features 
SidewalksOther
School District 
Denton ISD
Financing Terms Available 
CashConventionalFHAVA Loan
Schools
School District
Denton ISD
Elementary School
Anita Reeves
Middle School
Calhoun
High School
Denton
Listing courtesy of Carissa Acker of Keller Williams Realty [email protected]


© 2020 North Texas Real Estate Information Systems. All rights reserved. Information is deemed reliable but is not guaranteed accurate by the MLS or NTREIS. The information being provided is for the consumer's personal, non-commercial use, and may not be reproduced, redistributed, or used for any purpose other than to identify prospective properties consumers may be interested in purchasing.
Last checked: 2026-09-18 05:21 AM CDT

Neighborhood & Commute
Source: Walkscore
Save
Ask
Tour
Hide
Share