

409 Rawhide PathKeller, TX 76248
Mortgage Calculator
Monthly Payment (Est.)
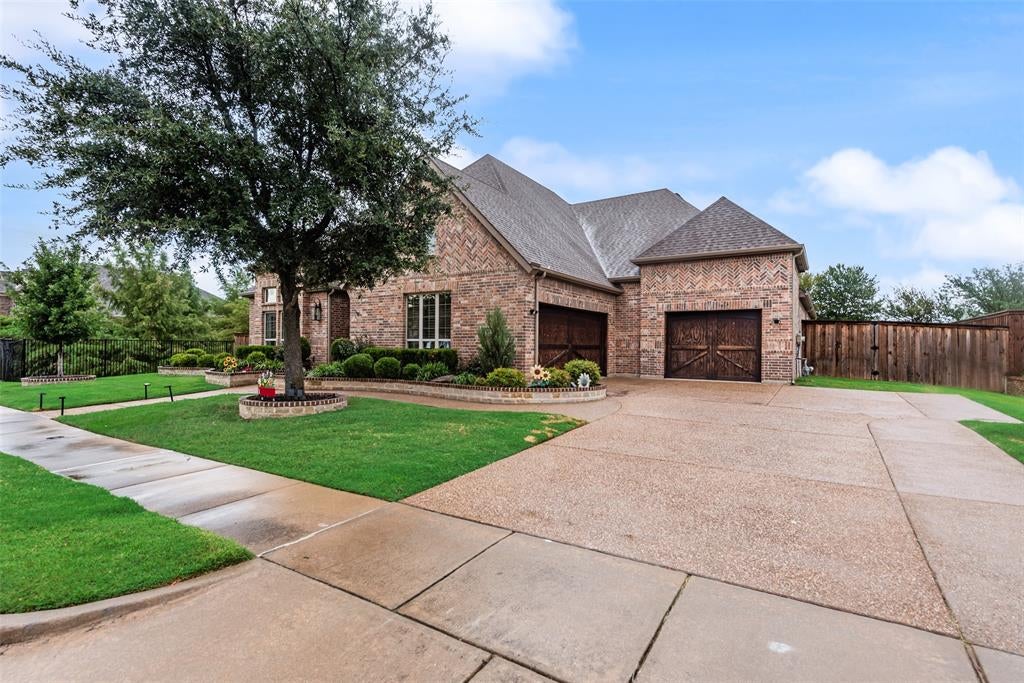
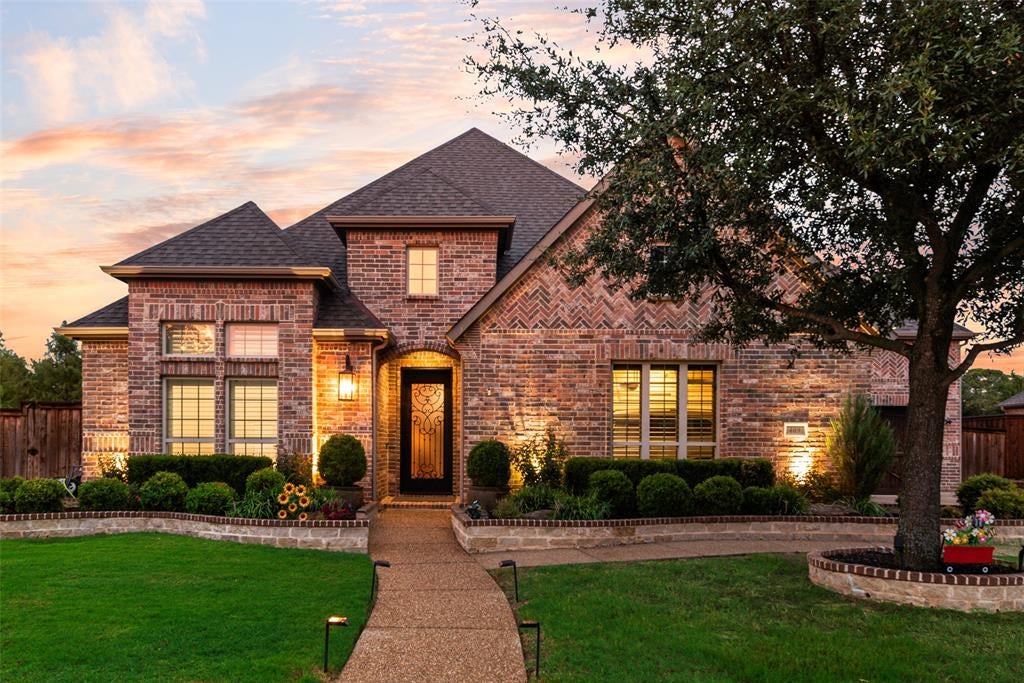
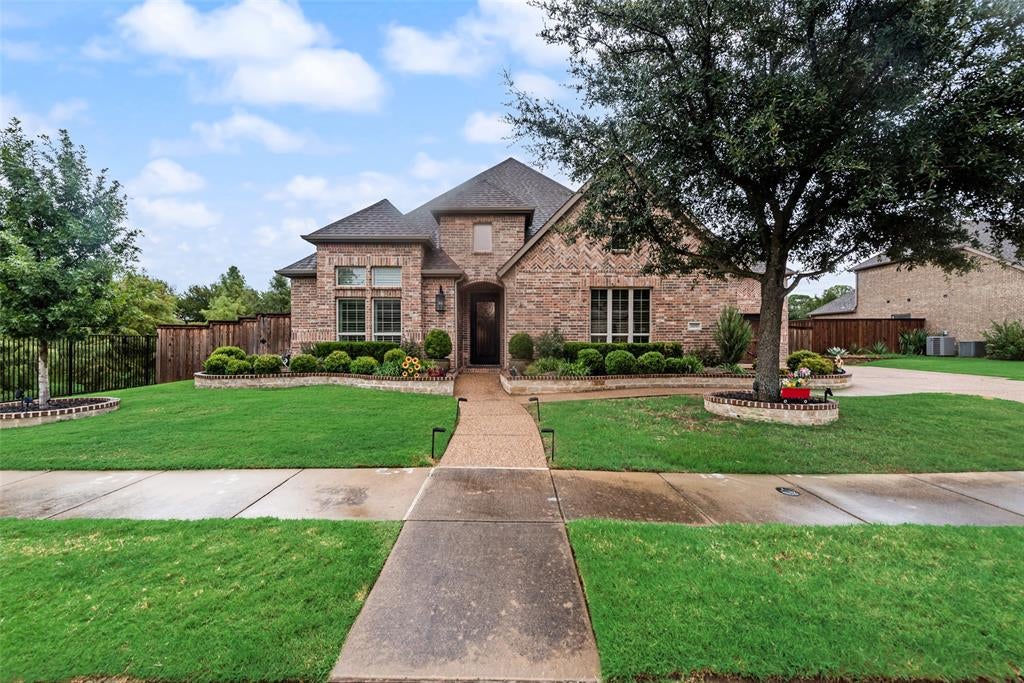
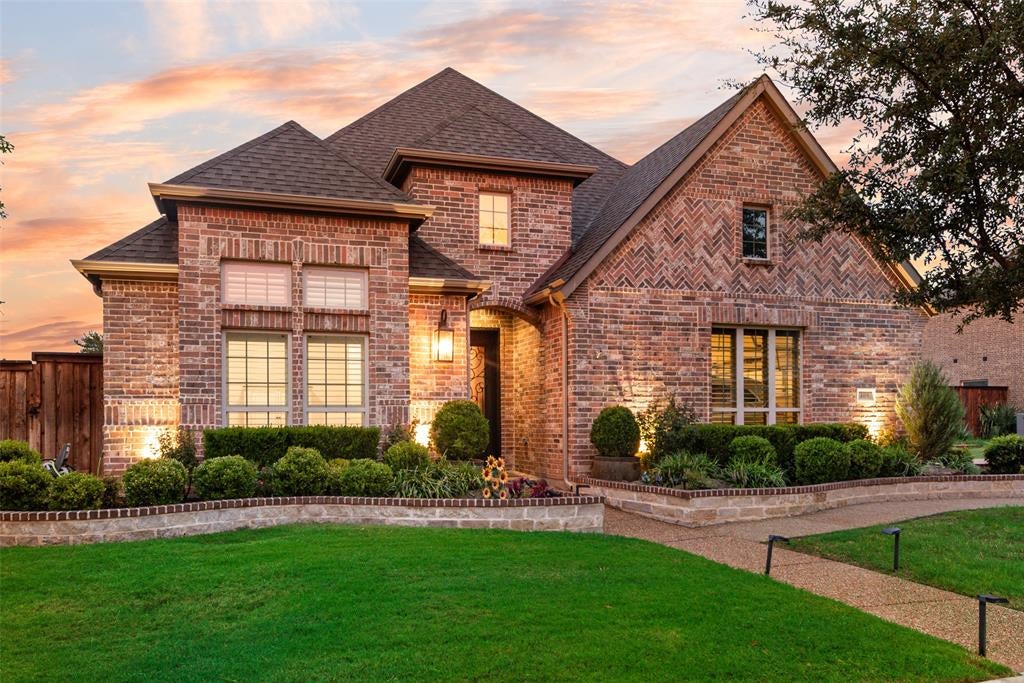
$3,718Beautiful single-story home nestled beside a peaceful green space in Keller’s desirable Newton Ranch, offering 3 bedrooms, 3 full bathrooms, plus a dedicated office & game room or media room. The current owner has put over $75k in upgrades into the home, including the striking wrought iron entry door that features a hinged glass panel that can be opened to allow breezes into the house while the door remains closed & locked. Inside, extensive wood flooring & wood shutters create a warm, inviting feel throughout. The spacious living room features a beautiful floor-to-ceiling stone fireplace & opens seamlessly to the chef’s kitchen, complete with large seated island, white cabinetry, double ovens, gas cooktop, walk-in pantry & butler’s pantry. The private primary suite offers dual vanities, a soaking tub, oversized walk-in shower with dual shower heads & bench seating, & a generous walk-in closet. One of the secondary bedrooms features its own ensuite bath, ideal for guests. The spacious laundry room includes a sink, cabinets, & room for a freezer. Designed for entertaining, the game room features a wet bar & convenient access to the backyard & all its amenities. Enjoy outdoor living year-round on the covered patio with remote-controlled screen & fans & lights that can be operated remotely. Relax beneath the beautiful gazebo which is supported by steel columns clad in cedar & features overhead lighting, electrical outlets, app controlled smart switches that can connect to WiFi & an outlet that can support a wall mounted tv. Thoughtful upgrades are found throughout, including a Flow-Tech water treatment system designed to reduce hard-water scale, a hot-water recirculation system for faster hot water, foundation drip line & solar powered accent lighting in front & back. Ideally located off Keller Parkway near Bear Creek Park and just minutes from Southlake Town Square, with convenient access to shopping, dining, recreation, and entertainment.
| yesterday | Listing updated with changes from the MLS® | |
| yesterday | Status changed to Active Under Contract | |
| 7 days ago | Listing first seen on site |

© 2020 North Texas Real Estate Information Systems. All rights reserved. Information is deemed reliable but is not guaranteed accurate by the MLS or NTREIS. The information being provided is for the consumer's personal, non-commercial use, and may not be reproduced, redistributed, or used for any purpose other than to identify prospective properties consumers may be interested in purchasing.
Last checked: 2026-09-18 05:11 AM CDT
Did you know? You can invite friends and family to your search. They can join your search, rate and discuss listings with you.