Save
Ask
Tour
Hide
Share
$479,900
New Listing

1016 Gardenia Street
Carrollton, TX 75007

For Sale|Townhouse|Active
3
Beds
3
Total Baths
2
Full Baths
1
Partial Bath
2,050
SqFt
$234
/SqFt
2016
Built
Subdivision:
Raiford Crossing Ph 2
County:
Denton
Call Now: 972-965-0657
Is this the listing for you? We can help make it yours.
972-965-0657
Upcoming Open Houses
Sat, Sep 19, 11:00 AM - 1:00 PM
1016 Gardenia Street1016 Gardenia Street1016 Gardenia Street1016 Gardenia Street
Save
Ask
Tour
Hide
Share

Mortgage Calculator

Monthly Payment (Est.)

$2,190
Calculator powered by Showcase IDX, a Constellation1 Company. Copyright ©2026 Information is deemed reliable but not guaranteed.

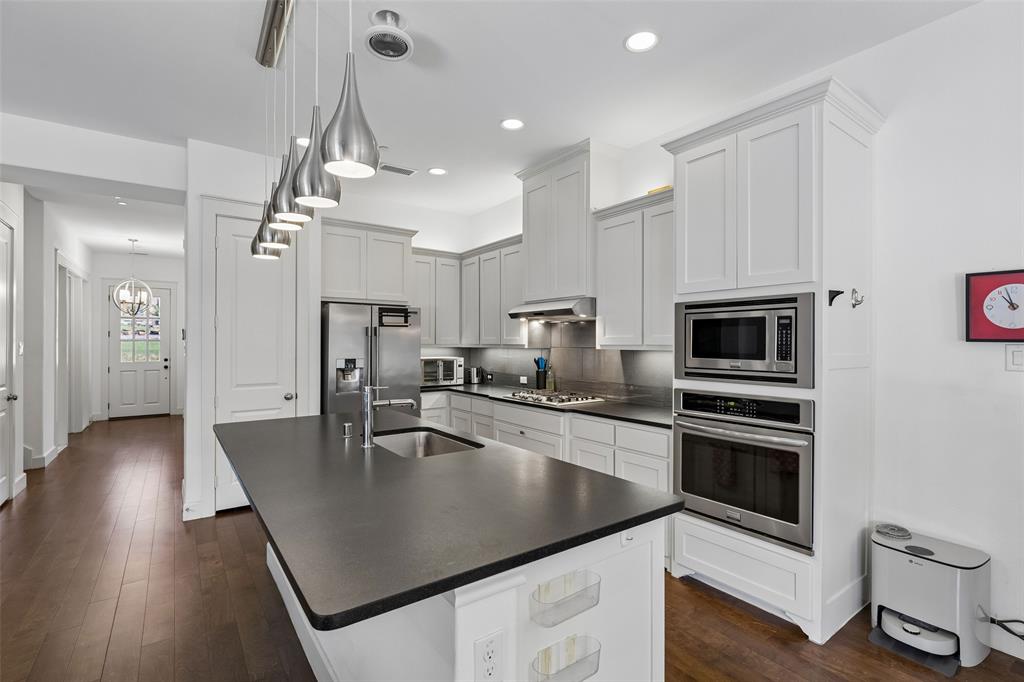
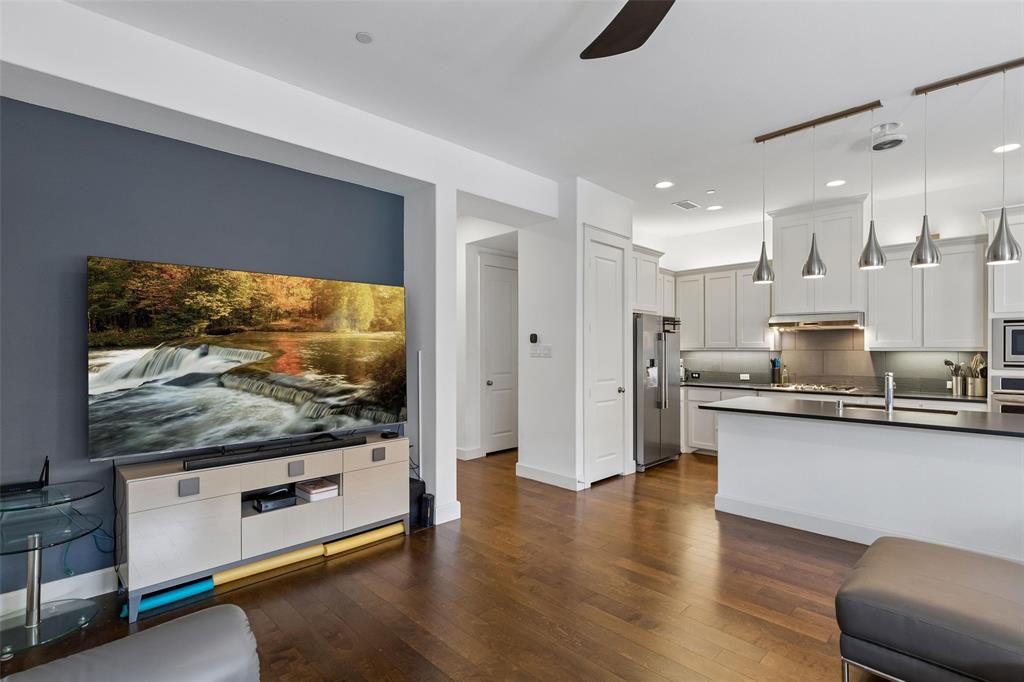
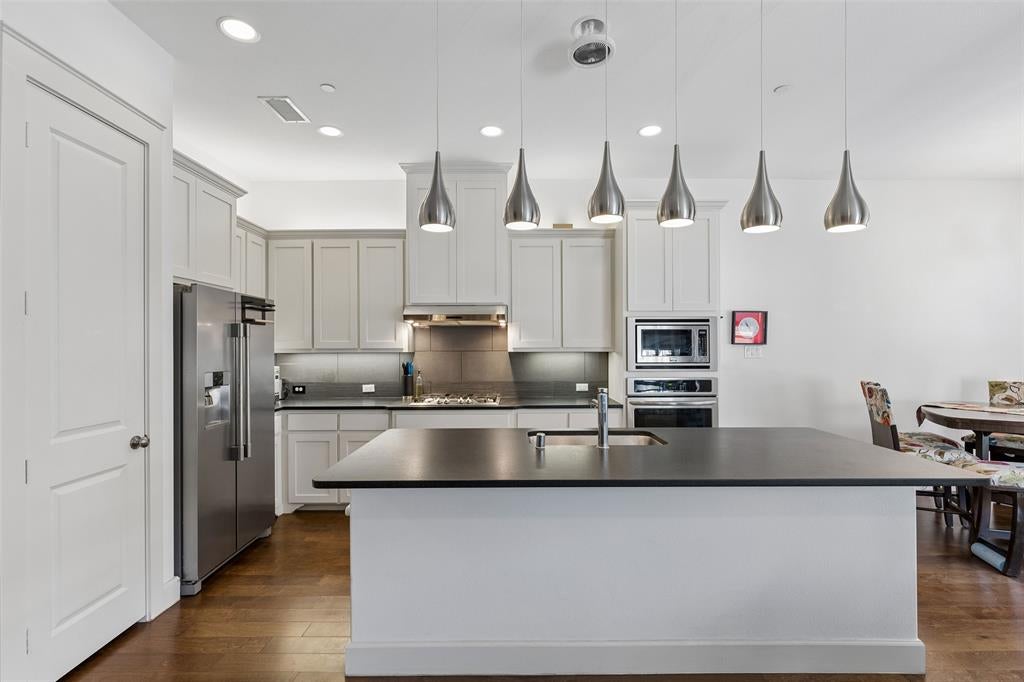
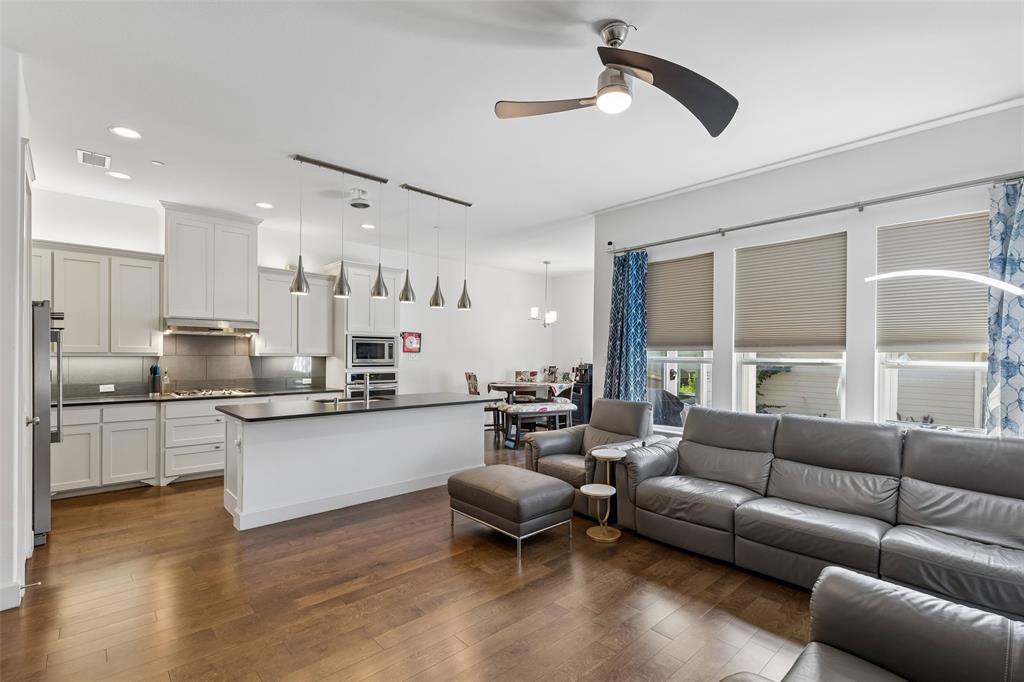
Beautifully maintained townhome in Parks at Raiford Crossing, offering convenient access to PGBT, I-35 and the Sam Rayburn Tollway. The location provides easy access to shopping, dining and entertainment throughout Carrollton and the surrounding Metroplex. Nearby shopping includes H Mart, 99 Ranch Market, Walmart and other grocery and retail options, with a variety of restaurants and cafés nearby. Inside, the home offers comfortable, low-maintenance living with thoughtful features, including a smart toilet with bidet for added comfort and convenience. Community amenities include maintained parks, walking areas and children's recreation areas. HOA services include exterior maintenance, front and backyard lawn care, and sprinkler system upkeep, subject to the HOA's terms, conditions and restrictions. This low-maintenance townhome combines everyday convenience with easy access to major roadways, shopping, dining, entertainment and community amenities.

Save
Ask
Tour
Hide
Share
Listing Snapshot
Price 
$479,900
Days On Site 
0 Days
Bedrooms 
3
Inside Area (SqFt) 
2,050 sqft
Total Baths 
3
Full Baths 
2
Partial Baths 
1
Lot Size 
0.064 Acres
Year Built 
2016
MLS® Number 
21383637
Status 
Active
Property Tax 
$8,024
HOA/Condo/Coop Fees 
$327.33 monthly
Sq Ft Source 
N/A
Friends & Family
Recent Activity
5 hours agoListing updated with changes from the MLS®
16 hours agoListing first seen on site
General Features
Acres 
0.064
Foundation 
Slab
Garage 
Yes
Garage Spaces 
2
Levels 
Two
Parking 
Alley AccessGarage Door OpenerGarage Faces Rear
Property Sub Type 
Townhouse
Sewer 
Public Sewer
Special Circumstances 
Standard
Water Source 
Public
Interior Features
Appliances 
DishwasherDisposalElectric Water HeaterGas CooktopMicrowaveTankless Water Heater
Cooling 
Central Air
Flooring 
Hardwood
Heating 
Central
Interior 
Open Floorplan
Window Features 
Shutters
Bath-Full 
Dimensions - 5 x 9Level - Second
Bath-Half 
Dimensions - 6 x 5Level - First
Bedroom 
Dimensions - 14 x 13Level - Second
Breakfast Room 
Dimensions - 11 x 18Level - First
Dining Room 
Dimensions - 10 x 14Level - First
Game Room 
Dimensions - 13 x 12Level - Second
Kitchen 
Dimensions - 11 x 15Level - FirstFeatures - Kitchen Island
Laundry 
Dimensions - 4 x 6Level - Second
Living Room 
Dimensions - 13 x 18Level - First
Master Bathroom 
Dimensions - 10 x 9Level - SecondFeatures - Bidet
Master Bedroom 
Dimensions - 13 x 16Level - SecondFeatures - Walk-In Closet(s)
Save
Ask
Tour
Hide
Share
Exterior Features
Windows/Doors 
Shutters
Community Features
Association Fee 
$982.0
Association Fee Frequency 
Quarterly
School District 
Carrollton-Farmers Branch ISD
Schools
School District
Carrollton-Farmers Branch ISD
Elementary School
Rainwater
Middle School
Blalack
High School
Creekview
Listing courtesy of Bradd Conyne of Redfin Corporation [email protected]


© 2020 North Texas Real Estate Information Systems. All rights reserved. Information is deemed reliable but is not guaranteed accurate by the MLS or NTREIS. The information being provided is for the consumer's personal, non-commercial use, and may not be reproduced, redistributed, or used for any purpose other than to identify prospective properties consumers may be interested in purchasing.
Last checked: 2026-09-18 05:16 AM CDT

Neighborhood & Commute
Source: Walkscore
Save
Ask
Tour
Hide
Share