Save
Ask
Tour
Hide
Share
$1,099,990
2 Days On Site

813 Bella Casa Drive
Keller, TX 76248

For Sale|Single Family Residence|Active
4
Beds
6
Total Baths
4
Full Baths
2
Partial Baths
3,810
SqFt
$289
/SqFt
2026
Built
Subdivision:
Bella Casa
County:
Tarrant
Call Now: 972-965-0657
Is this the listing for you? We can help make it yours.
972-965-0657
813 Bella Casa Drive813 Bella Casa Drive813 Bella Casa Drive
Save
Ask
Tour
Hide
Share

Mortgage Calculator

Monthly Payment (Est.)

$5,019
Calculator powered by Showcase IDX, a Constellation1 Company. Copyright ©2026 Information is deemed reliable but not guaranteed.

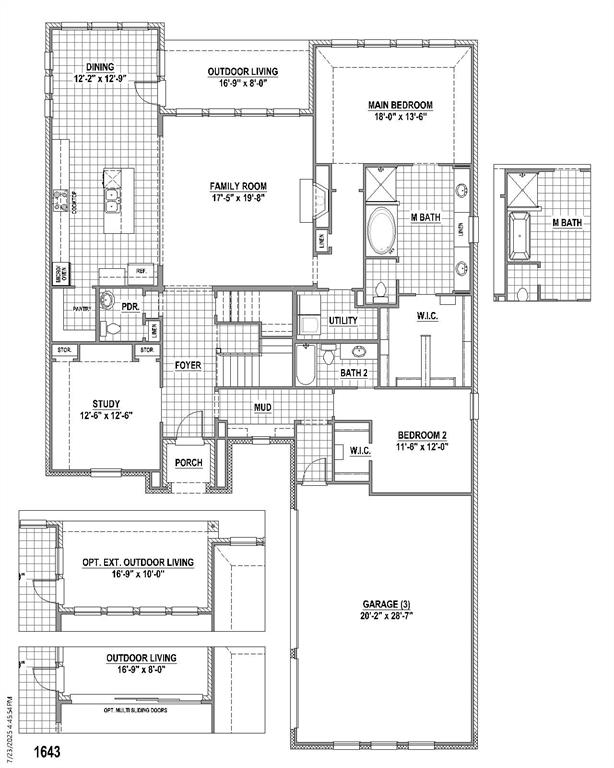
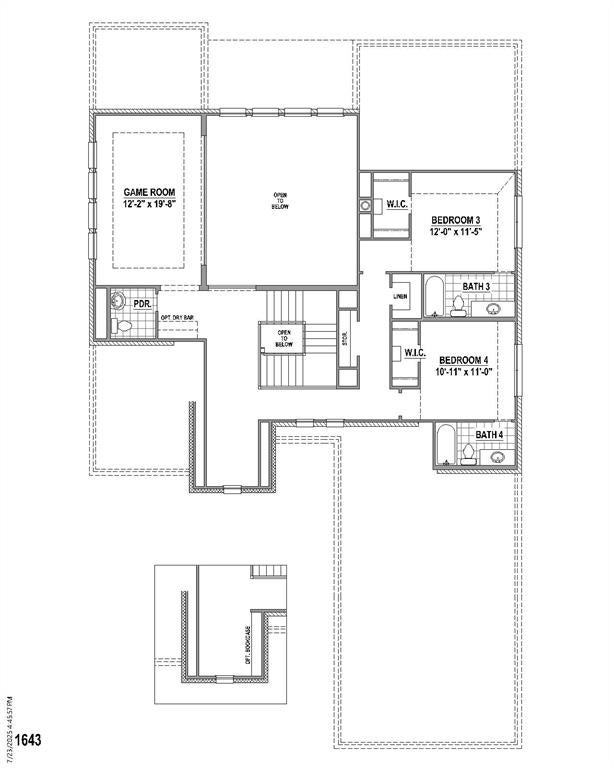
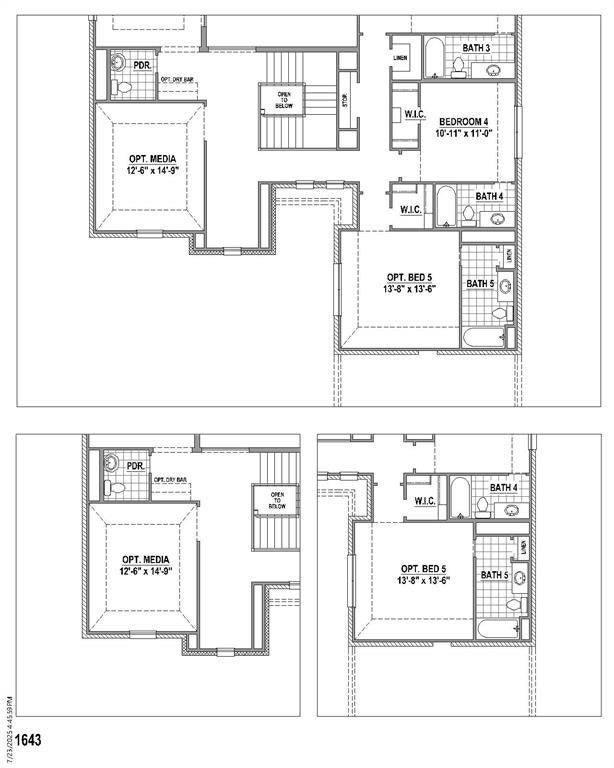
Spacious 3,910 sq. ft. two story home featuring 4 bedrooms, 4 full baths and 2 powder baths. Thoughtfully designed floor plan with the primary suite and a secondary bedroom on the first floor, plus two additional bedrooms, game room, media room and sitting area upstairs. Private study ideal for a home office. The open-concept kitchen features KitchenAid appliances, a gas cooktop, farmhouse sink, oversized island with bar seating, walk-in pantry and designer finishes throughout. Sliding glass doors create a seamless transition to the outdoor living space, making entertaining easy. The spacious primary suite offers a spa-inspired bath and oversized walk-in closet. Split bedroom layout provides privacy for family and guests. Additional features include a true 3-car garage, mudroom and abundant storage. Located in Keller with convenient access to Fort Worth, Dallas and DFW International Airport. A functional floor plan, quality finishes and desirable location make this home an exceptional opportunity.

Save
Ask
Tour
Hide
Share
Listing Snapshot
Price 
$1,099,990
Days On Site 
2 Days
Bedrooms 
4
Inside Area (SqFt) 
3,810 sqft
Total Baths 
6
Full Baths 
4
Partial Baths 
2
Lot Size 
0.2134 Acres
Year Built 
2026
MLS® Number 
21383579
Status 
Active
Property Tax 
N/A
HOA/Condo/Coop Fees 
$130 monthly
Sq Ft Source 
N/A
Friends & Family
Recent Activity
3 days agoListing updated with changes from the MLS®
3 days agoListing first seen on site
General Features
Acres 
0.2134
Attached Garage 
Yes
Foundation 
Slab
Garage 
Yes
Garage Spaces 
3
Green Energy Efficient 
AppliancesHVACRoofThermostatWater HeaterWindows
Levels 
Two
Parking 
GarageGarage Door OpenerAttached
Property Condition 
New Construction
Property Sub Type 
Single Family Residence
Security 
Carbon Monoxide Detector(s)PrewiredSmoke Detector(s)
Sewer 
Public Sewer
Style 
Traditional
Utilities 
Cable AvailableUnderground Utilities
Water Source 
Public
Interior Features
Appliances 
DishwasherDisposalElectric OvenGas CooktopDouble OvenTankless Water HeaterVented Exhaust Fan
Cooling 
Attic FanCeiling Fan(s)Central AirZoned
Fireplace 
Yes
Fireplace Features 
Gas
Fireplaces 
1
Flooring 
CarpetCeramic TileHardwood
Heating 
Exhaust FanCentralNatural GasZoned
Interior 
Double VanityKitchen IslandOpen FloorplanWalk-In Closet(s)High Speed InternetWired for Sound
Bedroom 
Dimensions - 11 x 12Level - SecondFeatures - Walk-In Closet(s)
Dining Room 
Dimensions - 12 x 12Level - First
Game Room 
Dimensions - 19 x 12Level - Second
Kitchen 
Dimensions - 19 x 12Level - FirstFeatures - Kitchen Island
Living Room 
Dimensions - 19 x 17Level - First
Loft 
Dimensions - 8 x 6Level - Second
Master Bedroom 
Dimensions - 13 x 18Level - FirstFeatures - Walk-In Closet(s)
Media Room 
Dimensions - 14 x 12Level - Second
Office 
Dimensions - 12 x 12Level - First
Utility Room 
Dimensions - 10 x 6Level - First
Save
Ask
Tour
Hide
Share
Exterior Features
Construction Details 
BrickStone
Exterior 
Rain Gutters
Fencing 
BrickWoodWrought Iron
Lot Features 
LandscapedOtherSubdivided
Roof 
Composition
Community Features
Association Fee 
$1560.0
Association Fee Frequency 
Annually
School District 
Keller ISD
Financing Terms Available 
CashConventionalFHAVA Loan
Schools
School District
Keller ISD
Elementary School
Willislane
Middle School
Indian Springs
High School
Keller
Listing courtesy of CCB Realty Stanley of American Legend Homes [email protected]


© 2020 North Texas Real Estate Information Systems. All rights reserved. Information is deemed reliable but is not guaranteed accurate by the MLS or NTREIS. The information being provided is for the consumer's personal, non-commercial use, and may not be reproduced, redistributed, or used for any purpose other than to identify prospective properties consumers may be interested in purchasing.
Last checked: 2026-09-18 05:16 AM CDT

Neighborhood & Commute
Source: Walkscore
Save
Ask
Tour
Hide
Share