

3620 Timothy DriveFlower Mound, TX 75022
Mortgage Calculator
Monthly Payment (Est.)
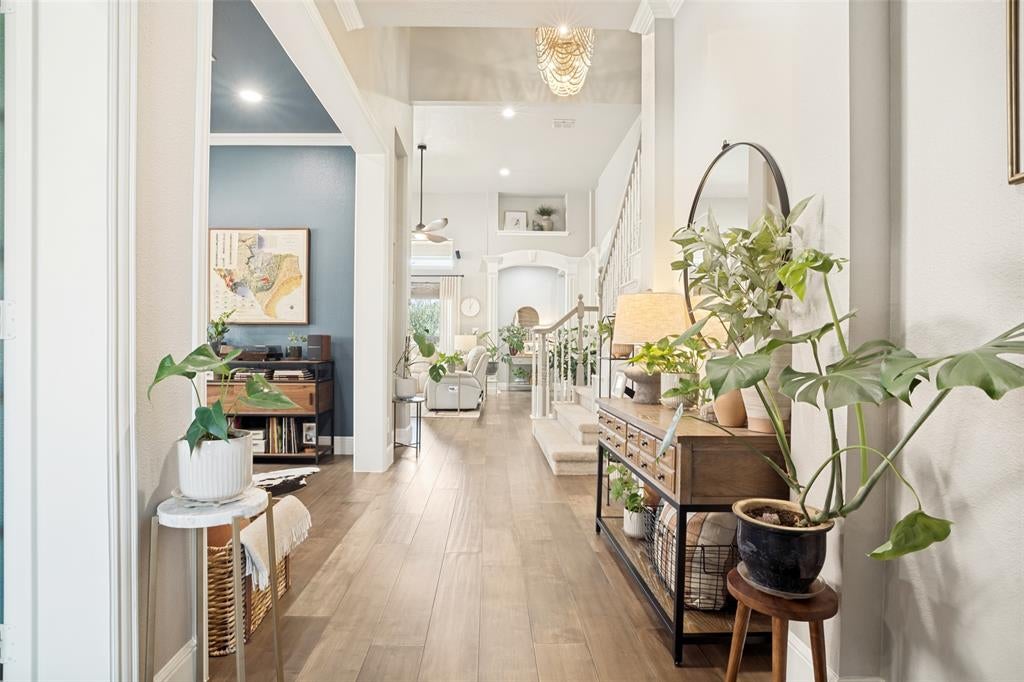
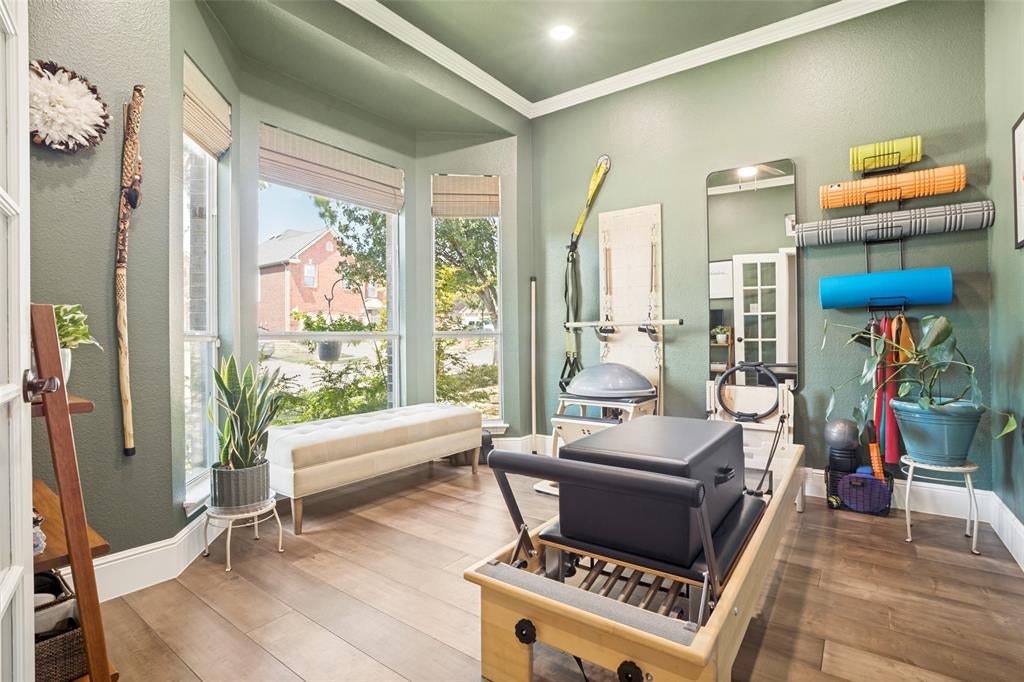
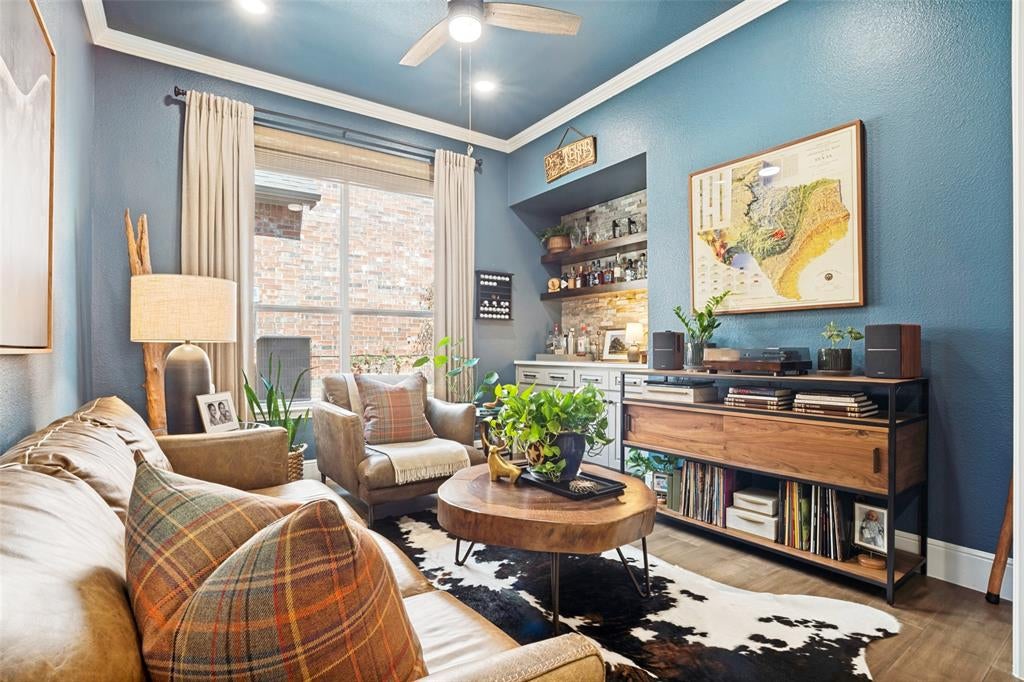
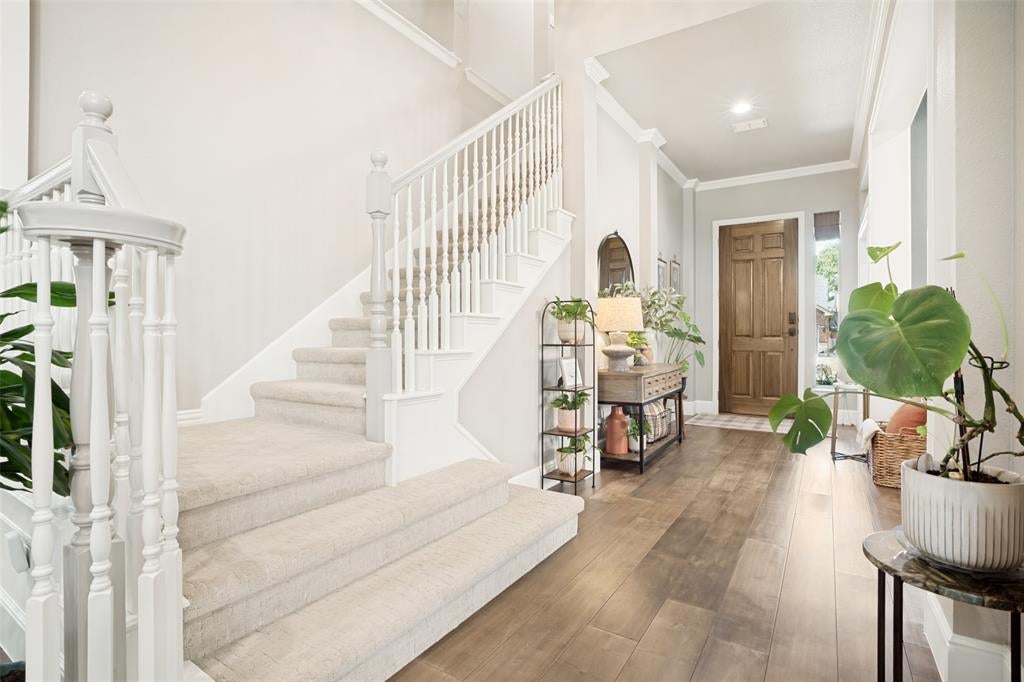
$3,125Welcome to this beautifully updated, one owner home in the heart of Flower Mound. Lovingly cared for by its original owner since the day it was built, this home has been meticulously maintained and thoughtfully updated throughout, offering the perfect combination of warmth, style, functionality, and move-in-ready living. Soaring ceilings, abundant natural light, and gorgeous engineered hardwood floors create a bright and welcoming feel throughout the main living spaces. The beautifully updated kitchen features quartz countertops, generous workspace, room for casual dining, and a convenient built-in desk, perfect for a home command center, homework station, or additional workspace. The spacious primary suite is located downstairs and features a beautifully updated bath with a gorgeous freestanding soaking tub, oversized shower, beautiful view of the pool, and tasteful modern finishes. A dedicated downstairs office provides a private workspace, while an additional flexible room, currently enjoyed as a Texas-inspired bourbon room-man cave—could easily serve as a formal dining room, sitting room, second office, or entertaining space. Upstairs, you’ll find a spacious second living area, three additional bedrooms, and a full bath, providing plenty of room for family, guests, hobbies, or movie nights. A second built-in desk upstairs creates yet another dedicated work or study area. Between the private office and two built-in desk areas, this home offers multiple potential workspaces throughout without sacrificing a bedroom. And then there’s the backyard which is truly the showstopper. Step outside to your own private retreat featuring a gorgeous zero-entry built-in pool surrounded by a beautifully maintained and serene backyard. Whether enjoying a quiet morning by the water, spending a Texas summer afternoon in the pool, or entertaining friends and family in the evening, this outdoor space feels like a getaway right at home.
| 22 hours ago | Listing updated with changes from the MLS® | |
| yesterday | Listing first seen on site |

© 2020 North Texas Real Estate Information Systems. All rights reserved. Information is deemed reliable but is not guaranteed accurate by the MLS or NTREIS. The information being provided is for the consumer's personal, non-commercial use, and may not be reproduced, redistributed, or used for any purpose other than to identify prospective properties consumers may be interested in purchasing.
Last checked: 2026-09-12 06:22 PM CDT
Did you know? You can invite friends and family to your search. They can join your search, rate and discuss listings with you.