Save
Ask
Tour
Hide
Share
$669,500
6 Days On Site

510 Anthony Drive
Euless, TX 76039

For Sale|Single Family Residence|Active
4
Beds
3
Total Baths
2
Full Baths
1
Partial Bath
3,177
SqFt
$211
/SqFt
1989
Built
Subdivision:
Bear Creek Estates
County:
Tarrant
Call Now: 972-965-0657
Is this the listing for you? We can help make it yours.
972-965-0657
Upcoming Open Houses
Sun, Oct 11, 1:00 PM - 3:00 PM
510 Anthony Drive510 Anthony Drive510 Anthony Drive510 Anthony Drive
Save
Ask
Tour
Hide
Share

Mortgage Calculator

Monthly Payment (Est.)

Enter an interest rate to see your estimated monthly payment.
Calculator powered by Showcase IDX, a Constellation1 Company. Copyright ©2026 Information is deemed reliable but not guaranteed.

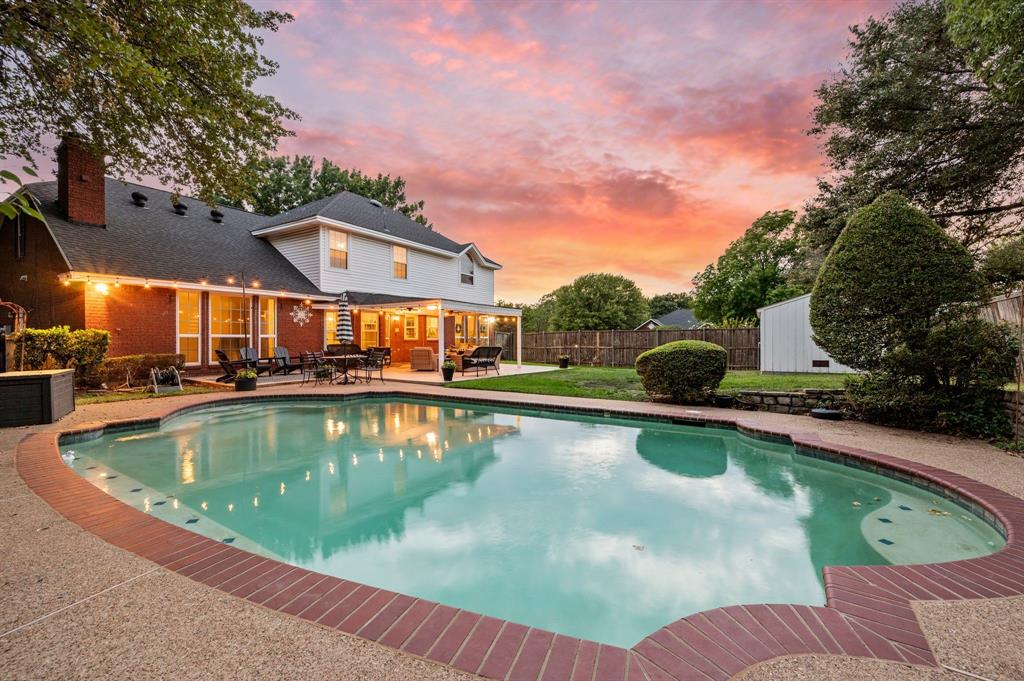
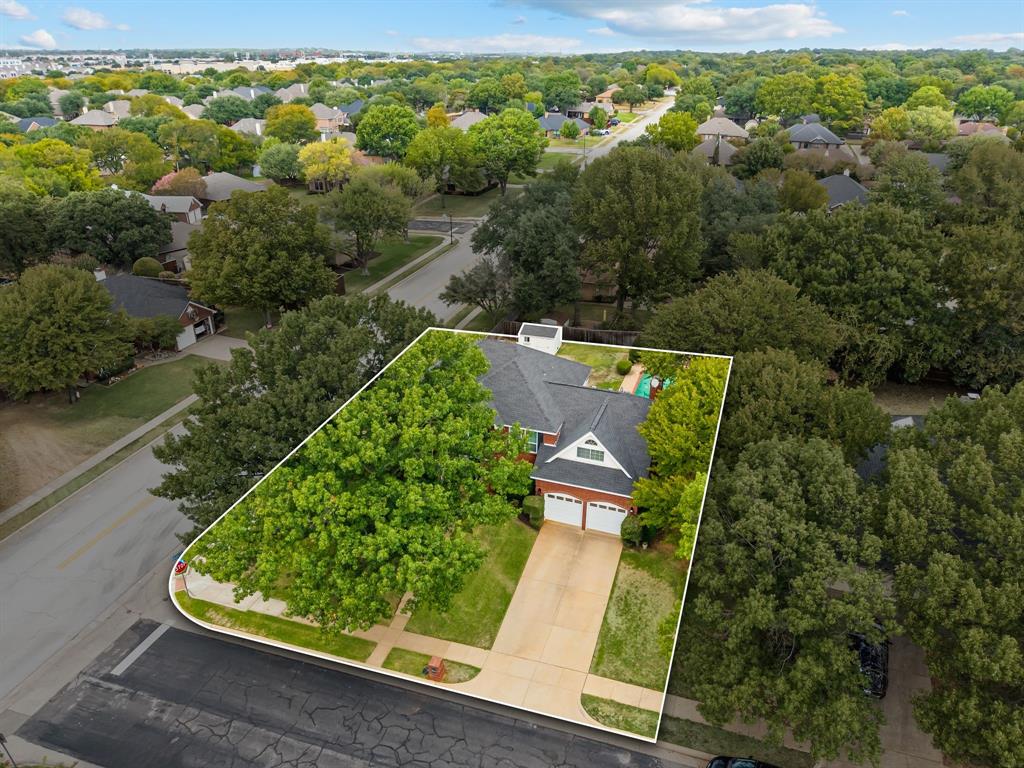
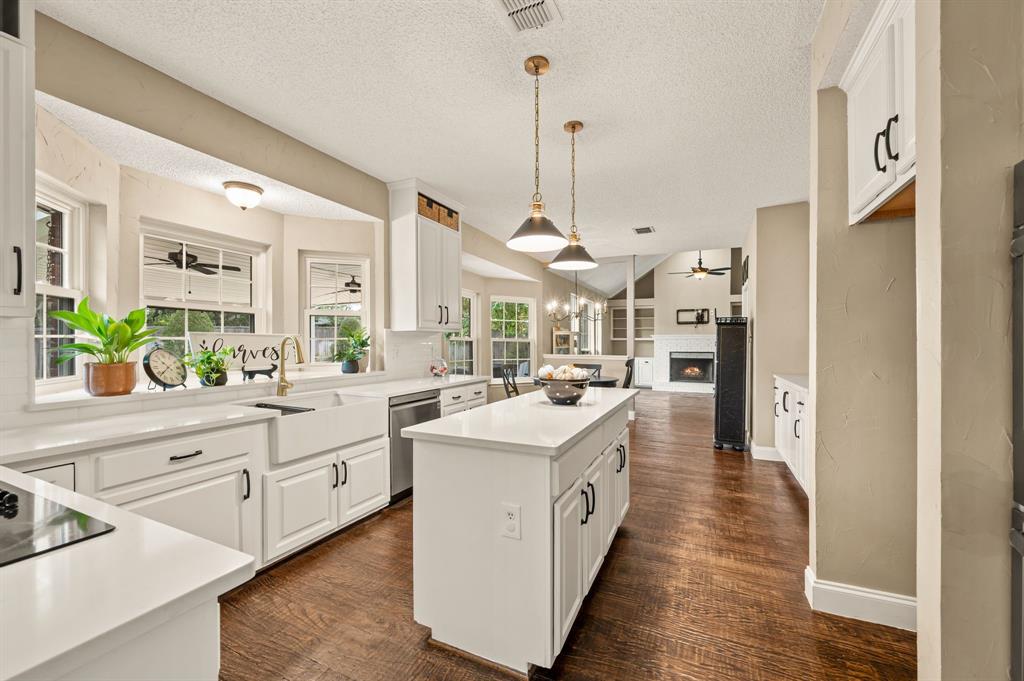
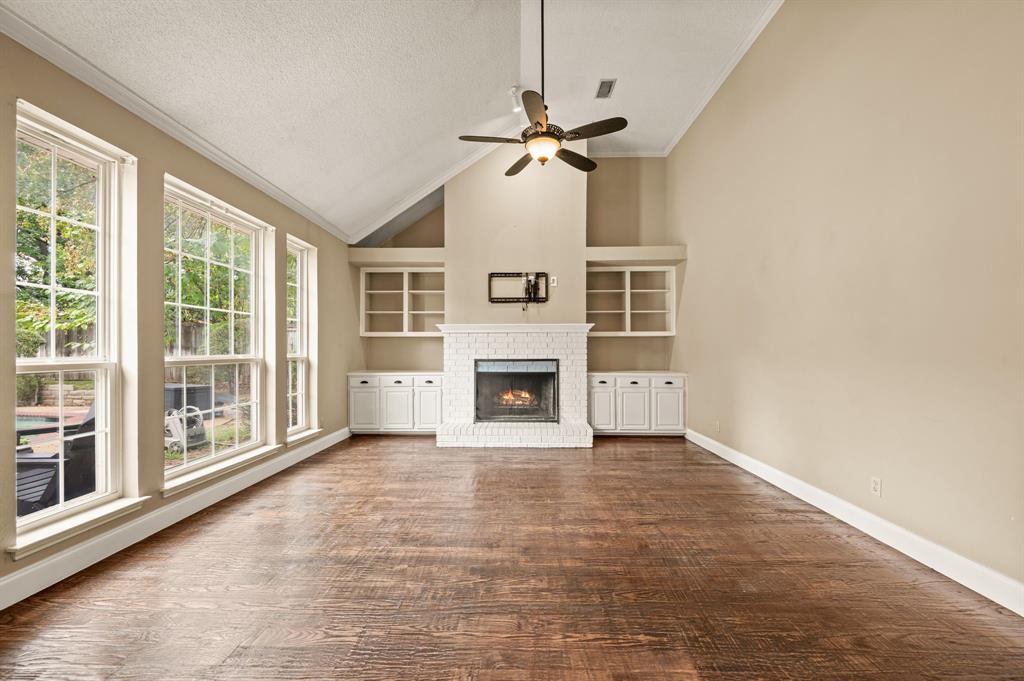
Welcome to this beautifully maintained 4-bedroom, 2.5-bath home ideally situated on a desirable corner lot in Bear Creek Estates, within GCISD and just blocks from Bear Creek Elementary School. Beautiful hand-scraped hardwood flooring flows throughout the lower level, complemented by new carpet upstairs and numerous valuable updates, including replaced windows, two HVAC systems, and newer water heaters. The thoughtfully designed floorplan offers an abundance of space with two inviting living areas, a designated downstairs office, formal dining room, and the updated kitchen featuring quartz countertops and stainless steel appliances. The spacious laundry room adds an extra touch of convenience with a dedicated dog washing station, perfect for pet owners. All bedrooms are located upstairs, creating a comfortable separation between living and sleeping spaces. Step outside to your own private backyard retreat featuring a glistening pool, covered patio, storage shed and a grassy yard, creating the perfect setting for relaxing, entertaining, and enjoying Texas summers. Combining thoughtful updates, versatile living spaces, and an exceptional location, this move-in-ready home offers the ideal blend of comfort, functionality, and lifestyle.

Save
Ask
Tour
Hide
Share
Listing Snapshot
Price 
$669,500
Days On Site 
6 Days
Bedrooms 
4
Inside Area (SqFt) 
3,177 sqft
Total Baths 
3
Full Baths 
2
Partial Baths 
1
Lot Size 
0.308 Acres
Year Built 
1989
MLS® Number 
21382950
Status 
Active
Property Tax 
$9,109
HOA/Condo/Coop Fees 
N/A
Sq Ft Source 
N/A
Friends & Family
Recent Activity
yesterdayListing updated with changes from the MLS®
6 days agoListing first seen on site
General Features
Acres 
0.308
Attached Garage 
Yes
Foundation 
Slab
Garage 
Yes
Garage Spaces 
2
Levels 
Two
Parking 
DrivewayGarageGarage Door OpenerGarage Faces FrontOn StreetPavedAttached
Property Sub Type 
Single Family Residence
Security 
Security System OwnedSmoke Detector(s)
Sewer 
Public Sewer
Special Circumstances 
Standard
Style 
Traditional
Utilities 
Cable Available
Water Source 
Public
Interior Features
Appliances 
DishwasherDisposalElectric OvenElectric Water Heater
Cooling 
Ceiling Fan(s)Central AirElectric
Fireplace 
Yes
Fireplace Features 
Living RoomWood Burning
Fireplaces 
1
Flooring 
CarpetHardwoodTile
Heating 
CentralElectricFireplace(s)
Interior 
Eat-in KitchenKitchen IslandWalk-In Closet(s)High Speed Internet
Laundry Features 
Washer Hookup
Window Features 
Window Coverings
Save
Ask
Tour
Hide
Share
Exterior Features
Construction Details 
Brick
Fencing 
Back Yard
Lot Features 
Corner LotFew Trees
Patio And Porch 
Covered
Pool Features 
In GroundOutdoor Pool
Roof 
Composition
Windows/Doors 
Window Coverings
Community Features
School District 
Grapevine-Colleyville ISD
Financing Terms Available 
CashConventionalFHAVA Loan
Schools
School District
Grapevine-Colleyville ISD
Elementary School
Bear Creek
Middle School
Heritage
High School
Colleyville Heritage
Listing courtesy of Laurie Wall of The Wall Team Realty Assoc [email protected]


© 2020 North Texas Real Estate Information Systems. All rights reserved. Information is deemed reliable but is not guaranteed accurate by the MLS or NTREIS. The information being provided is for the consumer's personal, non-commercial use, and may not be reproduced, redistributed, or used for any purpose other than to identify prospective properties consumers may be interested in purchasing.
Last checked: 2026-10-08 06:00 PM CDT

Neighborhood & Commute
Source: Walkscore
Save
Ask
Tour
Hide
Share