Save
Ask
Tour
Hide
Share
$1,350,000
1 Day On Site

4901 Glenshire Drive
Flower Mound, TX 75028

For Sale|Single Family Residence|Active
5
Beds
5
Total Baths
4
Full Baths
1
Partial Bath
4,916
SqFt
$275
/SqFt
2003
Built
Subdivision:
Coventry At Bridlewood Ph II
County:
Denton
Call Now: 972-965-0657
Is this the listing for you? We can help make it yours.
972-965-0657
4901 Glenshire Drive4901 Glenshire Drive4901 Glenshire Drive4901 Glenshire Drive
Save
Ask
Tour
Hide
Share

Mortgage Calculator

Monthly Payment (Est.)

$6,159
Calculator powered by Showcase IDX, a Constellation1 Company. Copyright ©2026 Information is deemed reliable but not guaranteed.

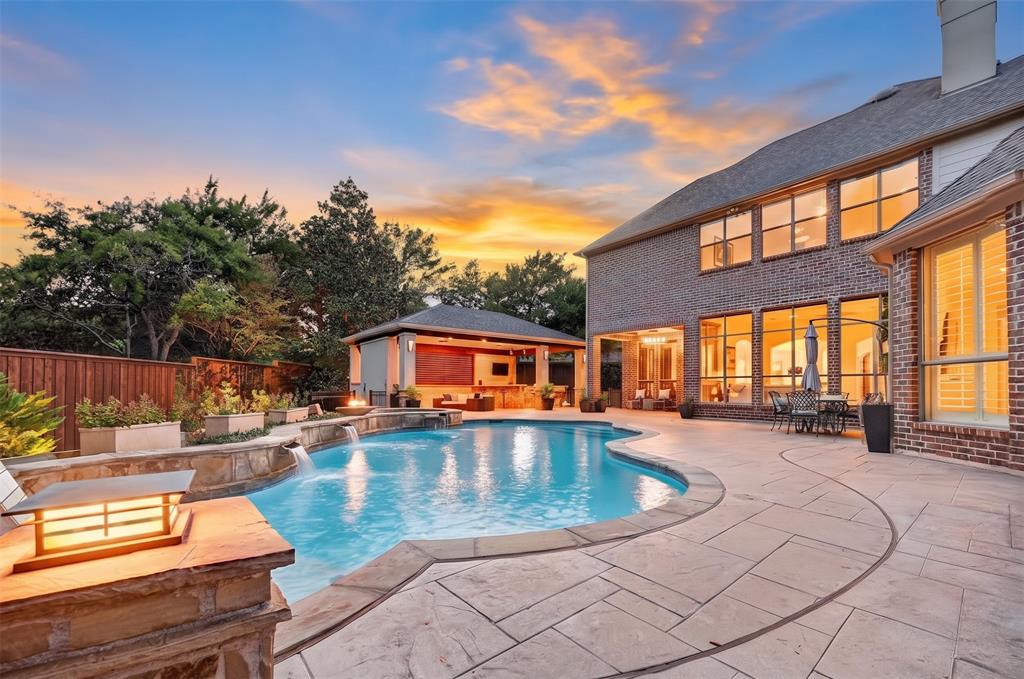
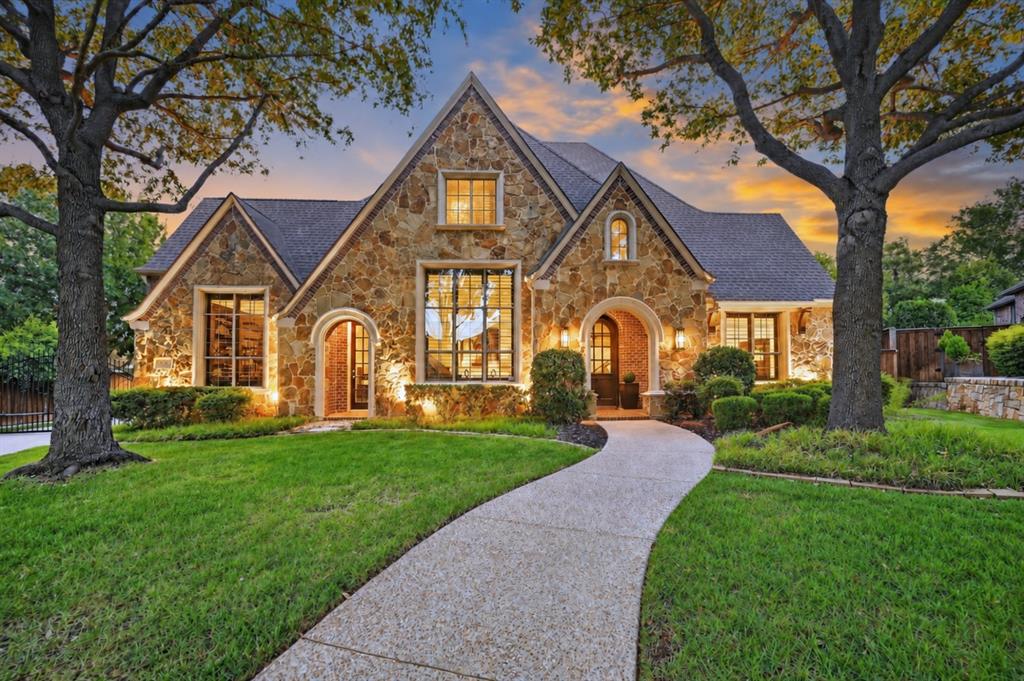
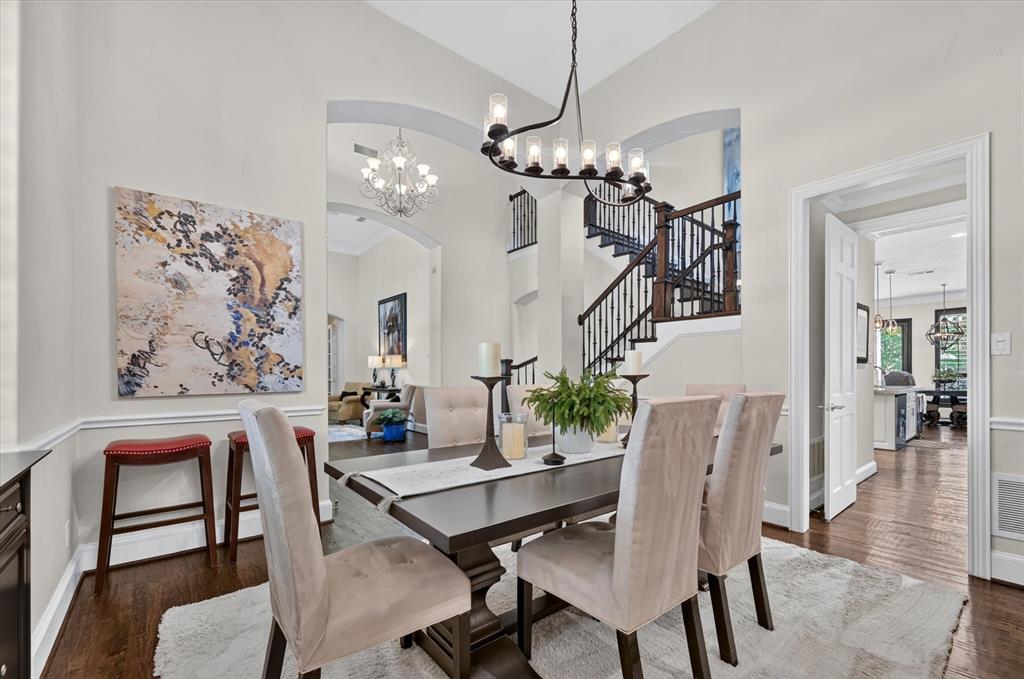
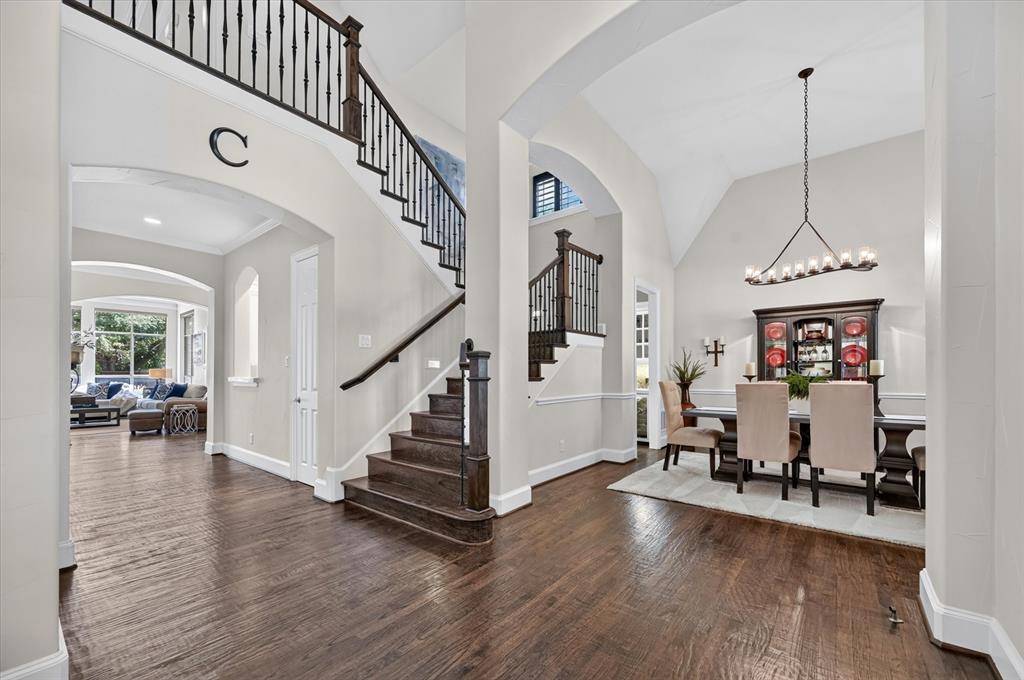
Set on nearly half an acre in Coventry at Bridlewood, this completely renovated 2-story estate pairs beautifully updated interiors with an incredible backyard designed for outdoor living and entertaining. Soaring ceilings, arched doorways, hand-scraped wood floors, plantation shutters, solid core doors, and wrought iron spindles showcase the thoughtful craftsmanship found throughout the home. The open-concept design flows effortlessly between an executive office with a coffered ceiling, French doors, and built-ins, an elegant dining area, and a grand family room anchored by an upgraded floor-to-ceiling fireplace. The beautifully remodeled kitchen features quartz counters, white cabinetry with accent lighting, a butler’s pantry with a built-in wine cooler, an island with a breakfast bar, and high-end stainless steel appliances, including a 6-burner gas rangetop, built-in refrigerator, and snack fridge. The luxurious primary retreat features a huge custom closet and a spa-inspired bath with a dual-sink vanity, white cabinetry, semi-frameless shower, and jetted tub. Upstairs, generous secondary bedrooms with walk-in closets are joined by a massive game room with a snack bar and a private media room wired for surround sound with dimmable lighting. The backyard is truly impressive, featuring a saltwater pool and spa with water features and a tanning ledge, slip-resistant stamped concrete patio, lush landscaping, mature trees, and a custom eight-foot board-on-board cedar fence with metal posts. A custom cabana completes the backyard setup with an outdoor kitchen, Lueders limestone bar, linear fireplace, and commercial-grade copper misting system. Other features include a recently replaced pool salt cell along with 3 HVAC units. A 3-car garage and electric driveway gate add extra convenience and privacy. Bridlewood residents have access to a club house with a restaurant, a golf course, fitness center, pools, tennis, pickleball, playgrounds, basketball court and trails.

Save
Ask
Tour
Hide
Share
Listing Snapshot
Price 
$1,350,000
Days On Site 
1 Day
Bedrooms 
5
Inside Area (SqFt) 
4,916 sqft
Total Baths 
5
Full Baths 
4
Partial Baths 
1
Lot Size 
0.445 Acres
Year Built 
2003
MLS® Number 
21380820
Status 
Active
Property Tax 
$18,272
HOA/Condo/Coop Fees 
$91.67 monthly
Sq Ft Source 
N/A
Friends & Family
Recent Activity
an hour agoListing updated with changes from the MLS®
yesterdayListing first seen on site
General Features
Acres 
0.445
Attached Garage 
Yes
Foundation 
Slab
Garage 
Yes
Garage Spaces 
3
Green Energy Efficient 
LightingThermostat
Levels 
Two
Parking 
DrivewayElectric GateGarageGarage Door OpenerAttached
Property Sub Type 
Single Family Residence
Sewer 
Public Sewer
Special Circumstances 
Standard
Style 
Traditional
Utilities 
Cable Available
Water Source 
Public
Interior Features
Appliances 
DishwasherDisposalElectric OvenGas CooktopGas Water HeaterMicrowaveDouble OvenVented Exhaust FanWine Cooler
Cooling 
Ceiling Fan(s)Central AirElectricZoned
Fireplace 
Yes
Fireplace Features 
Family RoomOutsideGas Log
Fireplaces 
2
Flooring 
CarpetCeramic TileWood
Heating 
Exhaust FanCentralNatural GasZoned
Interior 
Built-in FeaturesDouble VanityEat-in KitchenKitchen IslandOpen FloorplanPantryVaulted Ceiling(s)Walk-In Closet(s)Wet BarHigh Speed InternetWired for Sound
Laundry Features 
Electric Dryer HookupWasher Hookup
Window Features 
ShuttersWindow Coverings
Bedroom 
Dimensions - 13 x 12Level - SecondFeatures - Walk-In Closet(s)
Breakfast Room 
Dimensions - 12 x 12Level - First
Dining Room 
Dimensions - 14 x 14Level - First
Family Room 
Dimensions - 19 x 18Level - First
Game Room 
Dimensions - 18 x 18Level - Second
Kitchen 
Dimensions - 16 x 16Level - FirstFeatures - Breakfast Bar, Eat-in Kitchen, Kitchen Island, Pantry
Living Room 
Dimensions - 16 x 14Level - First
Master Bedroom 
Dimensions - 20 x 15Level - FirstFeatures - Walk-In Closet(s)
Media Room 
Dimensions - 18 x 13Level - Second
Office 
Dimensions - 14 x 14Level - First
Utility Room 
Dimensions - 8 x 6Level - First
Save
Ask
Tour
Hide
Share
Exterior Features
Construction Details 
BrickStone
Exterior 
BarbecueBuilt-in BarbecueRain GuttersLightingMisting SystemOutdoor GrillOutdoor KitchenPrivate Yard
Fencing 
PrivacyWood
Lot Features 
Interior LotLandscapedMany TreesSubdivided
Other Structures 
CabanaOutdoor Kitchen
Patio And Porch 
CoveredFront PorchPatio
Pool Features 
CabanaGuniteHeatedIn GroundPool/Spa ComboPrivateSalt Water
Private Pool 
Yes
Roof 
Composition
Waterfront Features 
Lake Privileges
Windows/Doors 
ShuttersWindow Coverings
Community Features
Association Fee 
$1100.0
Association Fee Frequency 
Annually
Community Features 
PoolClubhouseFitness CenterGolfLakeParkPlaygroundRestaurantSidewalksTennis Court(s)
School District 
Lewisville ISD
Schools
School District
Lewisville ISD
Elementary School
Bridlewood
Middle School
Clayton Downing
High School
Marcus
Listing courtesy of Russell Rhodes of Berkshire HathawayHS PenFed TX [email protected]


© 2020 North Texas Real Estate Information Systems. All rights reserved. Information is deemed reliable but is not guaranteed accurate by the MLS or NTREIS. The information being provided is for the consumer's personal, non-commercial use, and may not be reproduced, redistributed, or used for any purpose other than to identify prospective properties consumers may be interested in purchasing.
Last checked: 2026-09-12 06:27 PM CDT

Neighborhood & Commute
Source: Walkscore
Save
Ask
Tour
Hide
Share