Save
Ask
Tour
Hide
Share
$689,712
1 Day On Site

4016 Windermere Drive
Colleyville, TX 76034

For Sale|Single Family Residence|Active
4
Beds
3
Total Baths
3
Full Baths
3,520
SqFt
$196
/SqFt
1983
Built
Subdivision:
Windview Add
County:
Tarrant
Call Now: 972-965-0657
Is this the listing for you? We can help make it yours.
972-965-0657
Upcoming Open Houses
Sun, Sep 13, 1:00 PM - 3:00 PM
4016 Windermere Drive4016 Windermere Drive4016 Windermere Drive4016 Windermere Drive
Save
Ask
Tour
Hide
Share

Mortgage Calculator

Monthly Payment (Est.)

$3,147
Calculator powered by Showcase IDX, a Constellation1 Company. Copyright ©2026 Information is deemed reliable but not guaranteed.

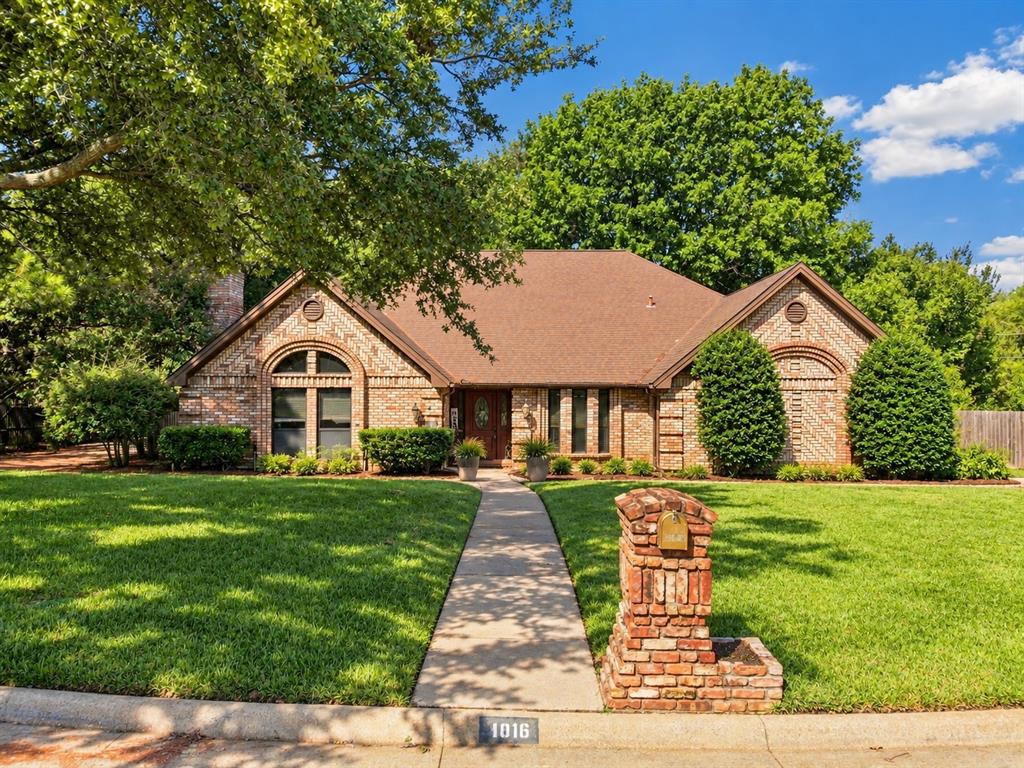
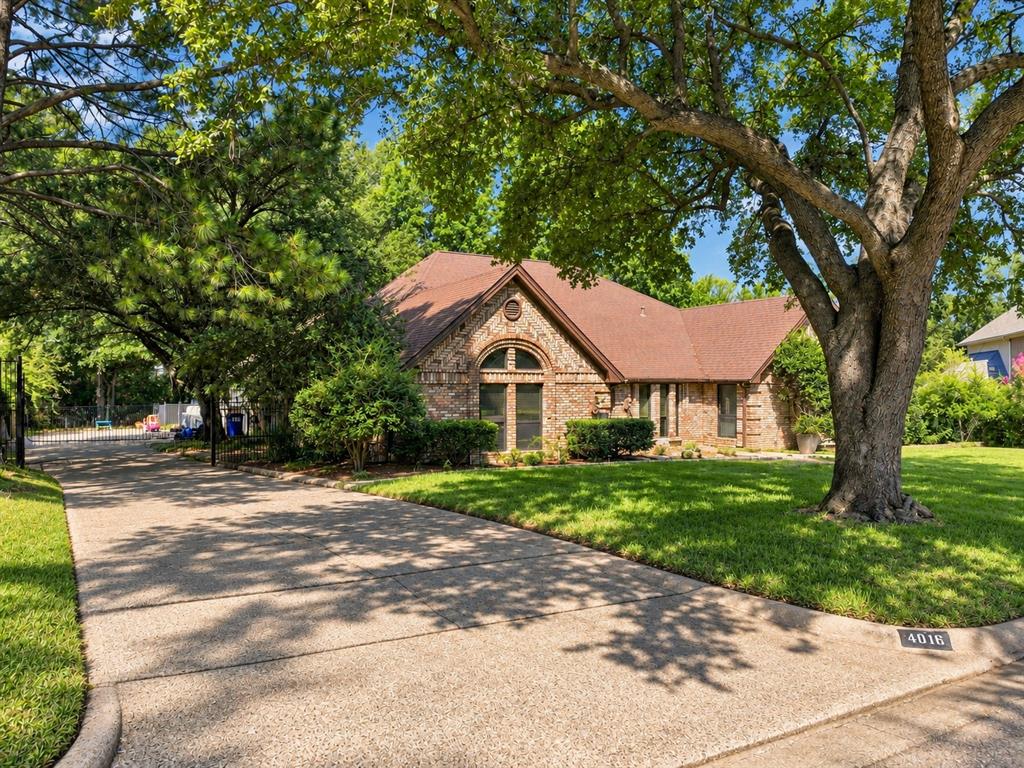
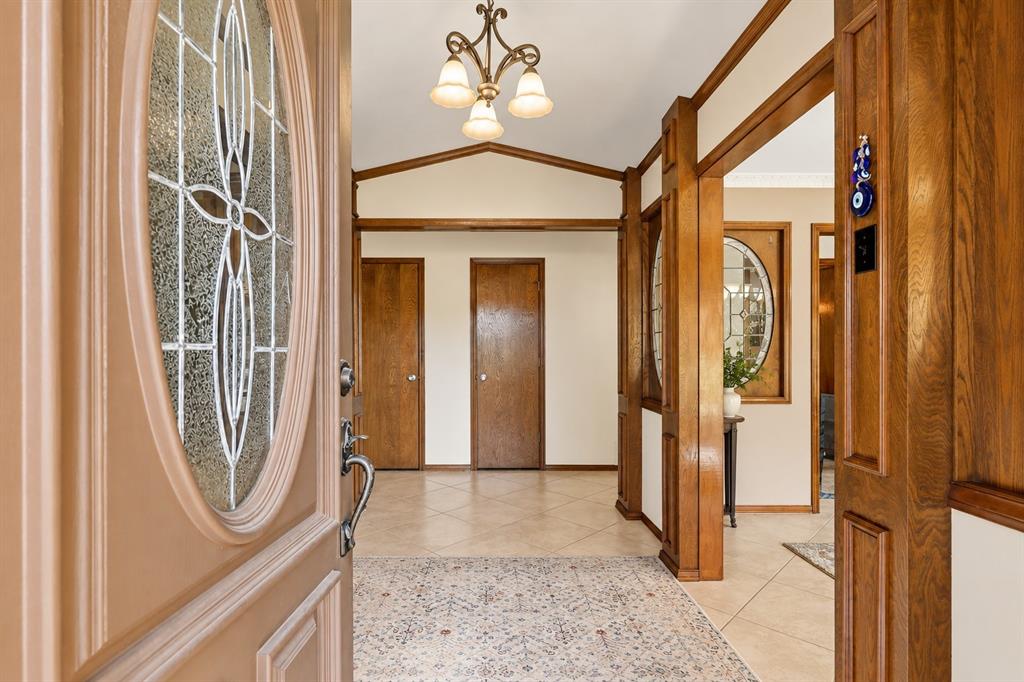
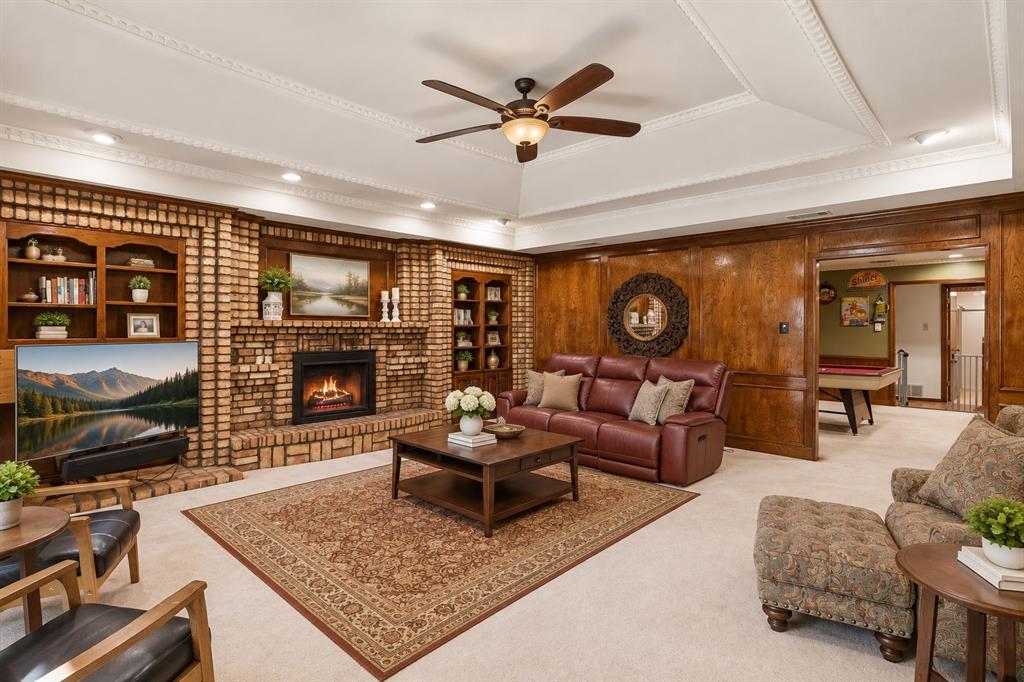
Tucked near the end of a quiet cul-de-sac in GCISD, this beautifully landscaped one-story Colleyville home sits on approximately .44 acres, surrounded by mature trees that create a remarkably private setting. With 4 bedrooms, 3 full baths and 3,520 square feet, the home has a comfortable, well-planned layout with two living and two dining areas, along with a light-filled sunroom overlooking the backyard. At the heart of the home, the spacious kitchen features granite countertops, double ovens, an island, pantry and an exceptional amount of cabinet and drawer storage. The second living area has its own personality, with rich wood details and a wet bar that make it equally suited as a game room, den or casual gathering space. Throughout the home, thoughtful updates have been made while preserving the warmth and character that give it such a classic Colleyville feel. The backyard is one of the home's standout features. Mature landscaping and established trees frame the saltwater play pool, while a newer automatic pool cover adds convenience. The setting feels tucked away and private, with room around the pool to enjoy the surrounding landscape. A generously oversized garage with an insulated door is complemented by an extended driveway for additional parking. Other notable improvements include a Class 4 hail-resistant roof, radiant barrier, zoned heating and air, and replacement NT tilt windows. Just a short walk away, the HOA clubhouse and neighborhood amenities include tennis courts, racquetball, community pool, greenbelt, playground and park. Single-story, .44-acre setting, saltwater pool, mature trees and 3,520 square feet —all wrapped into a home that feels established, private and distinctly Colleyville.

Save
Ask
Tour
Hide
Share
Listing Snapshot
Price 
$689,712
Days On Site 
1 Day
Bedrooms 
4
Inside Area (SqFt) 
3,520 sqft
Total Baths 
3
Full Baths 
3
Partial Baths 
N/A
Lot Size 
0.44 Acres
Year Built 
1983
MLS® Number 
21380618
Status 
Active
Property Tax 
$8,724
HOA/Condo/Coop Fees 
$75 monthly
Sq Ft Source 
N/A
Friends & Family
Recent Activity
22 hours agoListing updated with changes from the MLS®
yesterdayListing first seen on site
General Features
Acres 
0.44
Attached Garage 
Yes
Foundation 
Slab
Garage 
Yes
Garage Spaces 
2
Levels 
One
Parking 
Additional ParkingConcreteDrivewayElectric GateGarageGarage Door OpenerGarage Faces SideOversizedAttached
Property Sub Type 
Single Family Residence
Security 
Security GateSecurity LightsSmoke Detector(s)
Sewer 
Public Sewer
Special Circumstances 
Standard
Style 
Traditional
Utilities 
Cable AvailableElectricity AvailableNatural Gas AvailableUnderground Utilities
Water Source 
Public
Interior Features
Appliances 
Built-In Gas RangeDishwasherDisposalElectric CooktopElectric OvenIce MakerMicrowaveConvection OvenDouble OvenRefrigeratorVented Exhaust Fan
Cooling 
Attic FanCeiling Fan(s)Central AirElectricGasMulti Units
Fireplace 
Yes
Fireplace Features 
Glass DoorsLiving RoomMasonryGas Log
Fireplaces 
2
Flooring 
CarpetCeramic Tile
Heating 
Exhaust FanCentralNatural Gas
Interior 
Built-in FeaturesChandelierKitchen IslandVaulted Ceiling(s)Walk-In Closet(s)Wet BarHigh Speed InternetSmart Home
Laundry Features 
Electric Dryer HookupWasher Hookup
Window Features 
Skylight(s)
Bedroom 
Dimensions - 12 x 14Level - First
Breakfast Room 
Dimensions - 12 x 15Level - First
Dining Room 
Dimensions - 12 x 14Level - First
Kitchen 
Dimensions - 12 x 16Level - FirstFeatures - Breakfast Bar, Kitchen Island
Living Room 
Dimensions - 18 x 20Level - FirstFeatures - Ceiling Fan(s)
Master Bedroom 
Dimensions - 18 x 20Level - FirstFeatures - Ceiling Fan(s), Walk-In Closet(s)
Office 
Dimensions - 7 x 9Level - First
Solarium/Sunrm 
Dimensions - 11 x 17Level - First
Utility Room 
Dimensions - 6 x 10Level - First
Save
Ask
Tour
Hide
Share
Exterior Features
Construction Details 
Brick
Exterior 
Rain GuttersGarden
Fencing 
FencedFullGatePerimeterWoodWrought Iron
Lot Features 
Cul-De-SacLandscapedMany Trees
Patio And Porch 
Front PorchPatio
Pool Features 
GuniteIn GroundOutdoor PoolPool CoverPool SweepSalt Water
Roof 
Composition
Windows/Doors 
Skylight(s)
Community Features
Association Fee 
$75.0
Association Fee Frequency 
Monthly
Community Features 
PoolClubhouseCurbsPlaygroundTennis Court(s)
School District 
Grapevine-Colleyville ISD
Financing Terms Available 
CashConventionalFHAVA Loan
Schools
School District
Grapevine-Colleyville ISD
Elementary School
Taylor
Middle School
Colleyville
High School
Colleyville Heritage
Listing courtesy of Wendy Hulkowich of RE/MAX DFW Associates [email protected]


© 2020 North Texas Real Estate Information Systems. All rights reserved. Information is deemed reliable but is not guaranteed accurate by the MLS or NTREIS. The information being provided is for the consumer's personal, non-commercial use, and may not be reproduced, redistributed, or used for any purpose other than to identify prospective properties consumers may be interested in purchasing.
Last checked: 2026-09-12 06:10 PM CDT

Neighborhood & Commute
Source: Walkscore
Save
Ask
Tour
Hide
Share