Save
Ask
Tour
Hide
Share
$650,645
New Listing

1501 Chestnut Gardens
Northlake, TX 76226

For Sale|Single Family Residence|Active
5
Beds
5
Total Baths
4
Full Baths
1
Partial Bath
3,385
SqFt
$192
/SqFt
2026
Built
Subdivision:
The Ridge at Northlake
County:
Denton
Call Now: 972-965-0657
Is this the listing for you? We can help make it yours.
972-965-0657
1501 Chestnut Gardens1501 Chestnut Gardens1501 Chestnut Gardens1501 Chestnut Gardens
Save
Ask
Tour
Hide
Share

Mortgage Calculator

Monthly Payment (Est.)

$2,969
Calculator powered by Showcase IDX, a Constellation1 Company. Copyright ©2026 Information is deemed reliable but not guaranteed.

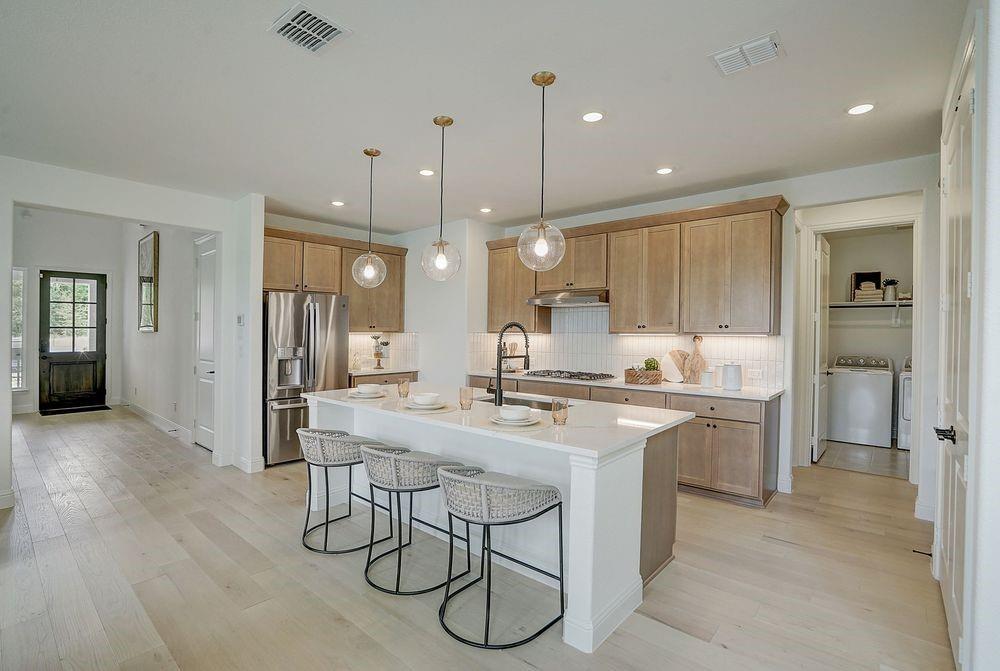
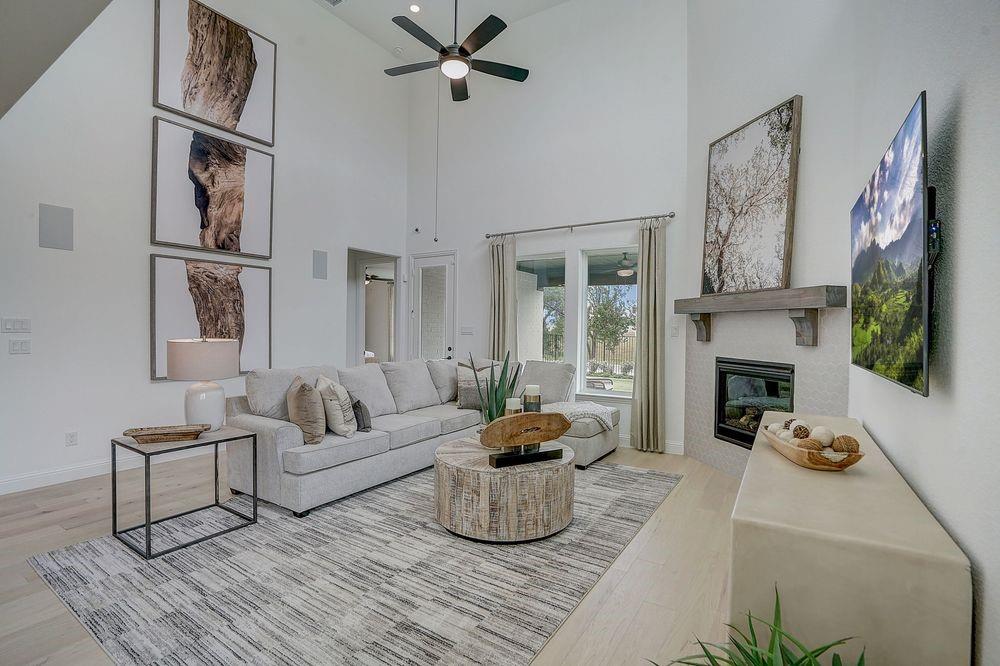
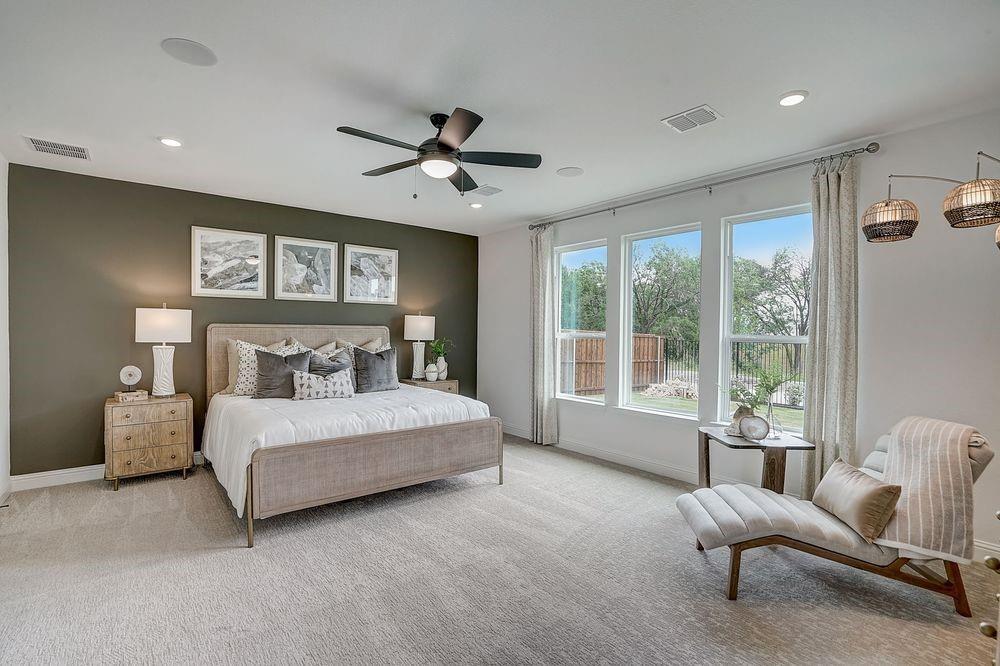
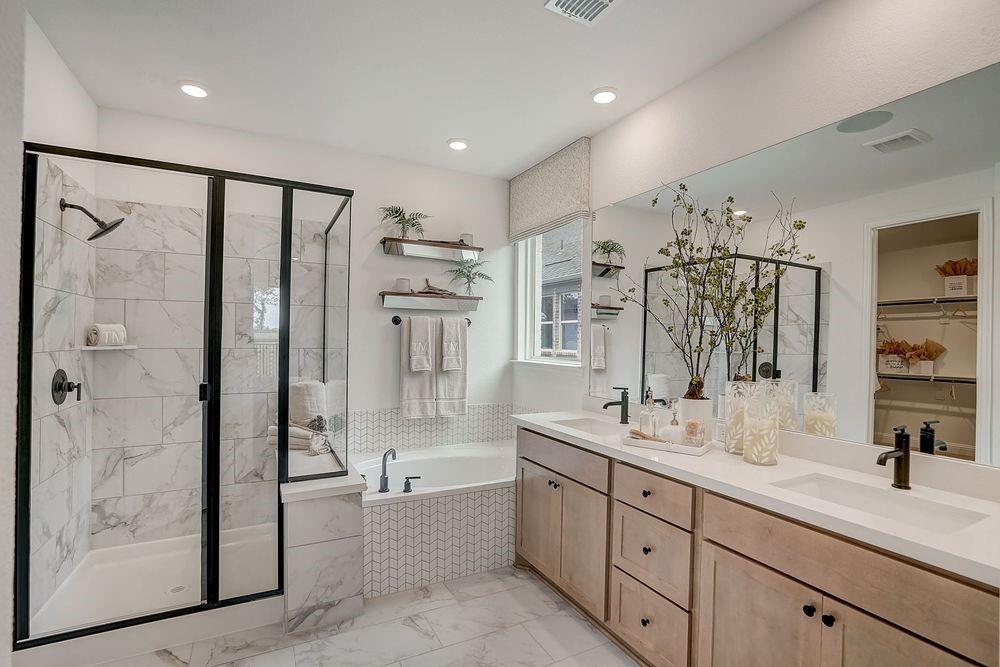
What's Special: Flat Lot - Close to Amenity - Dedicated Study - 5th Bedroom. New Construction – September Completion! Built by Taylor Morrison, America's Most Trusted Home Builder. Welcome to the Bordeaux at 1501 Chestnut Gardens in The Ridge at Northlake! This warm and inviting two-story home is thoughtfully designed for both everyday comfort and effortless entertaining. Just off the foyer, a dedicated study offers a quiet retreat, while the open great room, dining area, and chef-inspired kitchen create a bright, welcoming heart of the home. The private primary suite features a spacious walk-in closet and spa-like bath, while a first-floor secondary bedroom suite is ideal for guests. Upstairs, a large game room, media room, and three additional bedrooms provide plenty of space to gather, relax, and grow. Enjoy seamless indoor-outdoor living with a covered patio perfect for morning coffee or evening unwinding. Feel at home at The Ridge at Northlake 50s, where top-tier amenities and a welcoming vibe shine. Kids can enjoy the Adventure Park and outdoor ninja course, while the resort-style pool, splash park, and lap pool offer fun for all. Stay active at the fitness center, meet neighbors at community hangouts, and enjoy zoning to top-rated Argyle ISD. Additional Highlights Include: Upgraded front door, slide-in tub and tiled shower floor at primary bath, built-in blinds at patio door, pendant lights at kitchen island. Photos are for representative purposes only. MLS#21380571

Save
Ask
Tour
Hide
Share
Listing Snapshot
Price 
$650,645
Days On Site 
0 Days
Bedrooms 
5
Inside Area (SqFt) 
3,385 sqft
Total Baths 
5
Full Baths 
4
Partial Baths 
1
Lot Size 
0.1377 Acres
Year Built 
2026
MLS® Number 
21380571
Status 
Active
Property Tax 
N/A
HOA/Condo/Coop Fees 
$123.67 monthly
Sq Ft Source 
N/A
Friends & Family
Recent Activity
5 hours agoListing updated with changes from the MLS®
12 hours agoListing first seen on site
General Features
Acres 
0.1377
Attached Garage 
Yes
Foundation 
Slab
Garage 
Yes
Garage Spaces 
2
Levels 
Two
Parking 
DrivewayGarageGarage Door OpenerGarage Faces FrontAttached
Property Condition 
New Construction
Property Sub Type 
Single Family Residence
Security 
Carbon Monoxide Detector(s)Fire AlarmPrewiredSmoke Detector(s)
Sewer 
Public Sewer
Style 
Traditional
Utilities 
Underground Utilities
Water Source 
Public
Interior Features
Appliances 
Gas CooktopTankless Water Heater
Cooling 
Central Air
Fireplace 
Yes
Fireplace Features 
Blower FanLiving RoomOtherGas Log
Fireplaces 
1
Flooring 
CarpetCeramic TileVinyl
Heating 
Natural Gas
Interior 
Eat-in KitchenKitchen IslandOpen FloorplanWalk-In Closet(s)
Laundry Features 
Electric Dryer HookupWasher Hookup
Bath-Full 
Dimensions - 0 x 0Level - Second
Bath-Half 
Dimensions - 0 x 0Level - First
Bedroom 
Dimensions - 11 x 9Level - First
Dining Room 
Dimensions - 17 x 14Level - First
Game Room 
Dimensions - 18 x 13Level - Second
Kitchen 
Dimensions - 0 x 0Level - First
Laundry 
Dimensions - 0 x 0Level - First
Living Room 
Dimensions - 18 x 15Level - First
Master Bathroom 
Dimensions - 0 x 0Level - First
Master Bedroom 
Dimensions - 19 x 12Level - First
Media Room 
Dimensions - 16 x 11Level - Second
Office 
Dimensions - 11 x 12Level - First
Save
Ask
Tour
Hide
Share
Exterior Features
Construction Details 
BrickStone
Exterior 
Rain GuttersPrivate Yard
Fencing 
Wood
Lot Features 
Interior LotSubdivided
Patio And Porch 
CoveredFront PorchPatio
Roof 
Composition
Community Features
Association Fee 
$1484.0
Association Fee Frequency 
Annually
Community Features 
PoolClubhouseCurbsFishingFitness CenterParkPlaygroundSidewalksOther
School District 
Argyle ISD
Financing Terms Available 
CashConventionalFHAVA Loan
Schools
School District
Argyle ISD
Elementary School
Jane Ruestmann
Middle School
Scott Gibson
High School
Argyle
Listing courtesy of Bobbie Alexander of Alexander Properties [email protected]


© 2020 North Texas Real Estate Information Systems. All rights reserved. Information is deemed reliable but is not guaranteed accurate by the MLS or NTREIS. The information being provided is for the consumer's personal, non-commercial use, and may not be reproduced, redistributed, or used for any purpose other than to identify prospective properties consumers may be interested in purchasing.
Last checked: 2026-09-18 05:16 AM CDT

Neighborhood & Commute
Source: Walkscore
Save
Ask
Tour
Hide
Share