Save
Ask
Tour
Hide
Share
$719,500
New Listing

9500 Kingsley Drive
Denton, TX 76207

For Sale|Single Family Residence|Active
3
Beds
3
Total Baths
2
Full Baths
1
Partial Bath
3,158
SqFt
$228
/SqFt
2002
Built
Subdivision:
Robson Ranch 1 Ph 2
County:
Denton
Call Now: 972-965-0657
Is this the listing for you? We can help make it yours.
972-965-0657
Upcoming Open Houses
Sun, Sep 20, 1:00 PM - 3:00 PM
9500 Kingsley Drive9500 Kingsley Drive9500 Kingsley Drive9500 Kingsley Drive
Save
Ask
Tour
Hide
Share

Mortgage Calculator

Monthly Payment (Est.)

$3,283
Calculator powered by Showcase IDX, a Constellation1 Company. Copyright ©2026 Information is deemed reliable but not guaranteed.

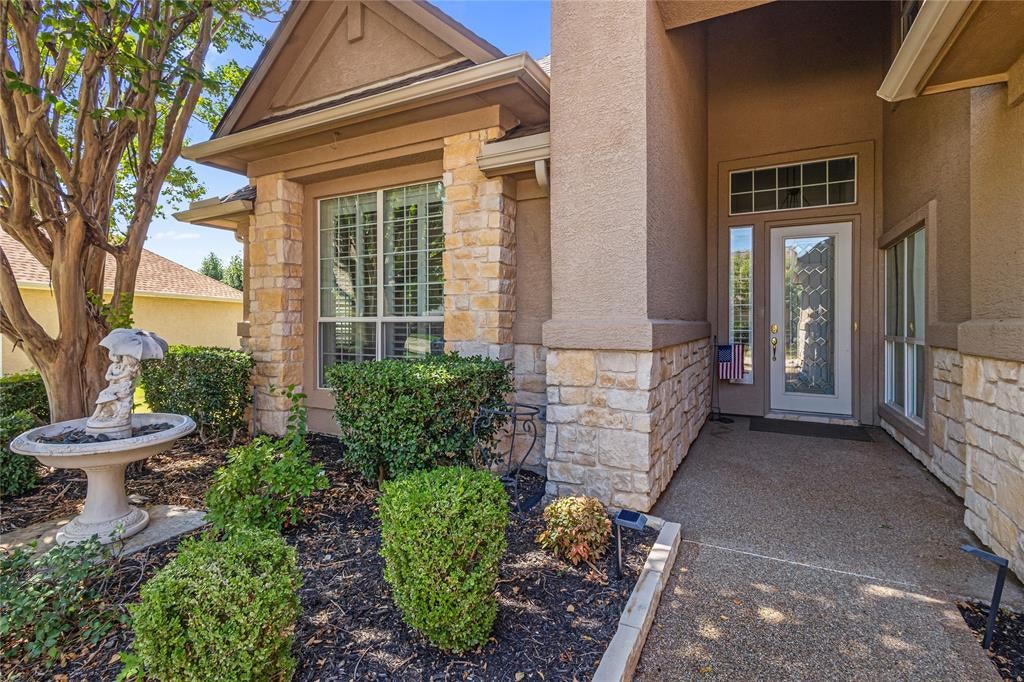
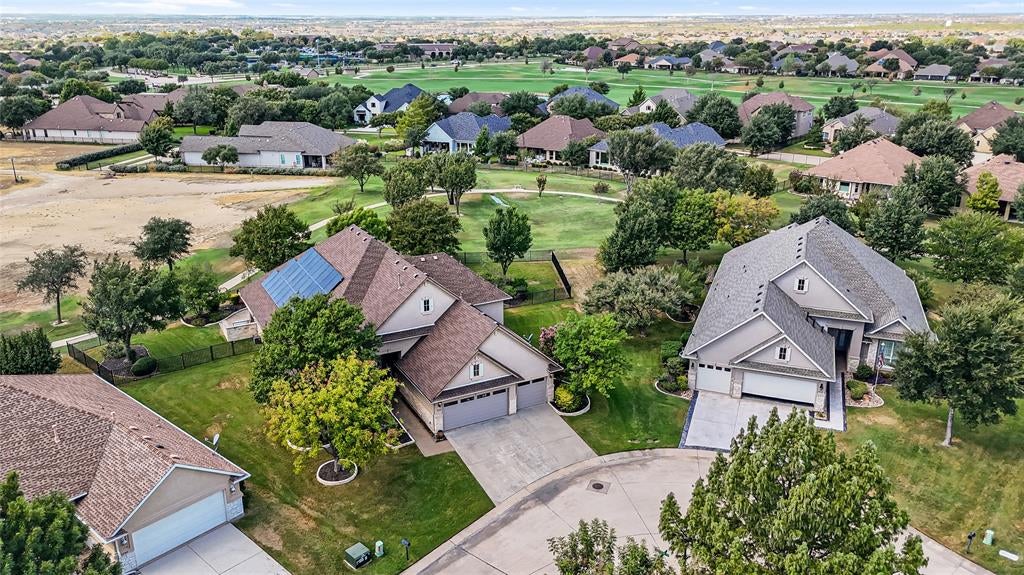
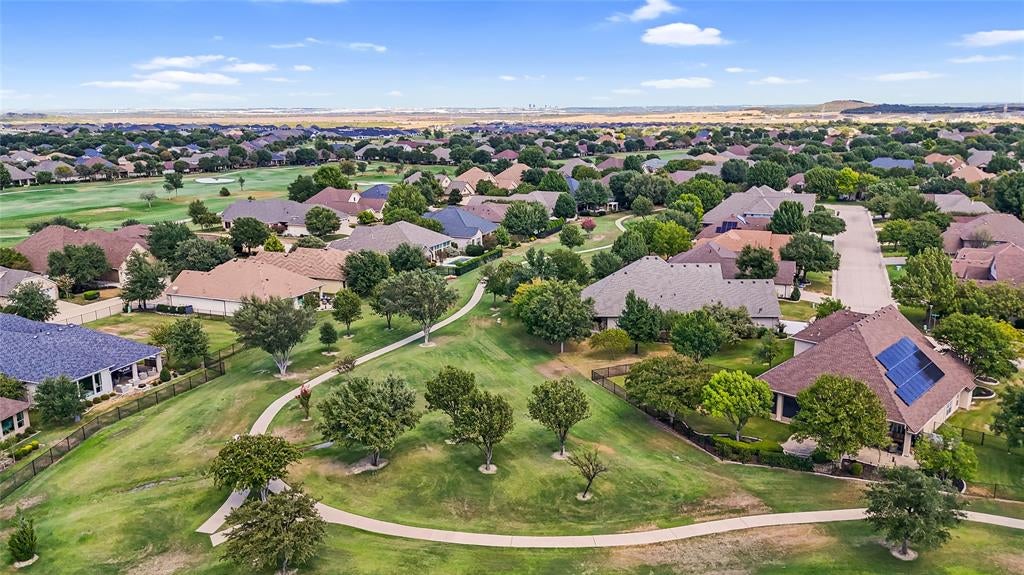
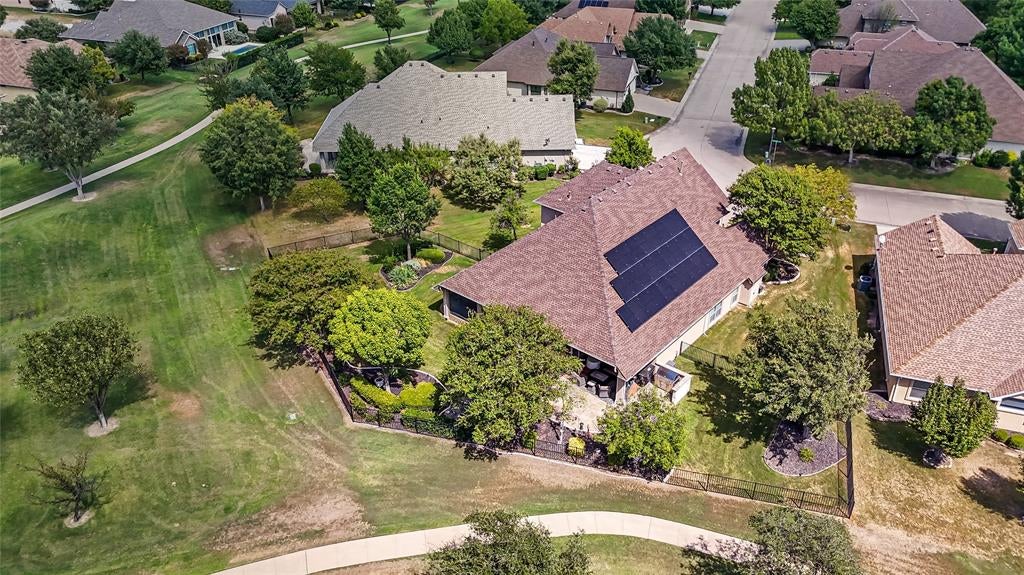
This beautiful home is truly a Robson Ranch Gem! Nestled on a quiet street with 0.344 of an acre, this home has everything you will ever want and need! This is a full 3 bedroom 2.5 bath and 3 car garage! Entering in this home you will know this is the ONE, soaring ceilings, Gorgeous hardwood floors on lower level and plantation shutters throughout entire first floor! Cozy up to the gas fireplace in the exquisite formal living room. You will definitely enjoy entertaining with so much space for guests. The Kitchen is a chefs dream with 5 burner gas stove, double oven, granite countertops throughout and cabinets galore! All Cabinets including pantry have pull out drawers! Right off of the kitchen and great room there is an added bonus of a closed in patio to enjoy the peaceful backyard that has a quiet walking path behind and open space! There is also extended patio outside with plenty of room for outdoor grilling and entertaining. There is a designated office space complete with built in cabinets. Upstairs you will find plenty of room for overnight guests with two bedrooms (one with a Murphy Bed) and a full bath. Refrigerator conveys with house. Second level HVAC newly installed as of September 1 2026. Downstairs HVAC installed 2017 as well as roof. Hot water heater installed 2024. This incredible home also offers paid for solar panels to maximize your energy savings! This home is ready for its new owners! Welcome Home!

Save
Ask
Tour
Hide
Share
Listing Snapshot
Price 
$719,500
Days On Site 
0 Days
Bedrooms 
3
Inside Area (SqFt) 
3,158 sqft
Total Baths 
3
Full Baths 
2
Partial Baths 
1
Lot Size 
0.344 Acres
Year Built 
2002
MLS® Number 
21378050
Status 
Active
Property Tax 
$11,986
HOA/Condo/Coop Fees 
$1,988 Semi-Annually
Sq Ft Source 
N/A
Friends & Family
Recent Activity
5 hours agoListing updated with changes from the MLS®
16 hours agoListing first seen on site
General Features
Acres 
0.344
Attached Garage 
Yes
Energy Features 
Solar
Foundation 
Slab
Garage 
Yes
Garage Spaces 
3
Levels 
Two
Parking 
GarageGarage Door OpenerAttached
Property Sub Type 
Single Family Residence
Security 
Gated CommunitySecurity GateSmoke Detector(s)
Sewer 
Public Sewer
Special Circumstances 
Standard
Style 
Traditional
Utilities 
Cable AvailableElectricity Connected
Water Source 
Public
Interior Features
Appliances 
Built-In Gas RangeDishwasherDisposalGas CooktopMicrowaveDouble OvenRefrigerator
Cooling 
Ceiling Fan(s)Central AirElectric
Fireplace 
Yes
Fireplace Features 
Living RoomGas Log
Fireplaces 
1
Heating 
CentralNatural Gas
Interior 
Built-in FeaturesCathedral Ceiling(s)Eat-in KitchenGranite CountersKitchen IslandOpen FloorplanPantryWalk-In Closet(s)High Speed Internet
Window Features 
Shutters
Bath-Full 
Dimensions - 7 x 7Level - Second
Bedroom 
Dimensions - 16 x 10Level - SecondFeatures - Ceiling Fan(s)
Dining Room 
Dimensions - 13 x 15Level - First
Great Room 
Dimensions - 17 x 19Level - FirstFeatures - Ceiling Fan(s)
Kitchen 
Dimensions - 22 x 16Level - FirstFeatures - Breakfast Bar, Eat-in Kitchen, Kitchen Island, Pantry
Laundry 
Dimensions - 11 x 6Level - First
Living Room 
Dimensions - 16 x 15Level - FirstFeatures - Ceiling Fan(s)
Master Bathroom 
Dimensions - 13 x 12Level - First
Master Bedroom 
Dimensions - 21 x 13Level - FirstFeatures - Ceiling Fan(s), Walk-In Closet(s)
Office 
Dimensions - 16 x 9Level - First
Save
Ask
Tour
Hide
Share
Exterior Features
Construction Details 
StuccoStone
Exterior 
Rain Gutters
Fencing 
Wrought Iron
Lot Features 
Few TreesGreenbeltLandscapedOtherSubdivided
Patio And Porch 
CoveredEnclosedGlass EnclosedScreened
Roof 
Shingle
Windows/Doors 
Shutters
Community Features
Association Fee 
$1988.0
Association Fee Frequency 
Semi-Annually
Community Features 
Gated
School District 
Denton ISD
Financing Terms Available 
CashConventionalFHAVA Loan
Schools
School District
Denton ISD
Elementary School
Borman
Middle School
Mcmath
High School
Denton
Listing courtesy of Karen Corgliano of Jeff Brown Realty Group [email protected]


© 2020 North Texas Real Estate Information Systems. All rights reserved. Information is deemed reliable but is not guaranteed accurate by the MLS or NTREIS. The information being provided is for the consumer's personal, non-commercial use, and may not be reproduced, redistributed, or used for any purpose other than to identify prospective properties consumers may be interested in purchasing.
Last checked: 2026-09-18 05:21 AM CDT

Neighborhood & Commute
Source: Walkscore
Save
Ask
Tour
Hide
Share