Save
Ask
Tour
Hide
Share
$299,900
New Listing

9825 Stoney Bridge Road
Fort Worth, TX 76108

For Sale|Single Family Residence|Active
4
Beds
2
Total Baths
2
Full Baths
1,866
SqFt
$161
/SqFt
2002
Built
Subdivision:
Settlement Plaza Add
County:
Tarrant
Call Now: 972-965-0657
Is this the listing for you? We can help make it yours.
972-965-0657
9825 Stoney Bridge Road9825 Stoney Bridge Road9825 Stoney Bridge Road9825 Stoney Bridge Road
Save
Ask
Tour
Hide
Share

Mortgage Calculator

Monthly Payment (Est.)

$1,368
Calculator powered by Showcase IDX, a Constellation1 Company. Copyright ©2026 Information is deemed reliable but not guaranteed.

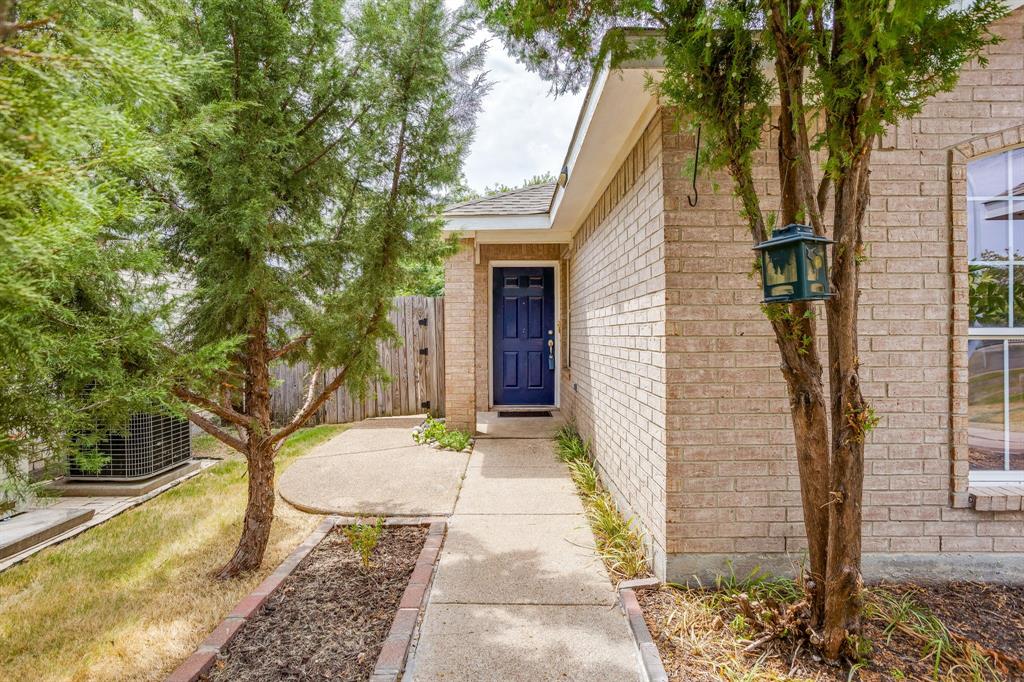
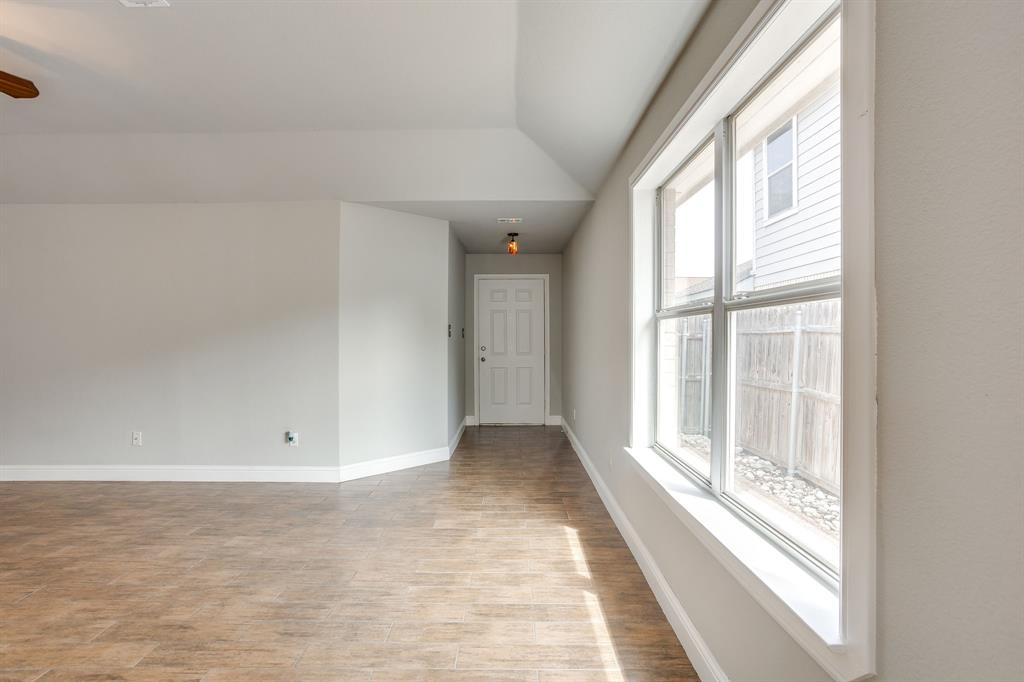
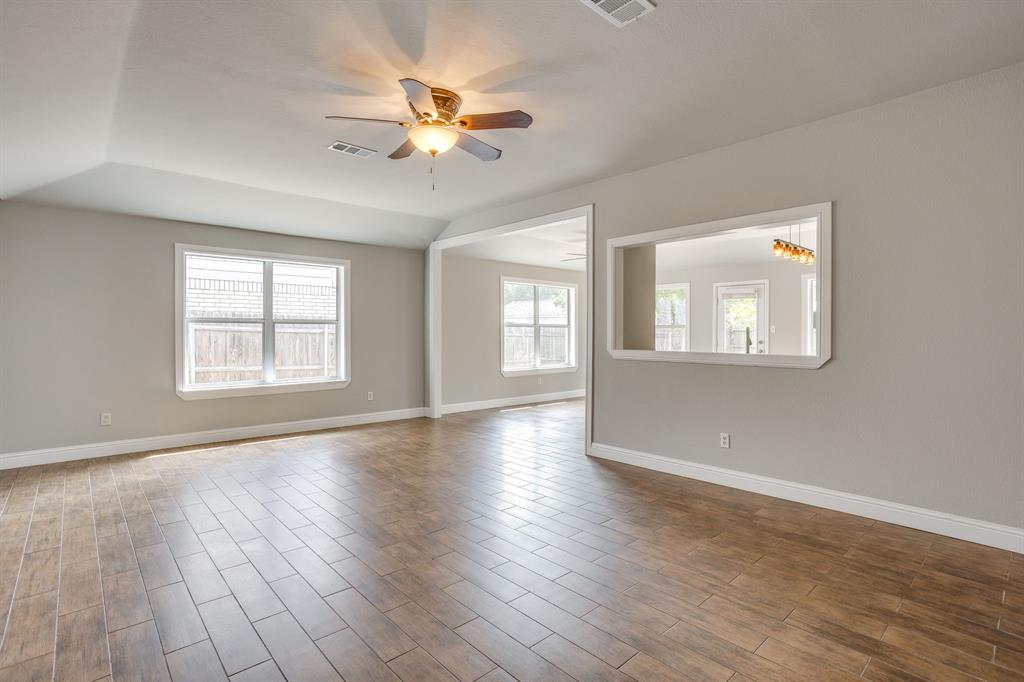
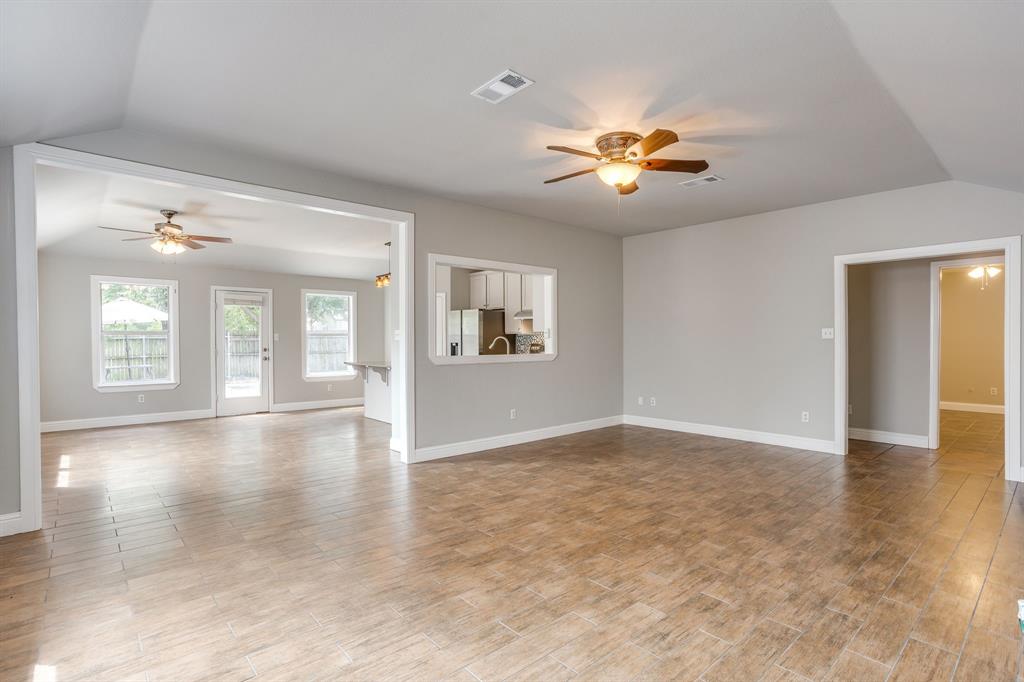
Welcome home! This lovingly maintained one-owner home is ready to welcome a new family. Featuring 4 bedrooms, 2 full baths, and an inviting open concept layout, this property offers comfort, functionality, and easy living. The spacious primary suite includes a private ensuite bath with a separate shower, relaxing garden tub, and dual vanities. The remodeled kitchen features beautiful granite countertops, a decorative tile backsplash, a large corner pantry, and a brand new dishwasher. The refrigerator and washer & dryer can remain with the home for added convenience. The open concept living and dining areas provide a welcoming space for everyday living and entertaining. All tile flooring throughout means no carpet to maintain. Step outside to enjoy the beautiful backyard, complete with a sparkling in ground pool, which is perfect for relaxing, entertaining, and making lasting memories. Located in an established neighborhood with convenient access to shopping, major freeways, and a short commute to downtown. Don’t miss the opportunity to make this well cared for home your own!

Save
Ask
Tour
Hide
Share
Listing Snapshot
Price 
$299,900
Days On Site 
0 Days
Bedrooms 
4
Inside Area (SqFt) 
1,866 sqft
Total Baths 
2
Full Baths 
2
Partial Baths 
N/A
Lot Size 
0.14 Acres
Year Built 
2002
MLS® Number 
21377970
Status 
Active
Property Tax 
$7,598
HOA/Condo/Coop Fees 
N/A
Sq Ft Source 
N/A
Friends & Family
Recent Activity
6 hours agoListing updated with changes from the MLS®
6 hours agoListing first seen on site
General Features
Acres 
0.14
Attached Garage 
Yes
Foundation 
Slab
Garage 
Yes
Garage Spaces 
2
Levels 
One
Parking 
ConcreteDrivewayGarage Door OpenerGarage Faces FrontInside EntranceAttached
Property Sub Type 
Single Family Residence
Security 
PrewiredSmoke Detector(s)
Sewer 
Public Sewer
Special Circumstances 
Standard
Style 
Traditional
Utilities 
Cable Available
Water Source 
Public
Interior Features
Appliances 
DishwasherDryerElectric OvenElectric Water HeaterIce MakerMicrowaveRefrigerator
Cooling 
Ceiling Fan(s)Central Air
Flooring 
Ceramic Tile
Heating 
Electric
Interior 
Double VanityEat-in KitchenGranite CountersKitchen IslandOpen FloorplanPantryWalk-In Closet(s)High Speed Internet
Bath-Full 
Dimensions - 8 x 9Level - First
Bedroom 
Dimensions - 13 x 11Level - First
Dining Room 
Dimensions - 11 x 15Level - First
Kitchen 
Dimensions - 11 x 15Level - FirstFeatures - Kitchen Island, Pantry
Living Room 
Dimensions - 22 x 17Level - First
Master Bathroom 
Dimensions - 8 x 6Level - First
Master Bedroom 
Dimensions - 17 x 15Level - FirstFeatures - Walk-In Closet(s)
Utility Room 
Dimensions - 6 x 4Level - First
Save
Ask
Tour
Hide
Share
Exterior Features
Construction Details 
Brick
Fencing 
Wood
Lot Features 
Interior LotLandscapedSubdivided
Pool Features 
GuniteIn Ground
Roof 
Composition
Community Features
Financing Terms Available 
CashConventionalFHAVA Loan
School District 
White Settlement ISD
Schools
School District
White Settlement ISD
Elementary School
Bluehaze
Middle School
Brewer
High School
Brewer
Listing courtesy of Katheryn Blasczienski of LPT Realty, LLC [email protected]


© 2020 North Texas Real Estate Information Systems. All rights reserved. Information is deemed reliable but is not guaranteed accurate by the MLS or NTREIS. The information being provided is for the consumer's personal, non-commercial use, and may not be reproduced, redistributed, or used for any purpose other than to identify prospective properties consumers may be interested in purchasing.
Last checked: 2026-09-05 01:37 AM CDT

Neighborhood & Commute
Source: Walkscore
Save
Ask
Tour
Hide
Share