Save
Ask
Tour
Hide
Share
$779,880
New Listing

1108 VERONA Way
Keller, TX 76248

For Sale|Single Family Residence|Active
4
Beds
4
Total Baths
3
Full Baths
1
Partial Bath
3,485
SqFt
$224
/SqFt
2005
Built
Subdivision:
Bella Vista
County:
Tarrant
Call Now: 972-965-0657
Is this the listing for you? We can help make it yours.
972-965-0657
Upcoming Open Houses
Sat, Sep 5, 1:00 PM - 3:00 PM
Sun, Sep 6, 1:00 PM - 3:00 PM
1108 VERONA Way1108 VERONA Way1108 VERONA Way1108 VERONA Way
Save
Ask
Tour
Hide
Share

Mortgage Calculator

Monthly Payment (Est.)

$3,558
Calculator powered by Showcase IDX, a Constellation1 Company. Copyright ©2026 Information is deemed reliable but not guaranteed.

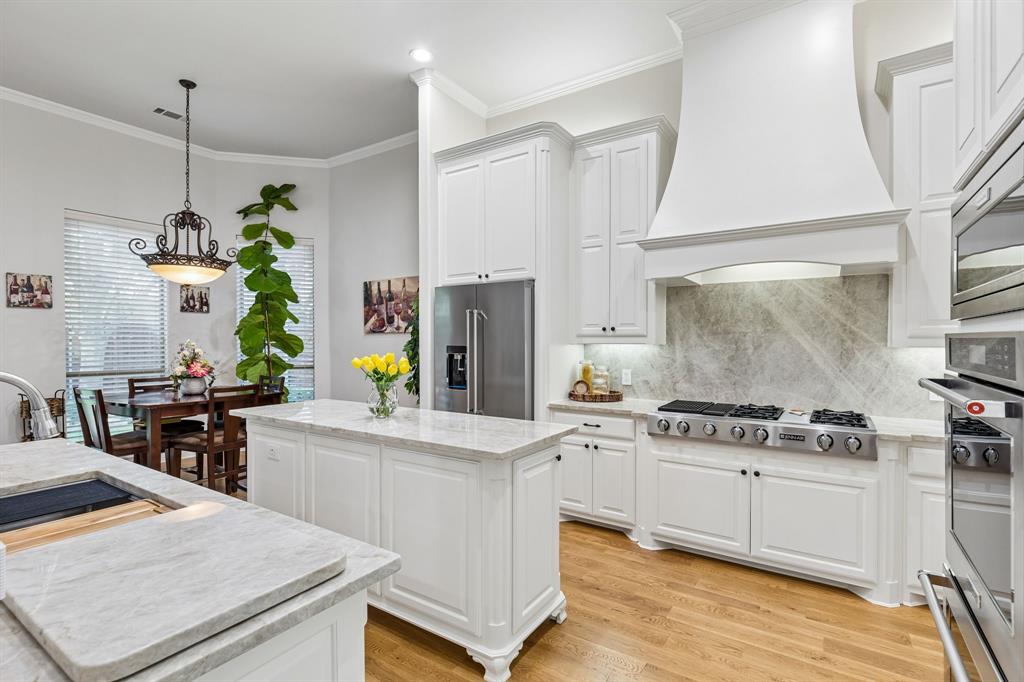
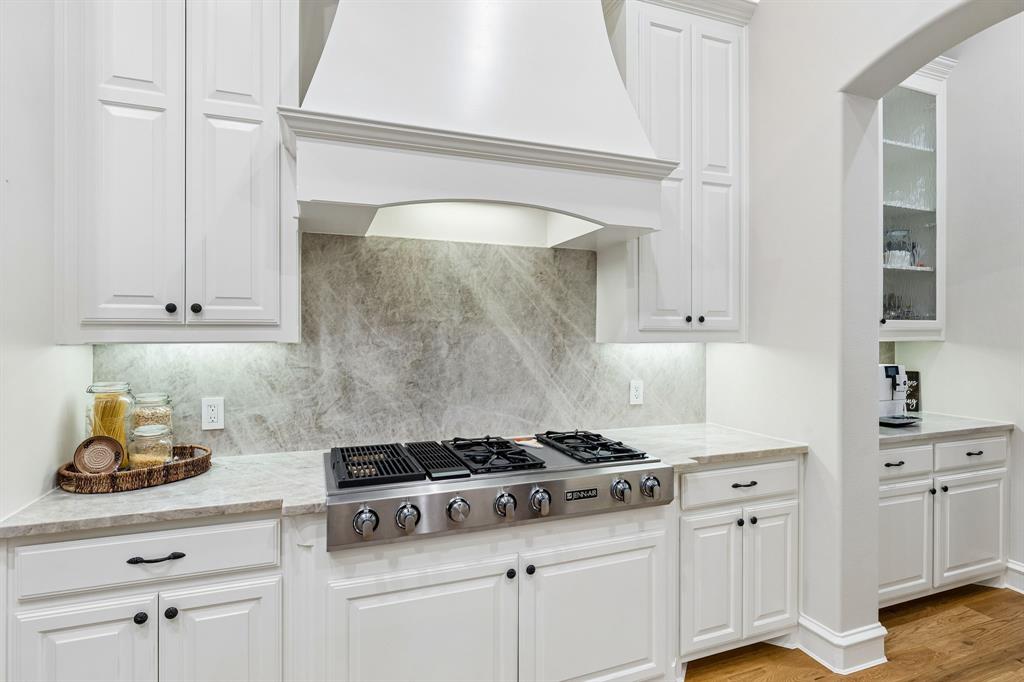
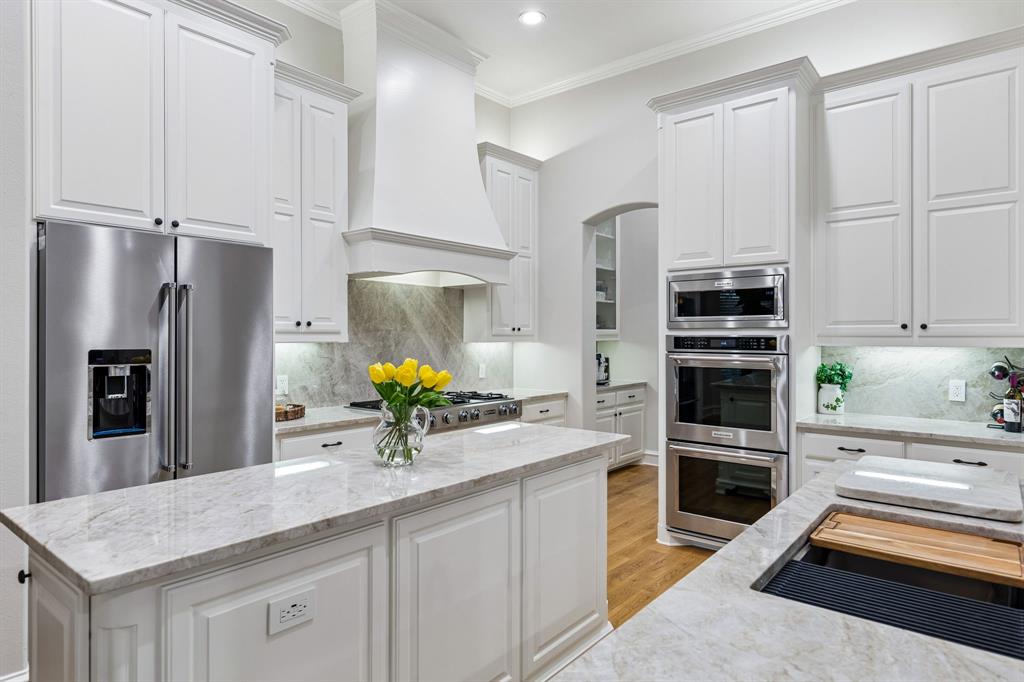
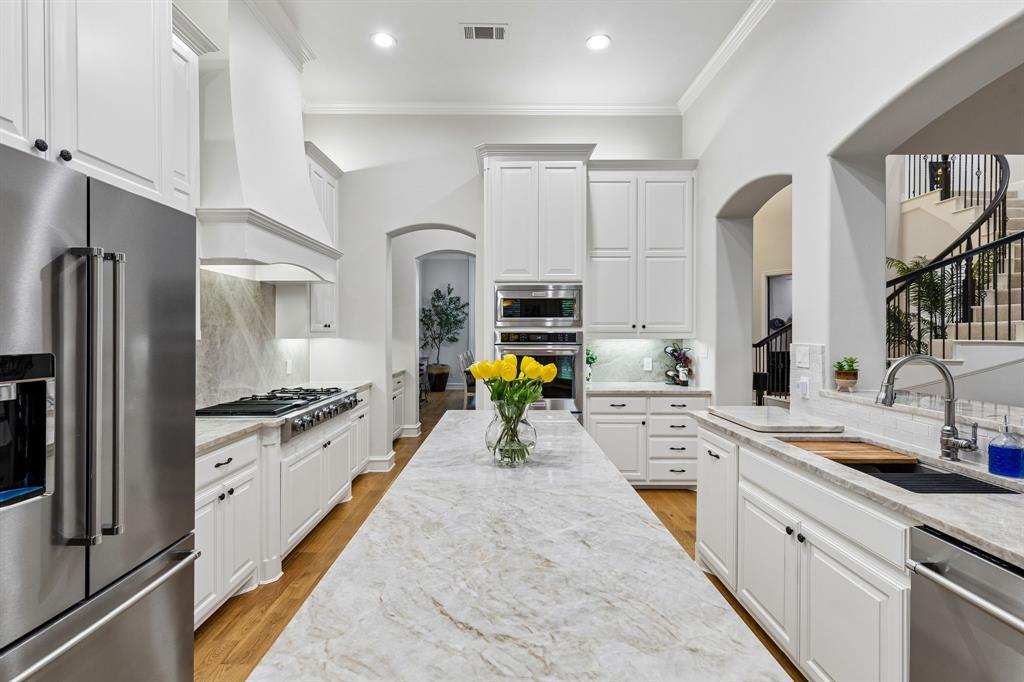
IMMACULATE, HIGHLY UPGRADED HOME IN DESIRABLE BELLA VISTA COMMUNITY, KELLER! THIS STUNNING HOME WILL KNOCK YOUR SOCKS OFF, WITH GREAT CURB APPEAL, A THOUGHTFULLY DESIGNED OPEN FLOOR PLAN AND CUSTOM DESIGNER UPGRADES AND TOUCHES THROUGHOUT! A TRUE WOW KITCHEN WITH GORGEOUS STONE, HIGH QUALITY STAINLESS STEEL APPLIANCES, DOUBLE OVENS, MICROWAVE AND JENN AIR GAS STOVE! LARGE BUTLERS PANTRY FOR COFFEE SERVICE, GLASSES AND CONVENIENCE WHEN SERVING FAMILY AND FRIENDS IN THE LARGE FORMAL DINING ROOM! HUGE MAIN FLOOR MASTER SUITE WITH ABUNDANT WINDOWS OVERLOOKING THE PRIVATE BACKYARD. GATHER IN THE OPEN FAMILY ROOM WITH MAGNIFICENT STONE FIREPLACE, OR GRAB BREAKFAST IN THE SEPARATE BREAKFAST ROOM. MAIN FLOOR OFFICE FOR THE ULTIMATE IN CONVENIENCE. 3 BEDROOMS AND A SPACIOUS GAME ROOM UP. AND YES, DREAMS DO COME TRUE. HURRY AND MAKE YOUR BELLA VISTA, KELLER DREAMS COME TRUE TODAY!

Save
Ask
Tour
Hide
Share
Listing Snapshot
Price 
$779,880
Days On Site 
0 Days
Bedrooms 
4
Inside Area (SqFt) 
3,485 sqft
Total Baths 
4
Full Baths 
3
Partial Baths 
1
Lot Size 
0.201 Acres
Year Built 
2005
MLS® Number 
21377952
Status 
Active
Property Tax 
$10,754
HOA/Condo/Coop Fees 
$50 monthly
Sq Ft Source 
N/A
Friends & Family
Recent Activity
11 hours agoListing updated with changes from the MLS®
18 hours agoListing first seen on site
General Features
Acres 
0.201
Attached Garage 
Yes
Foundation 
Slab
Garage 
Yes
Garage Spaces 
3
Levels 
Two
Parking 
DrivewayGarageGarage Door OpenerAttached
Property Sub Type 
Single Family Residence
Security 
Smoke Detector(s)
Sewer 
Public Sewer
Special Circumstances 
Standard
Style 
Traditional
Utilities 
Cable Available
Water Source 
Public
Interior Features
Appliances 
DishwasherDisposalGas CooktopGas OvenMicrowave
Cooling 
Ceiling Fan(s)Central Air
Fireplace 
Yes
Fireplace Features 
Gas Log
Fireplaces 
1
Flooring 
CarpetCeramic TileWood
Heating 
Central
Interior 
Eat-in KitchenGranite CountersKitchen IslandOpen FloorplanWalk-In Closet(s)High Speed Internet
Bath-Full 
Dimensions - 12 x 8Level - Second
Bath-Half 
Dimensions - 6 x 5Level - First
Bedroom 
Dimensions - 15 x 11Level - Second
Breakfast Room 
Dimensions - 13 x 9Level - First
Dining Room 
Dimensions - 15 x 13Level - First
Game Room 
Dimensions - 18 x 14Level - Second
Kitchen 
Dimensions - 14 x 14Level - First
Laundry 
Dimensions - 11 x 6Level - First
Living Room 
Dimensions - 19 x 18Level - First
Master Bathroom 
Dimensions - 14 x 11Level - First
Master Bedroom 
Dimensions - 17 x 15Level - First
Office 
Dimensions - 12 x 11Level - First
Save
Ask
Tour
Hide
Share
Exterior Features
Construction Details 
BrickStone
Roof 
Composition
Community Features
Association Dues 
50
Financing Terms Available 
CashConventionalFHAVA Loan
HOA Fee Frequency 
Monthly
School District 
Keller ISD
Schools
School District
Keller ISD
Elementary School
Willislane
Middle School
Indian Springs
High School
Keller
Listing courtesy of Thomas Michael of DFW Elite Realty [email protected]


© 2020 North Texas Real Estate Information Systems. All rights reserved. Information is deemed reliable but is not guaranteed accurate by the MLS or NTREIS. The information being provided is for the consumer's personal, non-commercial use, and may not be reproduced, redistributed, or used for any purpose other than to identify prospective properties consumers may be interested in purchasing.
Last checked: 2026-09-05 12:53 AM CDT

Neighborhood & Commute
Source: Walkscore
Save
Ask
Tour
Hide
Share