Save
Ask
Tour
Hide
Share
$1,575,000
New Listing

7409 Stallion Circle
Flower Mound, TX 75022

For Sale|Single Family Residence|Active
5
Beds
4
Total Baths
4
Full Baths
4,837
SqFt
$326
/SqFt
1998
Built
Subdivision:
Immel Estates Add
County:
Denton
Call Now: 972-965-0657
Is this the listing for you? We can help make it yours.
972-965-0657
Upcoming Open Houses
Sun, Sep 13, 2:00 PM - 4:00 PM
7409 Stallion Circle7409 Stallion Circle7409 Stallion Circle7409 Stallion Circle
Save
Ask
Tour
Hide
Share

Mortgage Calculator

Monthly Payment (Est.)

$7,186
Calculator powered by Showcase IDX, a Constellation1 Company. Copyright ©2026 Information is deemed reliable but not guaranteed.

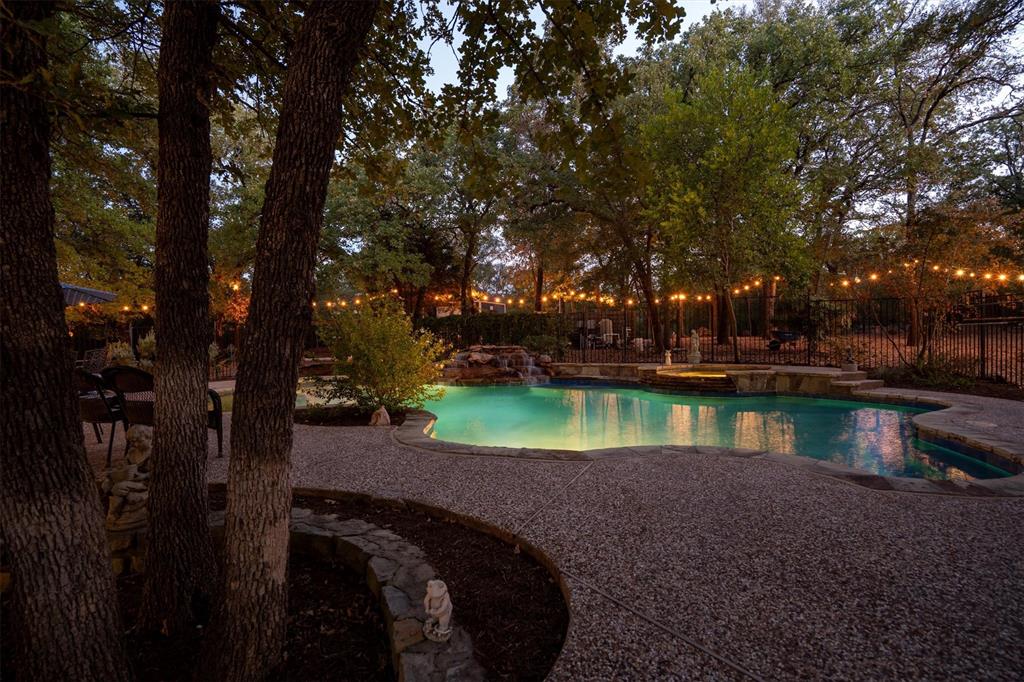
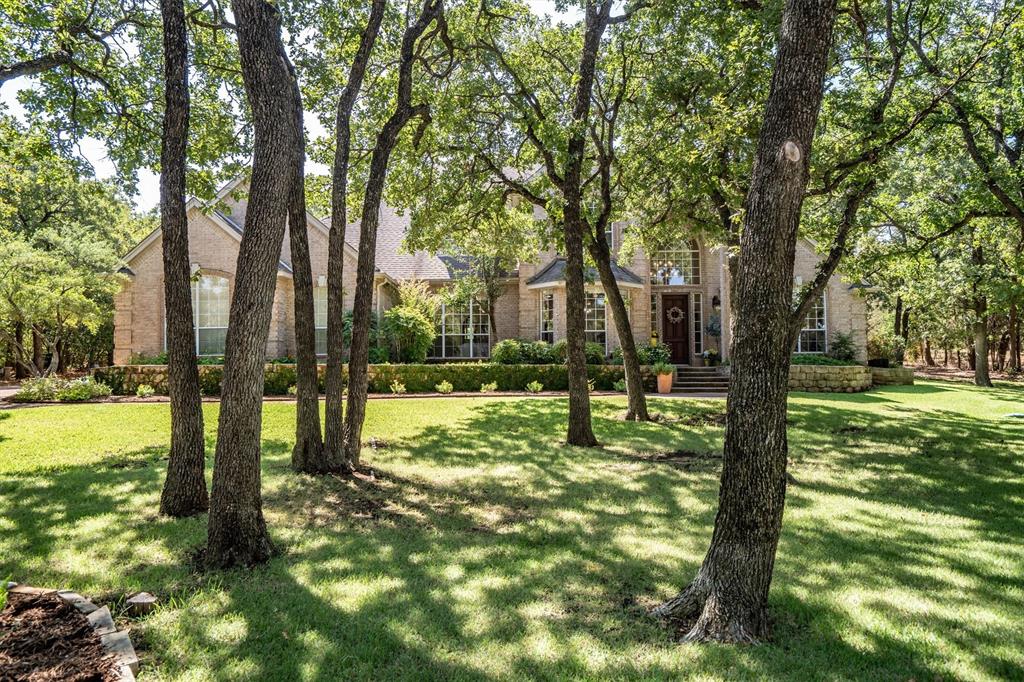
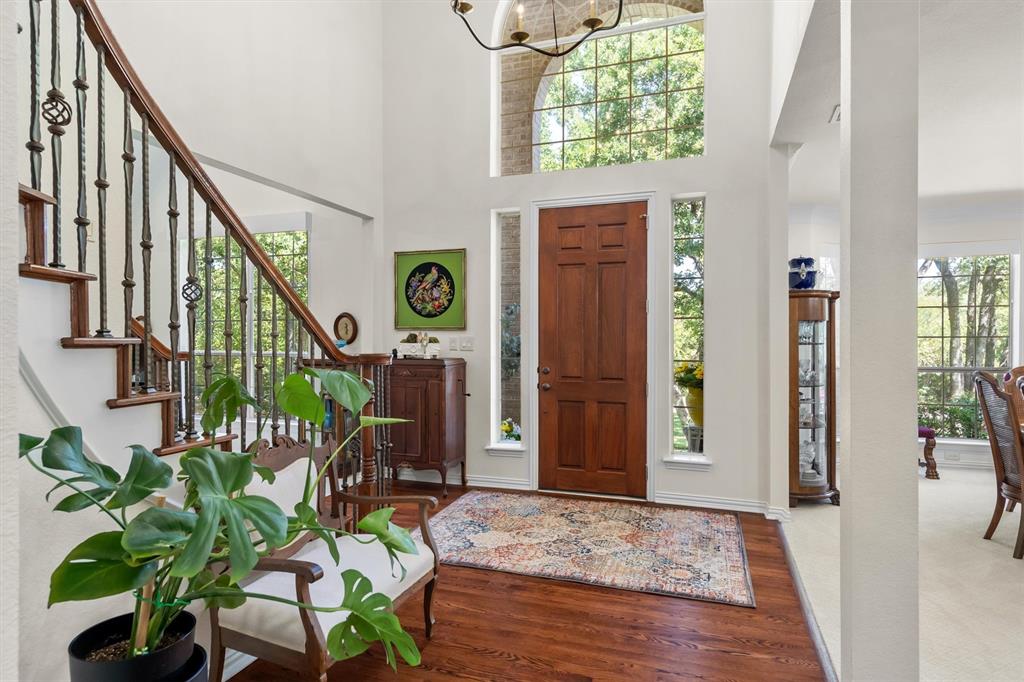
At the top of the hill, beneath a canopy of mature trees, this home offers the kind of setting that invites you to slow down. Set within an established equestrian neighborhood with no HOA, the trees, the pool, and the winding trail through the backyard create a property that feels wonderfully removed from the pace of everyday life. Inside, the story is one of exceptional care. This is a home that has been loved, maintained, and thoughtfully tended to over the years. Every room reflects a sense of permanence and pride of ownership. There is warmth here. Character. A feeling that comes from a home that has loved well. With a beautifully updated kitchen, five bedrooms, updated baths, and a three car garage, there is plenty of space to gather, retreat, work, host, and settle in. But some of the best moments are waiting outside. Spend summer afternoons around the pool. Play hide and seek beneath the trees. Follow the trail toward the lake. Build the treehouse the kids have always wanted, or finally create that man cave or she shed tucked away among the trees. This has also been a place where people gather. Over the years, these rooms and grounds have welcomed small groups, gatherings, family, friends, children, and grandchildren. There is something about this property that is difficult to capture in a list of features. It simply feels good. Warm. Peaceful. Welcoming. The setting, the space, and the extraordinary care given to this property over the years are what make it special. This is the kind of home where memories have already been made, with plenty of room for more.

Save
Ask
Tour
Hide
Share
Listing Snapshot
Price 
$1,575,000
Days On Site 
0 Days
Bedrooms 
5
Inside Area (SqFt) 
4,837 sqft
Total Baths 
4
Full Baths 
4
Partial Baths 
N/A
Lot Size 
2.023 Acres
Year Built 
1998
MLS® Number 
21377850
Status 
Active
Property Tax 
$21,275
HOA/Condo/Coop Fees 
N/A
Sq Ft Source 
N/A
Friends & Family
Recent Activity
17 hours agoListing updated with changes from the MLS®
22 hours agoListing first seen on site
General Features
Acres 
2.023
Attached Garage 
Yes
Foundation 
Slab
Garage 
Yes
Garage Spaces 
3
Levels 
Two
Parking 
DrivewayGarageGarage Faces SideInside EntranceAttached
Property Sub Type 
Single Family Residence
Security 
Carbon Monoxide Detector(s)Fire AlarmSecurity System
Sewer 
Septic Tank
Special Circumstances 
Standard
Style 
Traditional
Utilities 
Electricity ConnectedNatural Gas Available
Water Source 
Public
Interior Features
Appliances 
RefrigeratorTrash CompactorBuilt-In RefrigeratorDishwasherDisposalElectric OvenGas CooktopGas Water HeaterMicrowaveConvection OvenDouble Oven
Cooling 
Central AirElectric
Fireplace 
Yes
Fireplace Features 
GasLiving RoomGas Log
Fireplaces 
1
Flooring 
CarpetCeramic TileWood
Heating 
CentralNatural Gas
Interior 
Double VanityEat-in KitchenKitchen IslandNatural WoodworkPantryVaulted Ceiling(s)In-Law Floorplan
Window Features 
Window Coverings
Bath-Full 
Dimensions - 8 x 6Level - First
Bedroom 
Dimensions - 12 x 12Level - FirstFeatures - Ceiling Fan(s)
Den 
Dimensions - 21 x 18Level - FirstFeatures - Ceiling Fan(s)
Dining Room 
Dimensions - 21 x 12Level - First
Exercise Room 
Dimensions - 16 x 12Level - FirstFeatures - Ceiling Fan(s)
Family Room 
Dimensions - 13 x 14Level - First
Game Room 
Dimensions - 33 x 13Level - Second
Kitchen 
Dimensions - 14 x 14Level - FirstFeatures - Breakfast Bar, Eat-in Kitchen, Kitchen Island
Laundry 
Dimensions - 10 x 8Level - First
Living Room 
Dimensions - 24 x 24Level - FirstFeatures - Ceiling Fan(s)
Master Bathroom 
Dimensions - 11 x 15Level - Second
Master Bedroom 
Dimensions - 25 x 28Level - SecondFeatures - Ceiling Fan(s), Walk-In Closet(s)
Office 
Dimensions - 12 x 13Level - FirstFeatures - Ceiling Fan(s)
Save
Ask
Tour
Hide
Share
Exterior Features
Construction Details 
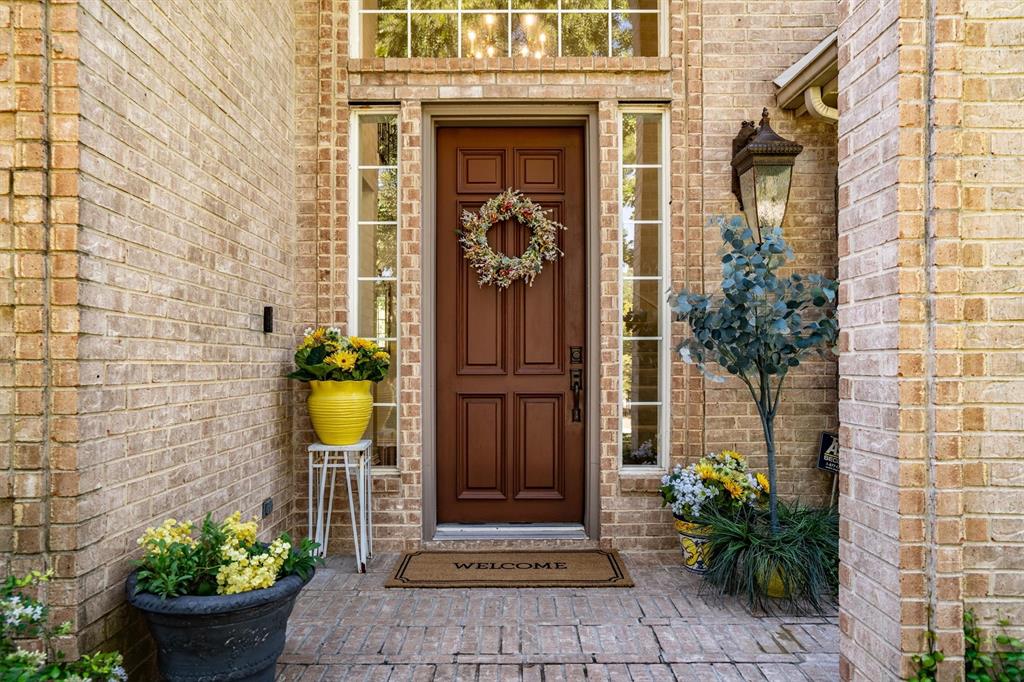
Brick
Exterior 
Storage
Fencing 
Wrought Iron
Lot Features 
Interior LotLandscapedMany Trees
Other Structures 
Shed(s)
Patio And Porch 
Covered
Pool Features 
FencedHeatedIn GroundOutdoor PoolPool SweepPool/Spa ComboPrivateWaterfall
Private Pool 
Yes
Roof 
Composition
Windows/Doors 
Window Coverings
Community Features
School District 
Lewisville ISD
Financing Terms Available 
CashConventionalVA Loan
Schools
School District
Lewisville ISD
Elementary School
Liberty
Middle School
Mckamy
High School
Flower Mound
Listing courtesy of Ashley Hart of Keller Williams Realty-FM [email protected]


© 2020 North Texas Real Estate Information Systems. All rights reserved. Information is deemed reliable but is not guaranteed accurate by the MLS or NTREIS. The information being provided is for the consumer's personal, non-commercial use, and may not be reproduced, redistributed, or used for any purpose other than to identify prospective properties consumers may be interested in purchasing.
Last checked: 2026-09-12 06:22 PM CDT

Neighborhood & Commute
Source: Walkscore
Save
Ask
Tour
Hide
Share