Save
Ask
Tour
Hide
Share
$500,000
New Listing

13801 Hunter Jake Drive
Fort Worth, TX 76052

For Sale|Single Family Residence|Active
4
Beds
4
Total Baths
3
Full Baths
1
Partial Bath
2,631
SqFt
$190
/SqFt
2006
Built
Subdivision:
Sendera Ranch
County:
Tarrant
Call Now: 972-965-0657
Is this the listing for you? We can help make it yours.
972-965-0657
13801 Hunter Jake Drive13801 Hunter Jake Drive13801 Hunter Jake Drive13801 Hunter Jake Drive
Save
Ask
Tour
Hide
Share

Mortgage Calculator

Monthly Payment (Est.)

$2,281
Calculator powered by Showcase IDX, a Constellation1 Company. Copyright ©2026 Information is deemed reliable but not guaranteed.

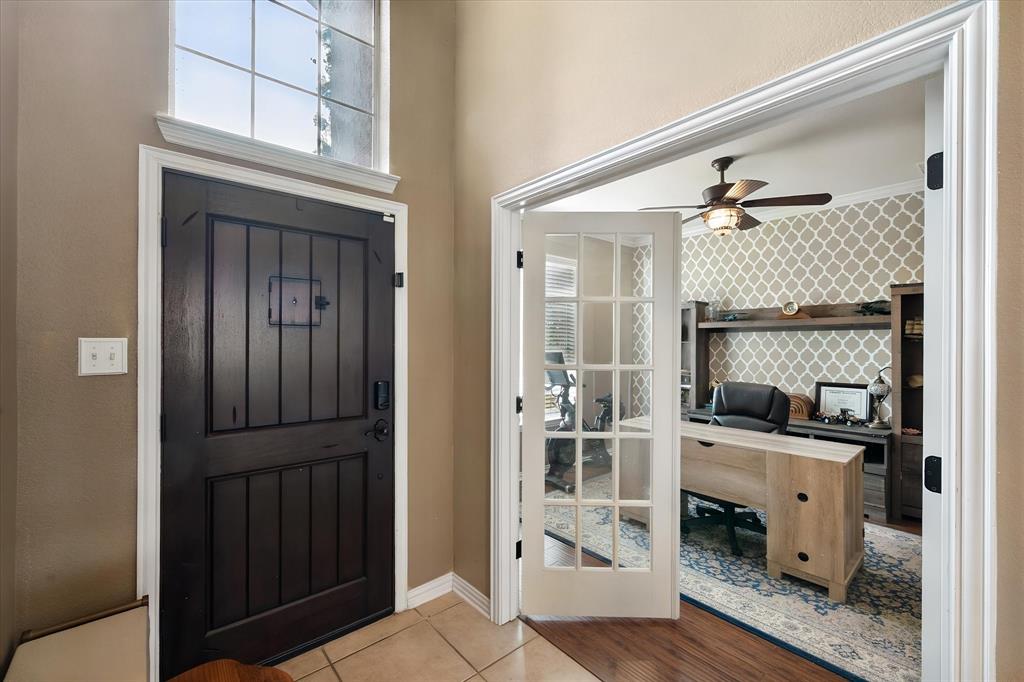
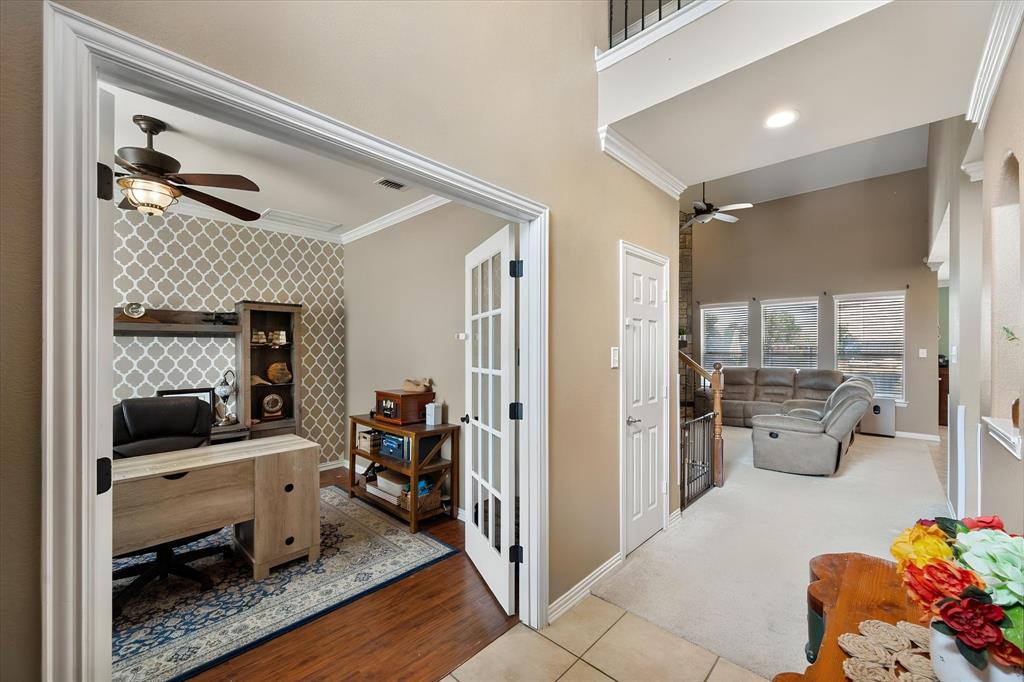
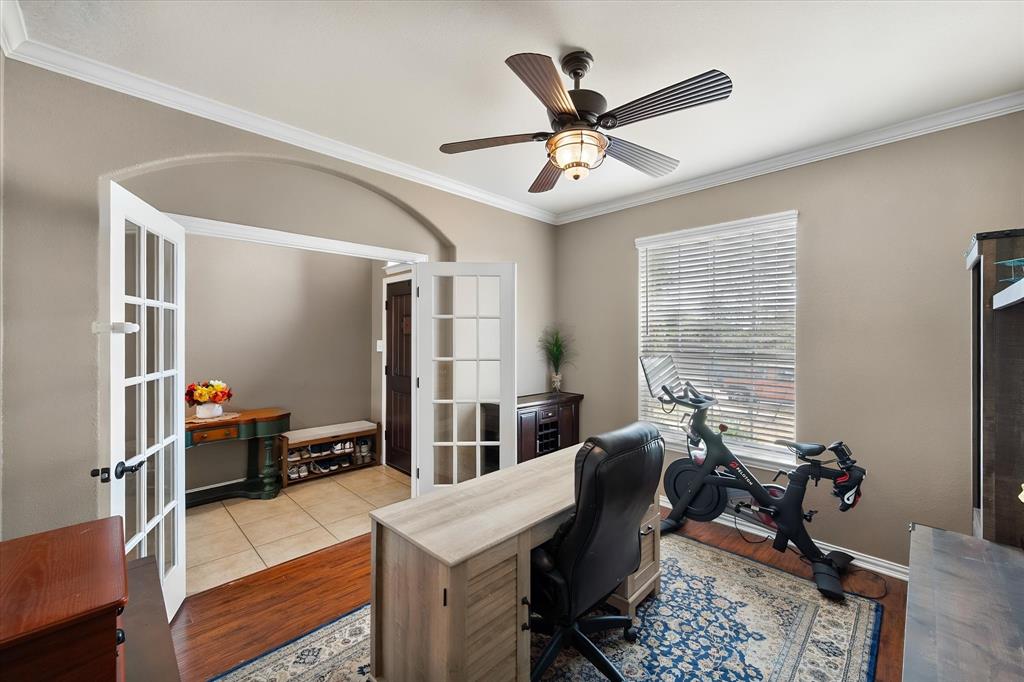
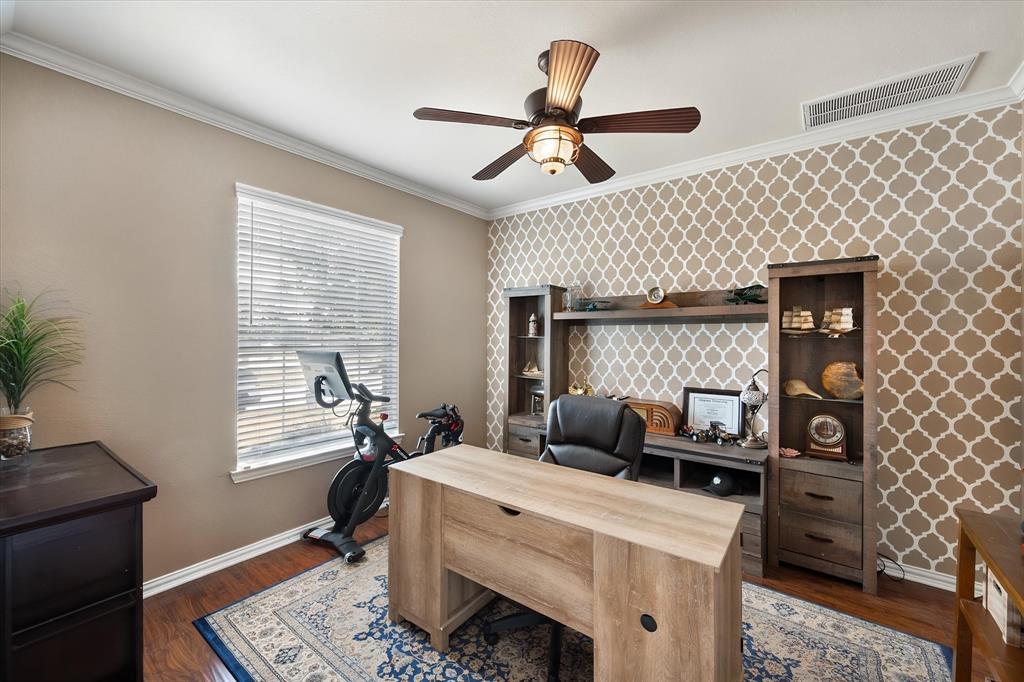
Welcome to your own PRIVATE BACKYARD OASIS! Situated on an oversized corner lot, this beautifully maintained home offers a spacious, functional floor plan and an incredible outdoor retreat surrounded by lush, garden-like landscaping. Inside, the open-concept living, dining, and kitchen areas flow seamlessly together, creating the perfect setting for both everyday living & entertaining. The light & bright kitchen features upgraded stainless steel appliances, granite countertops, stone-wrapped island, & custom pantry that provides an abundance of storage space! Newer carpet adds a fresh, updated feel throughout the home, while updated HVAC systems provide added comfort and peace of mind. The first floor features a spacious primary suite & an ensuite bath complete with a separate shower, jetted tub, and generous walk-in closet. Also downstairs are a dedicated office with French doors, a versatile bonus room, & half bath. Upstairs, you'll find an oversized game room, three additional bedrooms, and two full bathrooms. Step outside and discover what truly sets this home apart! The covered patio overlooks a stunning gunite pool featuring a tanning ledge, grotto, rock diving board, & relaxing water features. Beautiful, mature garden-like landscaping surrounds the pool, creating a retreat-like setting. And with plenty of grassy yard space, a storage shed, & dog run, there's still room to play & enjoy the outdoors. Don't miss the over-sized side-entry gate perfect for parking a boat, or recreational toys in the backyard! With its spacious interior, thoughtful updates, and resort-style backyard, this home offers the perfect combination of comfort, functionality, and outdoor living!

Save
Ask
Tour
Hide
Share
Listing Snapshot
Price 
$500,000
Days On Site 
0 Days
Bedrooms 
4
Inside Area (SqFt) 
2,631 sqft
Total Baths 
4
Full Baths 
3
Partial Baths 
1
Lot Size 
0.284 Acres
Year Built 
2006
MLS® Number 
21377687
Status 
Active
Property Tax 
$7,848
HOA/Condo/Coop Fees 
$40.33 monthly
Sq Ft Source 
N/A
Friends & Family
Recent Activity
3 hours agoListing updated with changes from the MLS®
8 hours agoListing first seen on site
General Features
Acres 
0.284
Attached Garage 
Yes
Foundation 
Slab
Garage 
Yes
Garage Spaces 
2
Levels 
Two
Parking 
Garage Faces FrontAttached
Property Sub Type 
Single Family Residence
Security 
Smoke Detector(s)
Sewer 
Public Sewer
Special Circumstances 
Standard
Style 
Traditional
Utilities 
Cable Available
Water Source 
Public
Interior Features
Appliances 
Built-In Gas RangeDishwasherDisposalGas CooktopGas OvenMicrowaveVented Exhaust Fan
Cooling 
Ceiling Fan(s)Central AirElectric
Fireplace 
Yes
Fireplace Features 
Living RoomStone
Fireplaces 
1
Flooring 
CarpetCeramic Tile
Heating 
Exhaust FanCentralNatural Gas
Interior 
Cathedral Ceiling(s)Double VanityEat-in KitchenGranite CountersKitchen IslandWalk-In Closet(s)High Speed Internet
Laundry Features 
Washer Hookup
Bath-Full 
Dimensions - 8 x 4Level - Second
Bedroom 
Dimensions - 11 x 13Level - Second
Bonus Room 
Dimensions - 11 x 12Level - First
Breakfast Room 
Dimensions - 9 x 7Level - First
Kitchen 
Dimensions - 14 x 15Level - First
Laundry 
Dimensions - 8 x 6Level - First
Living Room 
Dimensions - 17 x 14Level - First
Loft 
Dimensions - 14 x 17Level - Second
Master Bathroom 
Dimensions - 11 x 11Level - First
Master Bedroom 
Dimensions - 15 x 18Level - First
Office 
Dimensions - 11 x 13Level - First
Save
Ask
Tour
Hide
Share
Exterior Features
Construction Details 
Brick
Exterior 
Awning(s)Dog RunRain GuttersPrivate YardStorage
Fencing 
PrivacyWood
Lot Features 
Corner LotLandscaped
Pool Features 
Diving BoardIn GroundPrivateWaterfall
Private Pool 
Yes
Roof 
CompositionShingle
Community Features
Association Dues 
121
Community Features 
PoolCurbsParkPlaygroundSidewalks
Financing Terms Available 
CashConventionalFHAVA Loan
HOA Fee Frequency 
Quarterly
School District 
Northwest ISD
Schools
School District
Northwest ISD
Elementary School
Sendera Ranch
Middle School
Wilson
High School
Eaton
Listing courtesy of Ashley Williams of Peak Point Real Estate [email protected]


© 2020 North Texas Real Estate Information Systems. All rights reserved. Information is deemed reliable but is not guaranteed accurate by the MLS or NTREIS. The information being provided is for the consumer's personal, non-commercial use, and may not be reproduced, redistributed, or used for any purpose other than to identify prospective properties consumers may be interested in purchasing.
Last checked: 2026-09-05 01:37 AM CDT

Neighborhood & Commute
Source: Walkscore
Save
Ask
Tour
Hide
Share