Save
Ask
Tour
Hide
Share
$439,999
6 Days On Site

1213 Marcus Court
Flower Mound, TX 75028

For Sale|Single Family Residence|Active
3
Beds
2
Total Baths
2
Full Baths
1,854
SqFt
$237
/SqFt
1993
Built
Subdivision:
Prairie Creek Add Ph 2
County:
Denton
Call Now: 972-965-0657
Is this the listing for you? We can help make it yours.
972-965-0657
1213 Marcus Court1213 Marcus Court1213 Marcus Court1213 Marcus Court
Save
Ask
Tour
Hide
Share

Mortgage Calculator

Monthly Payment (Est.)

Enter an interest rate to see your estimated monthly payment.
Calculator powered by Showcase IDX, a Constellation1 Company. Copyright ©2026 Information is deemed reliable but not guaranteed.

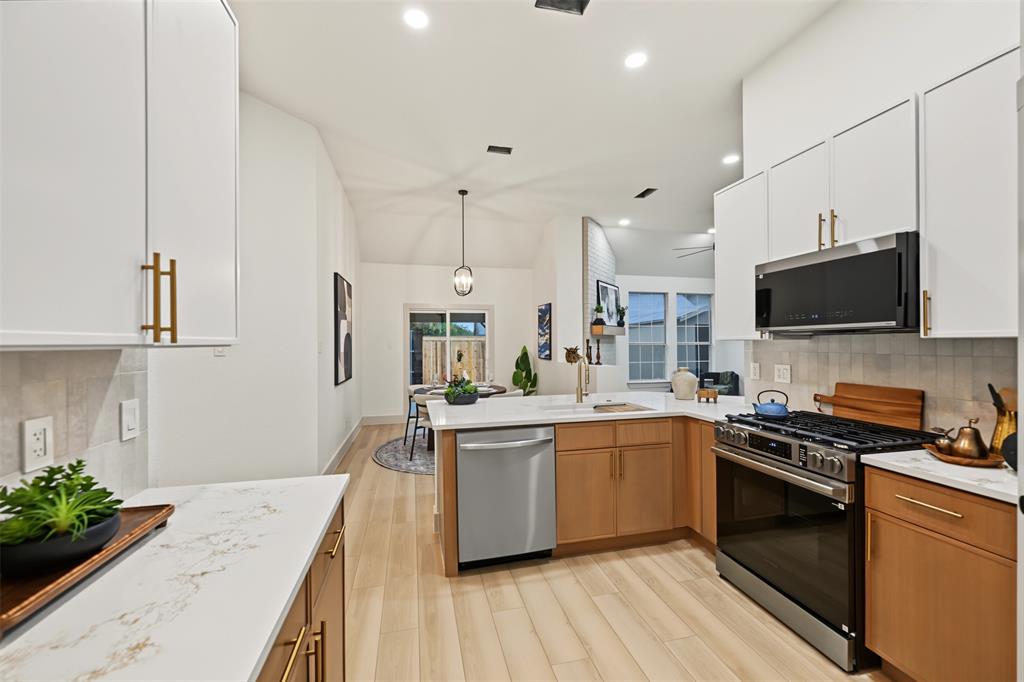
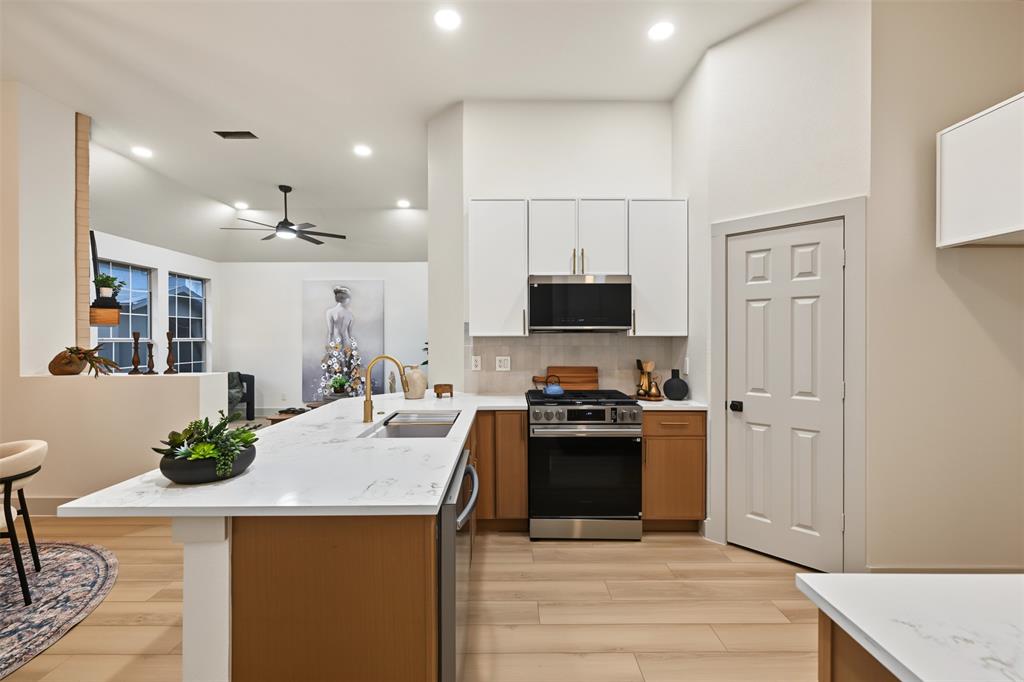
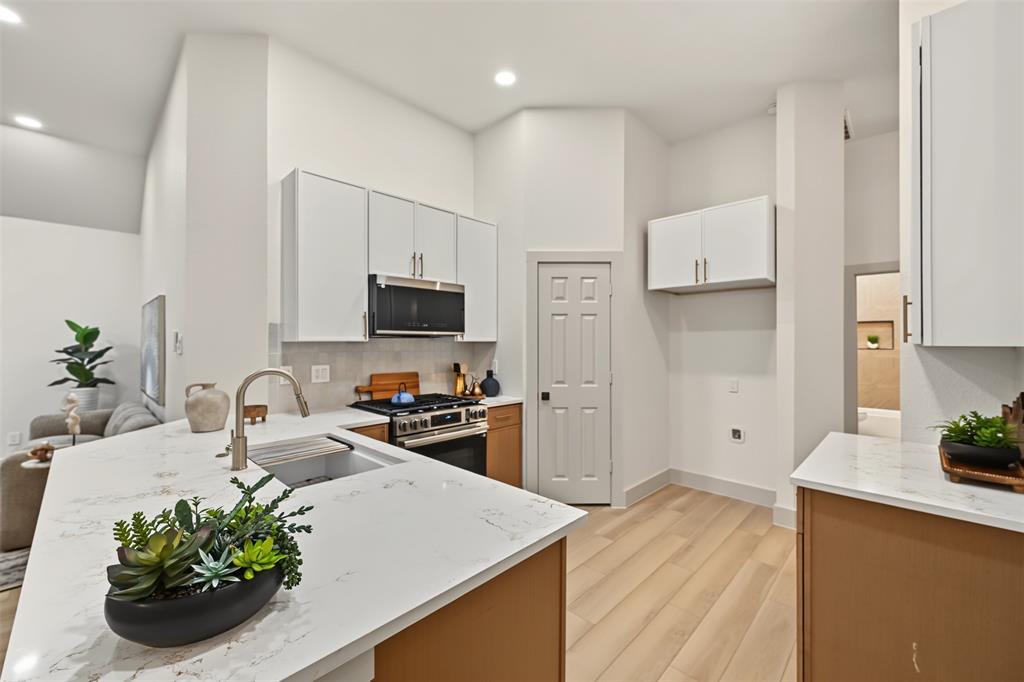
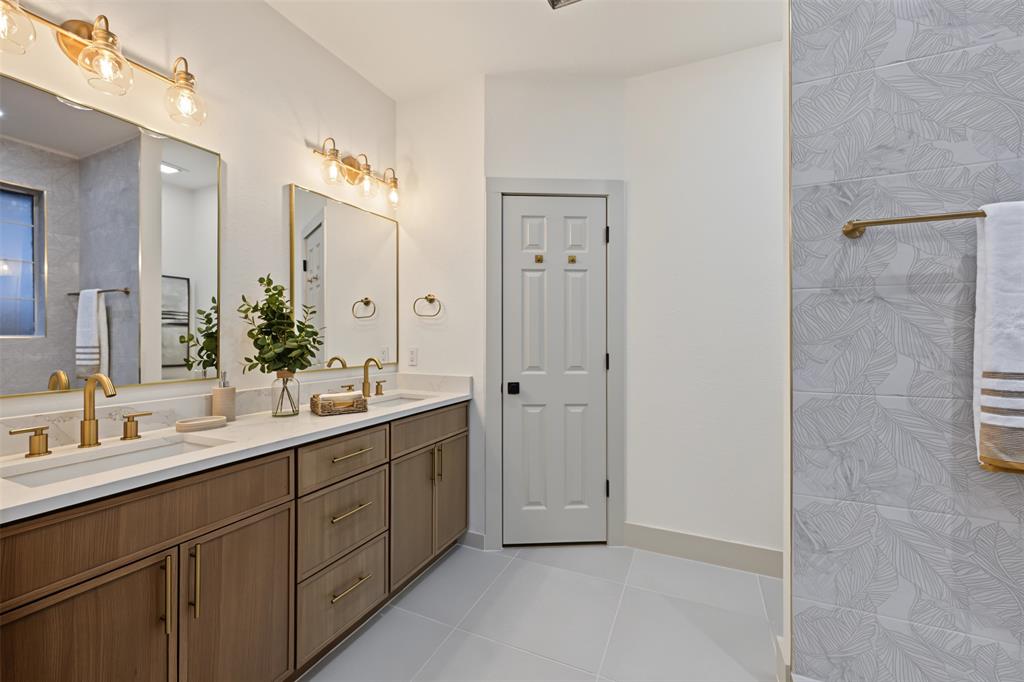
Beautifully remodeled and move-in ready, this Flower Mound home combines thoughtful design with extensive recent improvements and high-end finishes throughout. The stunning renovated kitchen serves as the heart of the home, featuring custom cabinetry, quartz countertops, a designer backsplash, and stainless steel appliances. New luxury vinyl plank flooring flows throughout the main living areas, complemented by fresh interior paint and texture from the walls and ceilings to the baseboards and trim. Both bathrooms have been beautifully updated, including a spa-inspired primary bath with a tiled walk-in shower, new vanity, modern lighting, and updated mirrors to complete the home's polished, cohesive design. Major improvements extend beyond the interior with completed foundation repairs accompanied by a transferable warranty and engineering report, freshly painted exterior siding and garage, updated landscaping, exterior enhancements, and a new fence. With its stylish renovation, quality finishes, and significant improvements already completed, this home offers the rare combination of beautiful design and move-in-ready convenience.

Save
Ask
Tour
Hide
Share
Listing Snapshot
Price 
$439,999
Days On Site 
6 Days
Bedrooms 
3
Inside Area (SqFt) 
1,854 sqft
Total Baths 
2
Full Baths 
2
Partial Baths 
N/A
Lot Size 
0.152 Acres
Year Built 
1993
MLS® Number 
21376098
Status 
Active
Property Tax 
$6,407
HOA/Condo/Coop Fees 
N/A
Sq Ft Source 
N/A
Friends & Family
Recent Activity
4 days agoListing updated with changes from the MLS®
6 days agoListing first seen on site
General Features
Acres 
0.152
Attached Garage 
Yes
Foundation 
Slab
Garage 
Yes
Garage Spaces 
2
Levels 
One
Parking 
DrivewayGarageGarage Faces FrontKitchen LevelOn SiteAttached
Property Sub Type 
Single Family Residence
Security 
Smoke Detector(s)
Sewer 
Public Sewer
Special Circumstances 
Standard
Utilities 
Electricity AvailableElectricity Connected
Water Source 
Public
Interior Features
Appliances 
DishwasherDisposalGas CooktopMicrowave
Cooling 
Ceiling Fan(s)Central AirElectric
Fireplace 
Yes
Fireplace Features 
Family RoomGas
Fireplaces 
1
Flooring 
TileVinyl
Heating 
CentralElectricFireplace(s)
Interior 
Built-in FeaturesChandelierDouble VanityEat-in KitchenKitchen IslandOpen FloorplanWalk-In Closet(s)
Laundry Features 
Gas Dryer HookupWasher Hookup
Bath-Full 
Dimensions - 1 x 1Level - First
Bedroom 
Dimensions - 1 x 1Level - FirstFeatures - Ceiling Fan(s)
Breakfast Room 
Dimensions - 1 x 1Level - FirstFeatures - Ceiling Fan(s), Eat-in Kitchen
Dining Room 
Dimensions - 1 x 1Level - FirstFeatures - Ceiling Fan(s)
Family Room 
Dimensions - 1 x 1Level - FirstFeatures - Ceiling Fan(s)
Kitchen 
Dimensions - 1 x 1Level - FirstFeatures - Breakfast Bar, Eat-in Kitchen, Kitchen Island, Pantry
Laundry 
Dimensions - 1 x 1Level - First
Living Room 
Dimensions - 1 x 1Level - FirstFeatures - Ceiling Fan(s)
Master Bathroom 
Dimensions - 1 x 1Level - First
Master Bedroom 
Dimensions - 1 x 1Level - FirstFeatures - Ceiling Fan(s), Walk-In Closet(s)
Save
Ask
Tour
Hide
Share
Exterior Features
Construction Details 
Brick
Fencing 
Back YardFencedWood
Lot Features 
Interior Lot
Patio And Porch 
CoveredDeck
Roof 
Composition
Community Features
School District 
Lewisville ISD
Financing Terms Available 
1031 ExchangeCashConventionalFHAUSDA LoanVA Loan
Schools
School District
Lewisville ISD
Elementary School
Timber Creek
Middle School
Lamar
High School
Marcus
Listing courtesy of Sara Mason of TruHome Real Estate [email protected]


© 2020 North Texas Real Estate Information Systems. All rights reserved. Information is deemed reliable but is not guaranteed accurate by the MLS or NTREIS. The information being provided is for the consumer's personal, non-commercial use, and may not be reproduced, redistributed, or used for any purpose other than to identify prospective properties consumers may be interested in purchasing.
Last checked: 2026-10-08 06:00 PM CDT

Neighborhood & Commute
Source: Walkscore
Save
Ask
Tour
Hide
Share