Save
Ask
Tour
Hide
Share
$525,000
2 Days On Site

420 Vasey Oak Drive
Keller, TX 76248

For Sale|Single Family Residence|Active
3
Beds
3
Total Baths
2
Full Baths
1
Partial Bath
2,895
SqFt
$181
/SqFt
1995
Built
Subdivision:
Chase Oaks Add
County:
Tarrant
Call Now: 972-965-0657
Is this the listing for you? We can help make it yours.
972-965-0657
Upcoming Open Houses
Mon, Sep 7, 11:00 AM - 1:00 PM
420 Vasey Oak Drive420 Vasey Oak Drive420 Vasey Oak Drive420 Vasey Oak Drive
Save
Ask
Tour
Hide
Share

Mortgage Calculator

Monthly Payment (Est.)

$2,395
Calculator powered by Showcase IDX, a Constellation1 Company. Copyright ©2026 Information is deemed reliable but not guaranteed.

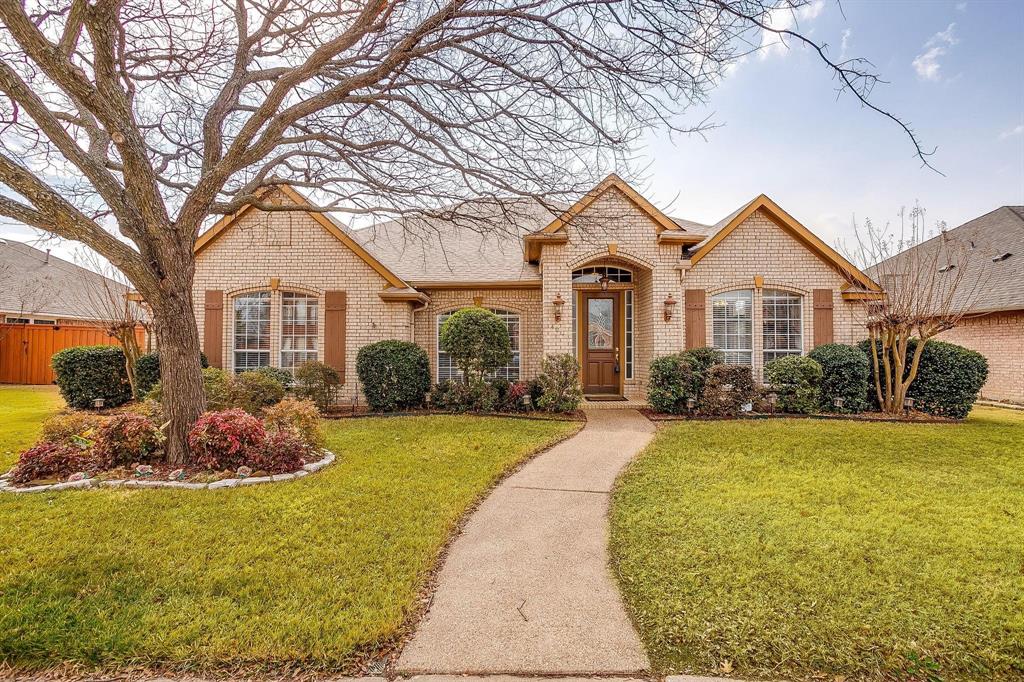
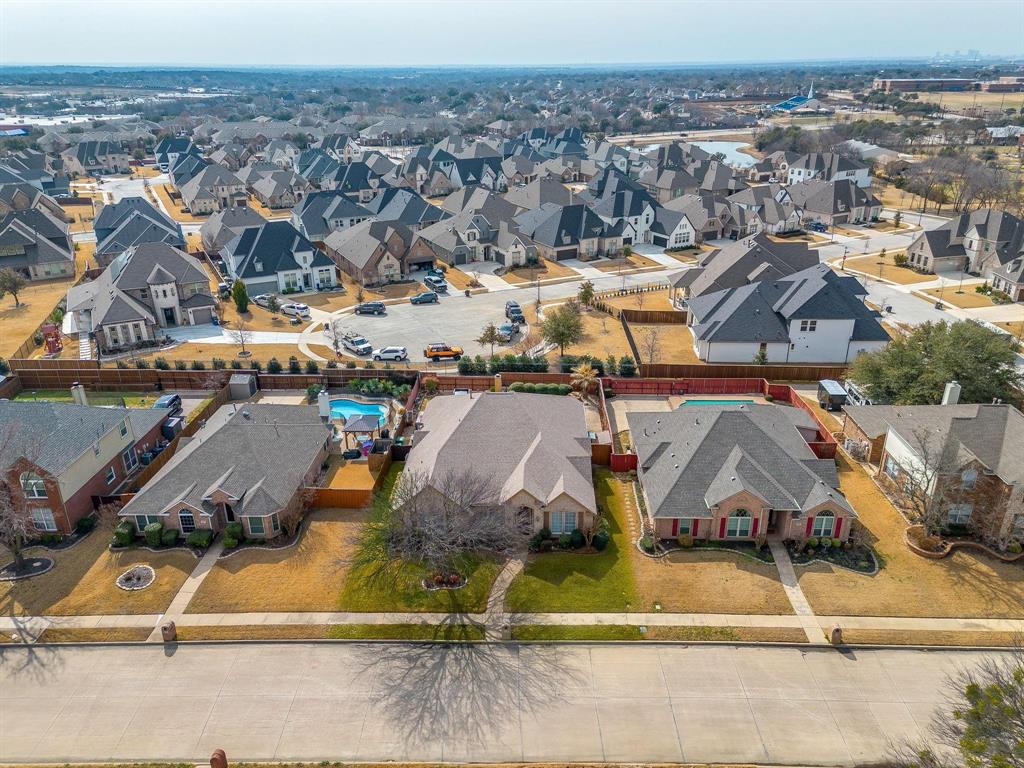
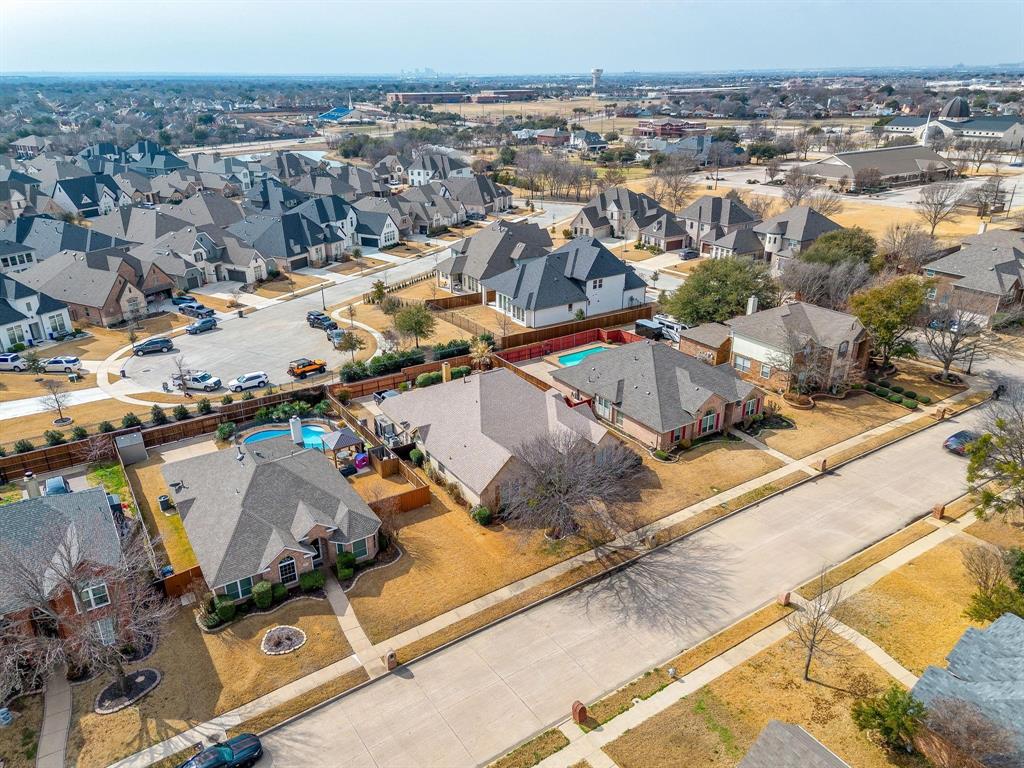
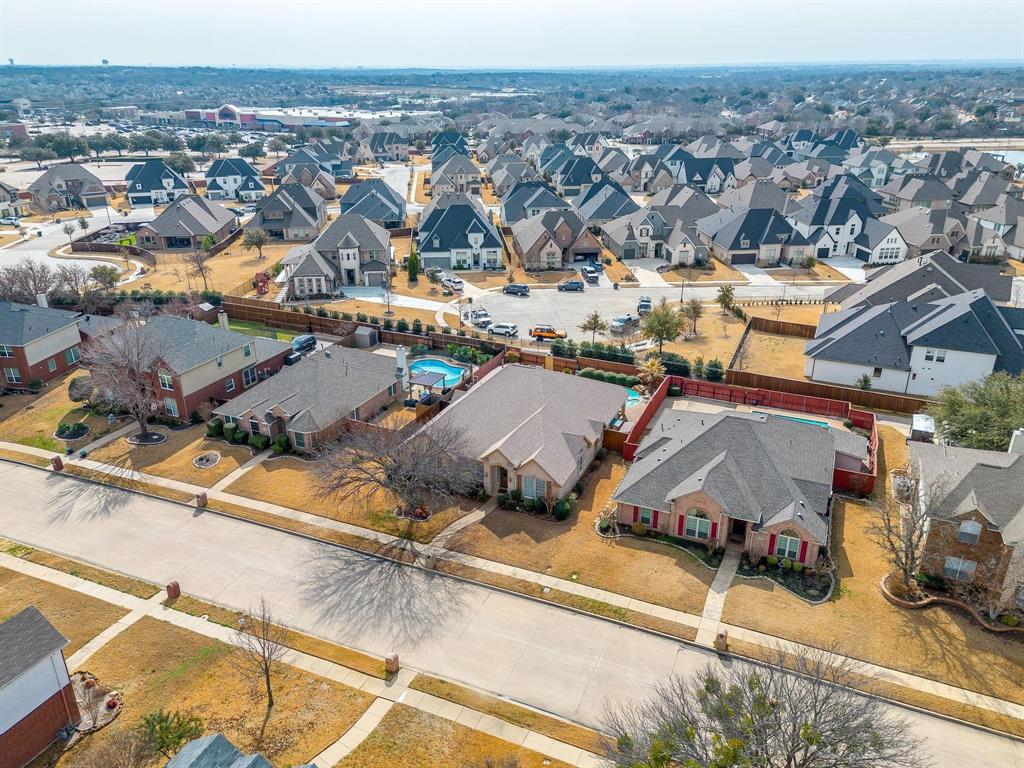
HIGHLY MOTIVATED SELLERS!!!! Welcome to a home that truly has it all! Tons of character, flexibility, and the perfect layout for entertaining in the highly desirable Keller. This spacious 3-bedroom, 2.5-bath residence offers room to grow and room to gather. With two living areas and two dining spaces, you’ll have endless options for hosting holidays, game nights, and family celebrations. The expansive kitchen is the heart of the home, offering abundant cabinetry, extensive counter space, and a layout that keeps everyone connected. Step outside to your own backyard retreat featuring a covered patio and sparkling pool. Perfect for summer gatherings, weekend BBQs, and relaxing evenings under the Texas sky. The oversized primary suite features a private sitting area perfect for a nursery, home office, workout space, or easily converted into a 4th bedroom. Thoughtful design creates seating and living space throughout the home, making it both functional and inviting. Location is everything! Under 10 miles from the new Taylor Sheridan Film Studio, 13 miles from the iconic Fort Worth Stockyards, and 14 miles to vibrant Downtown Fort Worth. Schedule your showing today and get your summer home before it’s gone!

Save
Ask
Tour
Hide
Share
Listing Snapshot
Price 
$525,000
Days On Site 
2 Days
Bedrooms 
3
Inside Area (SqFt) 
2,895 sqft
Total Baths 
3
Full Baths 
2
Partial Baths 
1
Lot Size 
0.202 Acres
Year Built 
1995
MLS® Number 
21376002
Status 
Active
Property Tax 
$8,646
HOA/Condo/Coop Fees 
$21.92 monthly
Sq Ft Source 
N/A
Friends & Family
Recent Activity
2 days agoListing updated with changes from the MLS®
3 days agoListing first seen on site
General Features
Acres 
0.202
Attached Garage 
Yes
Foundation 
Slab
Garage 
Yes
Garage Spaces 
2
Levels 
One
Parking 
Electric GateGarageGarage Faces RearGatedAttached
Property Sub Type 
Single Family Residence
Sewer 
Public Sewer
Special Circumstances 
Standard
Water Source 
Public
Interior Features
Appliances 
DishwasherDisposalGas CooktopRefrigerator
Cooling 
Ceiling Fan(s)Central AirElectric
Fireplace 
Yes
Fireplace Features 
Gas
Fireplaces 
1
Heating 
CentralNatural Gas
Interior 
Kitchen IslandOpen FloorplanPantryWalk-In Closet(s)
Bedroom 
Dimensions - 11 x 12Level - First
Breakfast Room 
Dimensions - 10 x 11Level - First
Dining Room 
Dimensions - 14 x 12Level - First
Laundry 
Dimensions - 10 x 6Level - First
Living Room 
Dimensions - 13 x 14Level - First
Master Bedroom 
Dimensions - 16 x 19Level - First
Save
Ask
Tour
Hide
Share
Exterior Features
Construction Details 
Brick
Pool Features 
HeatedIn GroundOutdoor PoolPool/Spa Combo
Roof 
AsphaltComposition
Community Features
Association Dues 
263
Financing Terms Available 
CashConventionalFHAVA Loan
HOA Fee Frequency 
Annually
School District 
Keller ISD
Schools
School District
Keller ISD
Elementary School
Willislane
Middle School
Indian Springs
High School
Central
Listing courtesy of Marisol Hernandez of Monument Realty [email protected]


© 2020 North Texas Real Estate Information Systems. All rights reserved. Information is deemed reliable but is not guaranteed accurate by the MLS or NTREIS. The information being provided is for the consumer's personal, non-commercial use, and may not be reproduced, redistributed, or used for any purpose other than to identify prospective properties consumers may be interested in purchasing.
Last checked: 2026-09-05 12:53 AM CDT

Neighborhood & Commute
Source: Walkscore
Save
Ask
Tour
Hide
Share