Save
Ask
Tour
Hide
Share
$370,000
New Listing

6424 Roaring Creek
Denton, TX 76226

For Sale|Single Family Residence|Active
3
Beds
2
Total Baths
2
Full Baths
1,738
SqFt
$213
/SqFt
2017
Built
Subdivision:
Country Lakes West Ph Two
County:
Denton
Call Now: 972-965-0657
Is this the listing for you? We can help make it yours.
972-965-0657
6424 Roaring Creek6424 Roaring Creek6424 Roaring Creek6424 Roaring Creek
Save
Ask
Tour
Hide
Share

Mortgage Calculator

Monthly Payment (Est.)

$1,688
Calculator powered by Showcase IDX, a Constellation1 Company. Copyright ©2026 Information is deemed reliable but not guaranteed.

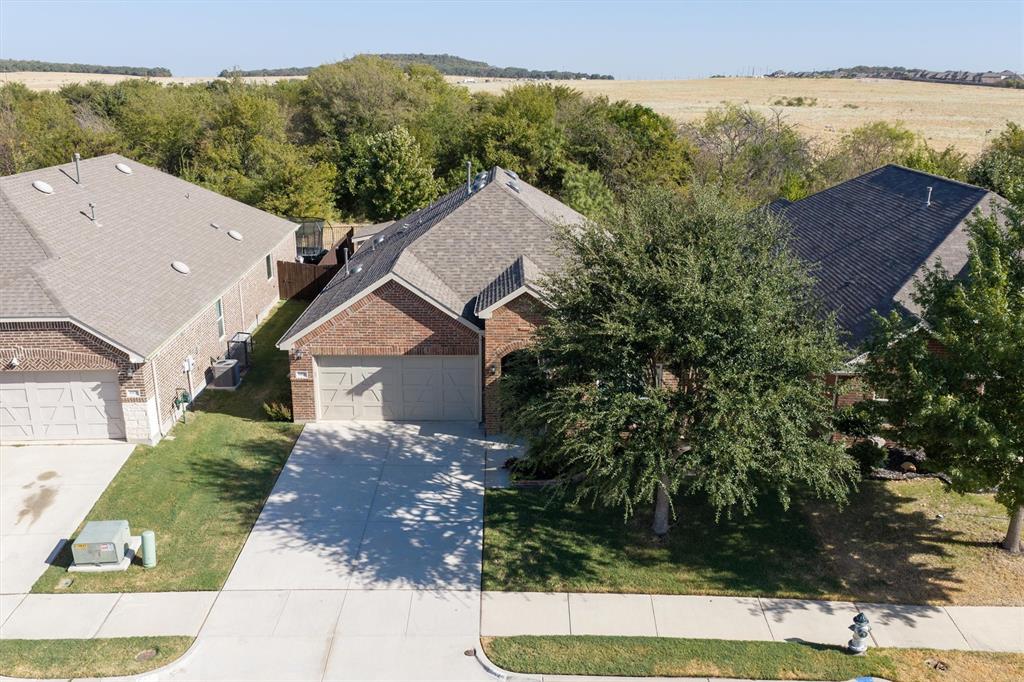
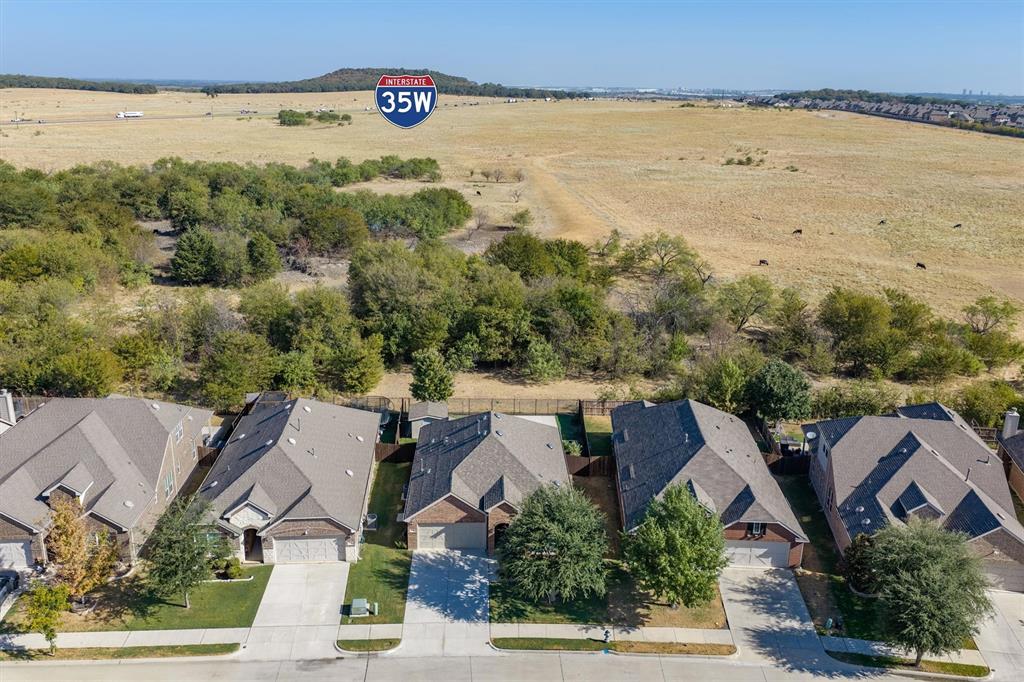
Beautifully maintained home in Carnegie Ridge offering a clean, transitional aesthetic and a bright, inviting atmosphere. The open-concept layout creates an effortless flow throughout the main living areas, making the home equally suited for everyday living and entertaining. Recent improvements include fresh interior and exterior paint and new carpet, giving the property a polished, move-in-ready feel. Thoughtful storage is incorporated throughout the home, including additional cabinetry near the interior garage entry that provides a convenient place to organize household essentials. Outside, the spacious patio is complemented by an additional 11-by-20-foot extended covered patio, creating plenty of room for outdoor dining, relaxing and entertaining in the shade. A 10-by-12-foot backyard shed offers even more storage for lawn equipment, tools and seasonal items. The property backs to a tree-lined field where cattle can often be seen grazing, bringing a peaceful country feel to the backyard setting. Located in a quiet South Denton neighborhood with convenient access to I-35, shopping, dining and the planned H-E-B development, this home offers a wonderful balance of comfortable suburban living and open-country charm.

Save
Ask
Tour
Hide
Share
Listing Snapshot
Price 
$370,000
Days On Site 
0 Days
Bedrooms 
3
Inside Area (SqFt) 
1,738 sqft
Total Baths 
2
Full Baths 
2
Partial Baths 
N/A
Lot Size 
0.149 Acres
Year Built 
2017
MLS® Number 
21375456
Status 
Active
Property Tax 
$7,753
HOA/Condo/Coop Fees 
$47.92 monthly
Sq Ft Source 
N/A
Friends & Family
Recent Activity
12 hours agoListing updated with changes from the MLS®
18 hours agoListing first seen on site
General Features
Acres 
0.149
Attached Garage 
Yes
Garage 
Yes
Garage Spaces 
2
Levels 
One
Parking 
GarageGarage Door OpenerGarage Faces FrontAttached
Property Sub Type 
Single Family Residence
Security 
Carbon Monoxide Detector(s)Fire Alarm
Sewer 
Public Sewer
Special Circumstances 
Standard
Style 
Traditional
Utilities 
Cable AvailableElectricity AvailableNatural Gas Available
Water Source 
Public
Interior Features
Appliances 
DishwasherDisposalGas CooktopGas OvenGas RangeGas Water HeaterVented Exhaust Fan
Cooling 
Ceiling Fan(s)Central AirElectric
Fireplace 
Yes
Fireplace Features 
Blower FanElectricGasGas StarterLiving RoomGas Log
Fireplaces 
1
Flooring 
CarpetTile
Heating 
Exhaust FanCentralElectricFireplace(s)
Interior 
Eat-in KitchenGranite CountersKitchen IslandOpen FloorplanPantryWalk-In Closet(s)High Speed Internet
Laundry Features 
Electric Dryer HookupWasher Hookup
Window Features 
Window Coverings
Bath-Full 
Dimensions - 9 x 4Level - First
Bedroom 
Dimensions - 10 x 11Level - FirstFeatures - Ceiling Fan(s)
Dining Room 
Dimensions - 11 x 9Level - First
Kitchen 
Dimensions - 10 x 12Level - FirstFeatures - Breakfast Bar, Eat-in Kitchen, Kitchen Island, Pantry
Laundry 
Dimensions - 6 x 6Level - First
Living Room 
Dimensions - 20 x 13Level - FirstFeatures - Ceiling Fan(s)
Master Bathroom 
Dimensions - 8 x 9Level - First
Master Bedroom 
Dimensions - 16 x 14Level - FirstFeatures - Walk-In Closet(s)
Mud Room 
Dimensions - 7 x 4Level - First
Save
Ask
Tour
Hide
Share
Exterior Features
Construction Details 
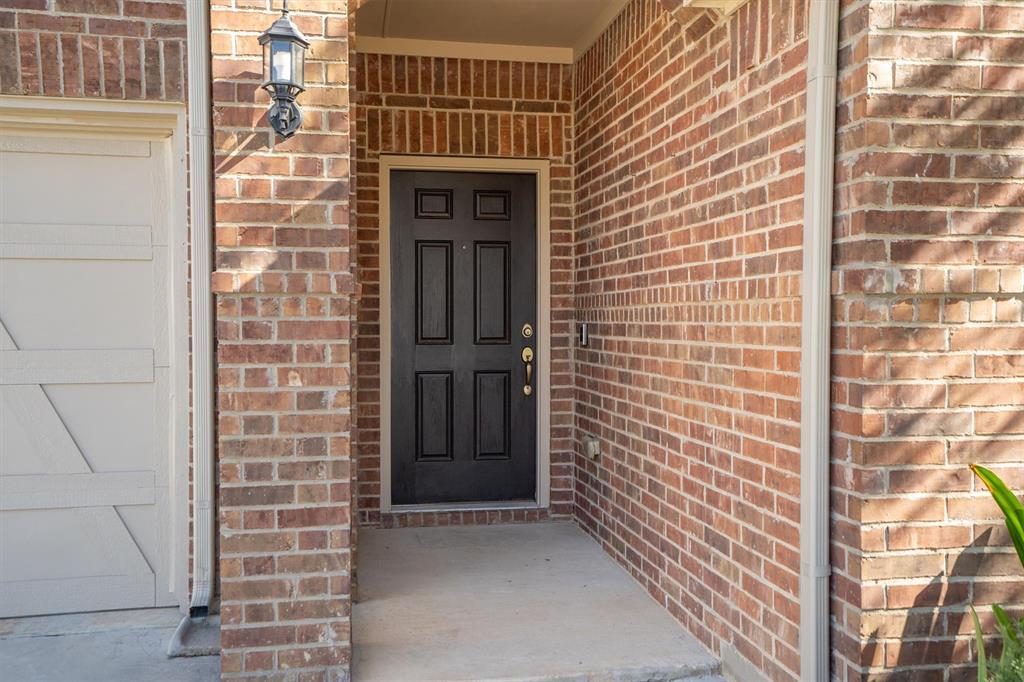
Brick
Exterior 
Rain GuttersLightingGarden
Fencing 
PrivacyWrought Iron
Lot Features 
Interior LotLandscaped
Other Structures 
Shed(s)
Patio And Porch 
CoveredRear Porch
Roof 
Composition
Windows/Doors 
Window Coverings
Community Features
Association Fee 
$575.0
Association Fee Frequency 
Annually
Community Features 
PoolParkPlaygroundSidewalks
School District 
Denton ISD
Schools
School District
Denton ISD
Elementary School
EP Rayzor
Middle School
Tom Harpool
High School
Guyer
Listing courtesy of Kourtney Schniederjan of Real Broker, LLC [email protected]


© 2020 North Texas Real Estate Information Systems. All rights reserved. Information is deemed reliable but is not guaranteed accurate by the MLS or NTREIS. The information being provided is for the consumer's personal, non-commercial use, and may not be reproduced, redistributed, or used for any purpose other than to identify prospective properties consumers may be interested in purchasing.
Last checked: 2026-09-18 05:21 AM CDT

Neighborhood & Commute
Source: Walkscore
Save
Ask
Tour
Hide
Share