

1410 Fort Davis DriveEuless, TX 76039
Mortgage Calculator
Monthly Payment (Est.)
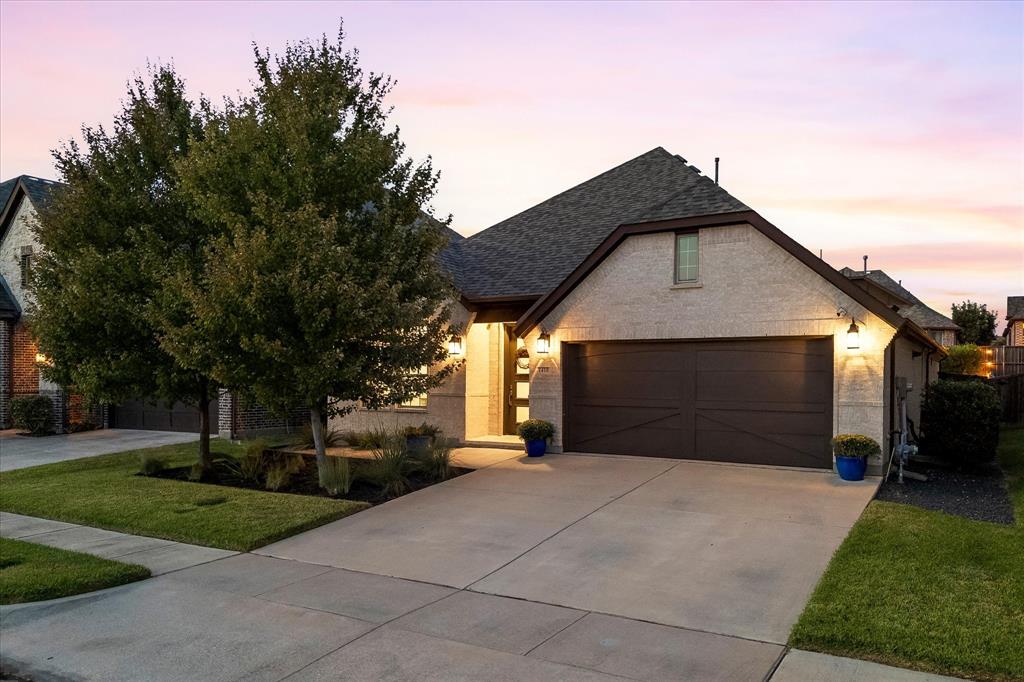
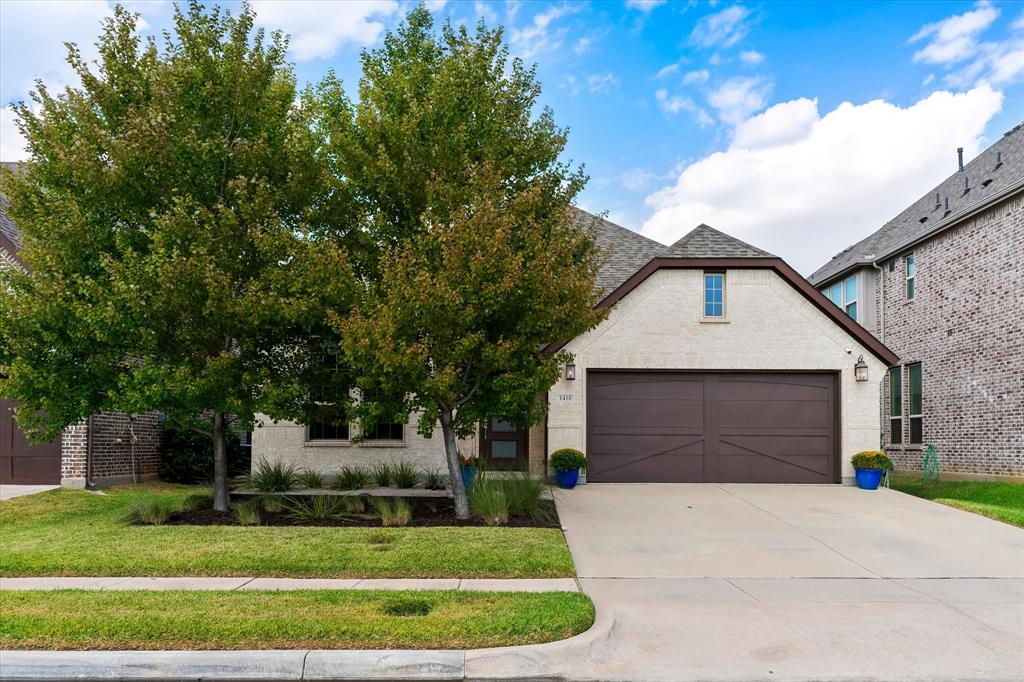
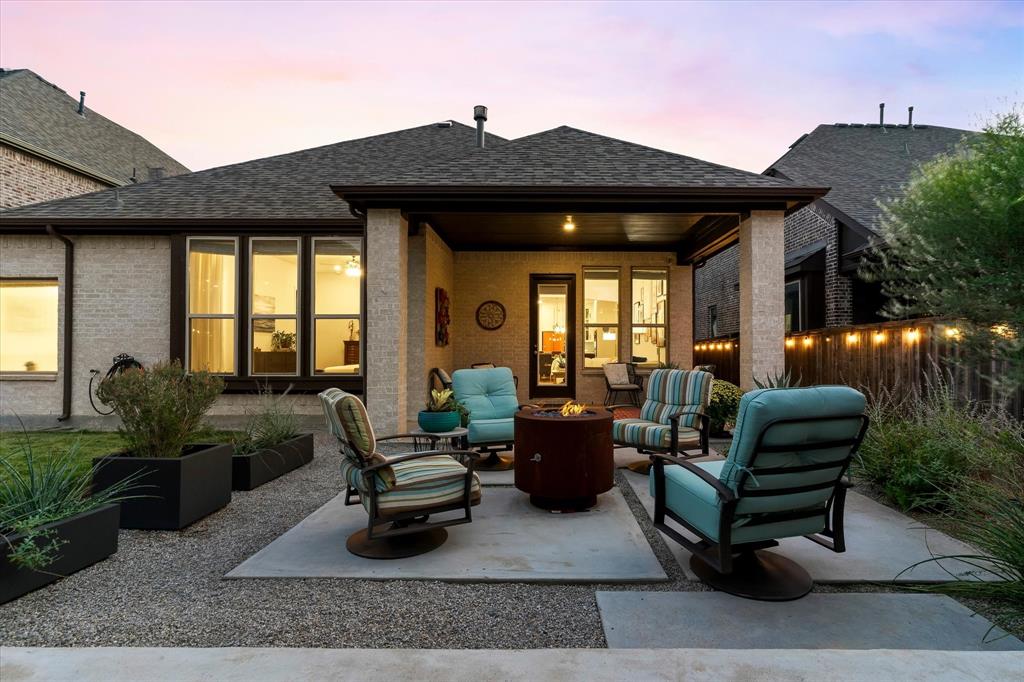
Enter an interest rate to see your estimated monthly payment.Refined Luxury. Effortless Living. A Home with Substance, Structure & Style. Experience elevated single-story living in Glade Parks at 1410 Fort Davis Dr, where natural textures, sophisticated finishes, and purposeful design create a home that feels polished, comfortable, and distinctly refined. The open-concept floor plan connects the gourmet kitchen, dining area, and spacious family room, anchored by a beautiful fireplace. The living space flows seamlessly to a private backyard oasis professionally landscaped with gorgeous planters, an extended covered patio, ambient lighting, and an outdoor fireplace connection—creating an inviting setting for morning coffee, sunset gatherings, weekend entertaining, and cozy evenings under the stars. The gourmet kitchen features upgraded shaker cabinetry, elegant Carrara quartz countertops, an under-mount sink, custom adjustable shelving, designer tile, and a custom backsplash. Wood flooring and refined fireplace details add warmth and dimension throughout the home. The private primary suite offers a serene retreat with Carrara quartz countertops, dual vanities with under-mount sinks, a luxurious soaking tub, and a frameless glass shower. A dedicated study provides a versatile setting for work, reading, research, or quiet reflection. Integrated technology and infrastructure include CAT5e structured wiring, RG6 TV wiring, camera prewire and conduit, an upgraded 48-inch structured wiring panel, extensive LED lighting, and under-cabinet lighting. Enhanced driveway improvements, a spacious two-car garage, and a generous two-car driveway provide added convenience for everyday living. Ideally situated in Glade Parks, the home offers convenient access to dining, shopping, entertainment, recreation, and major DFW transportation corridors. Beautifully layered, well-appointed, and designed for a life well lived. 1410 Fort Davis Dr brings refined luxury and effortless living together in one exceptional home. Buyer to verify all info.
| 4 days ago | Listing updated with changes from the MLS® | |
| 4 days ago | Status changed to Active Under Contract | |
| a week ago | Listing first seen on site |

© 2020 North Texas Real Estate Information Systems. All rights reserved. Information is deemed reliable but is not guaranteed accurate by the MLS or NTREIS. The information being provided is for the consumer's personal, non-commercial use, and may not be reproduced, redistributed, or used for any purpose other than to identify prospective properties consumers may be interested in purchasing.
Last checked: 2026-10-08 06:00 PM CDT
Did you know? You can invite friends and family to your search. They can join your search, rate and discuss listings with you.