Save
Ask
Tour
Hide
Share
$999,999
1 Day On Site

409 Silverado Trail
Keller, TX 76248

For Sale|Single Family Residence|Active
4
Beds
5
Total Baths
4
Full Baths
1
Partial Bath
5,153
SqFt
$194
/SqFt
2007
Built
Subdivision:
Newton Ranch
County:
Tarrant
Call Now: 972-965-0657
Is this the listing for you? We can help make it yours.
972-965-0657
409 Silverado Trail409 Silverado Trail409 Silverado Trail409 Silverado Trail
Save
Ask
Tour
Hide
Share

Mortgage Calculator

Monthly Payment (Est.)

$4,562
Calculator powered by Showcase IDX, a Constellation1 Company. Copyright ©2026 Information is deemed reliable but not guaranteed.

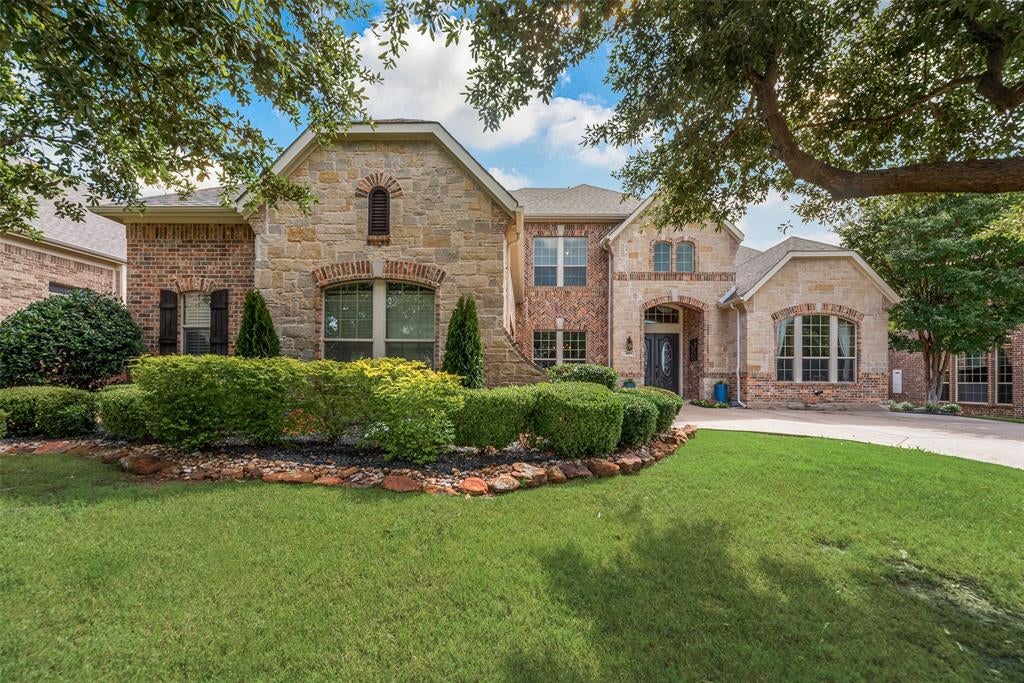
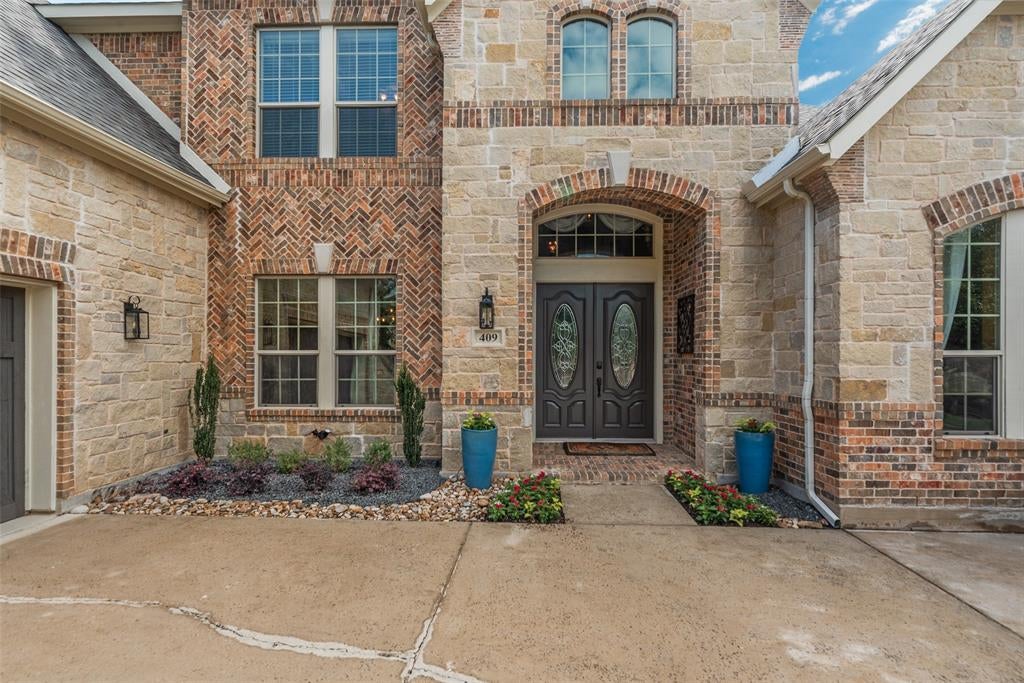
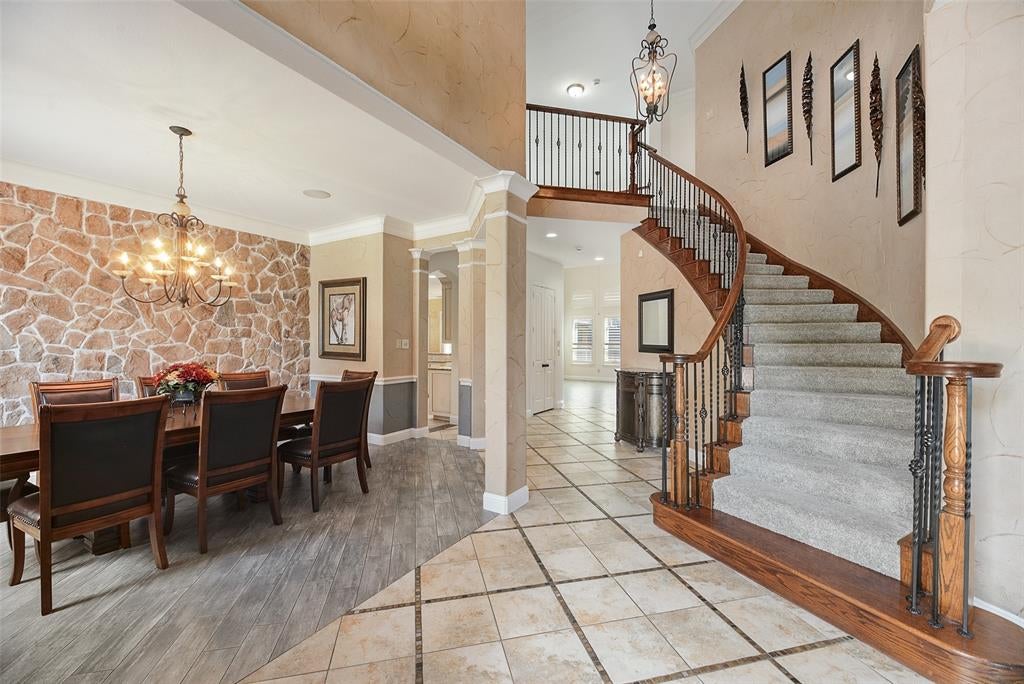
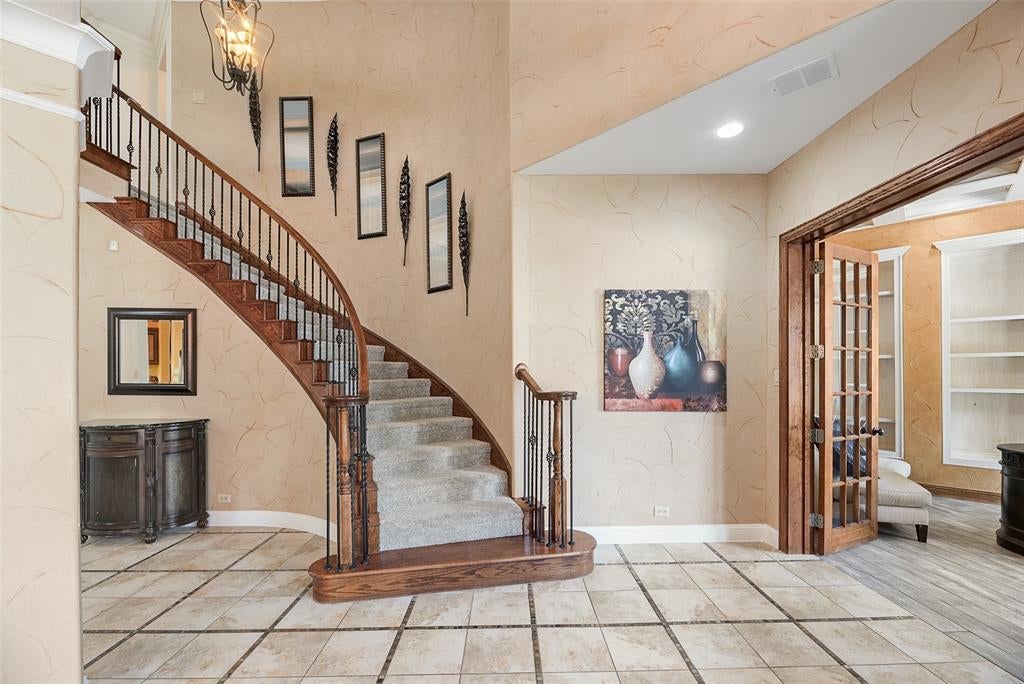
RARE OPPORTUNITY IN KELLER! An exceptional 5153 sq feet of luxury living at this price! This exquisite former model home presents an incredible value in the highly sought-after Newton Ranch community. Ideally situated in the heart of Keller and within award-winning Keller ISD, this impressive residence combines an outstanding location, generous square footage, exceptional craftsmanship, and high-end finishes rarely found at this price point. Beautiful tree-lined streets, manicured landscaping, and striking curb appeal! Inside, soaring ceilings, abundant natural light, spacious living areas, and an open, flowing floor plan create an ideal setting for both everyday living and entertaining. The home features four generously sized bedrooms and five bathrooms, with each bedroom offering its own private en-suite bath. A distinguished executive study with coffered ceilings, and custom built-ins provides an impressive work-from-home space. The elegant formal dining room is highlighted by a dramatic stone accent wall. The main living area features a breathtaking two-story stone fireplace and filled with natural light. The luxurious primary suite offers vaulted ceilings with wood-plank insets. A private retreat with a spa-inspired bath featuring a custom island soaking tub, 13’ x 5’ walk-in shower, and expansive 18’ x 7’ custom closet with built-ins. Dual staircases lead upstairs to a 20’ x 13’ game room and 25’ x 15’ media room, providing exceptional space for entertaining, movie nights, or family gatherings. Outside, enjoy a private backyard designed for easy year-round living with professionally installed turf, an outdoor grill, and covered pergola, perfect for relaxing or entertaining. 30x21 oversized 2 car garage with extra length and width! Fresh interior paint and new carpet add to the move-in-ready appeal. At 5153 sq ft and former-model-home with exquisite finishes, exceptional Keller location, and a price under $1 million make this a tremendous value today’s market.

Save
Ask
Tour
Hide
Share
Listing Snapshot
Price 
$999,999
Days On Site 
1 Day
Bedrooms 
4
Inside Area (SqFt) 
5,153 sqft
Total Baths 
5
Full Baths 
4
Partial Baths 
1
Lot Size 
0.223 Acres
Year Built 
2007
MLS® Number 
21374744
Status 
Active
Property Tax 
$13,199
HOA/Condo/Coop Fees 
$335 Semi-Annually
Sq Ft Source 
N/A
Friends & Family
Recent Activity
yesterdayListing updated with changes from the MLS®
yesterdayListing first seen on site
General Features
Acres 
0.223
Attached Garage 
Yes
Foundation 
Slab
Garage 
Yes
Garage Spaces 
2
Levels 
Two
Parking 
DrivewayGarage Door OpenerGarage Faces SideOversizedAttached
Property Sub Type 
Single Family Residence
Security 
Fire AlarmSecurity SystemSmoke Detector(s)
Sewer 
Public Sewer
Special Circumstances 
Standard
Utilities 
Cable AvailableNatural Gas AvailableUnderground Utilities
Water Source 
Public
Interior Features
Appliances 
DishwasherDisposalElectric OvenGas CooktopMicrowaveConvection OvenVented Exhaust Fan
Cooling 
Ceiling Fan(s)Central AirElectricZoned
Fireplace 
Yes
Fireplace Features 
GasGas Starter
Fireplaces 
1
Flooring 
CarpetCeramic Tile
Heating 
Exhaust FanCentralNatural GasZoned
Interior 
Built-in FeaturesCathedral Ceiling(s)Double VanityEat-in KitchenGranite CountersOpen FloorplanVaulted Ceiling(s)Walk-In Closet(s)High Speed Internet
Bedroom 
Dimensions - 14 x 12Level - SecondFeatures - Walk-In Closet(s)
Breakfast Room 
Dimensions - 13 x 11Level - First
Dining Room 
Dimensions - 16 x 13Level - First
Game Room 
Dimensions - 20 x 13Level - Second
Kitchen 
Dimensions - 17 x 14Level - FirstFeatures - Breakfast Bar, Eat-in Kitchen, Kitchen Island, Pantry
Laundry 
Dimensions - 20 x 6Level - First
Living Room 
Dimensions - 18 x 16Level - FirstFeatures - Ceiling Fan(s)
Master Bedroom 
Dimensions - 16 x 13Level - FirstFeatures - Ceiling Fan(s), Walk-In Closet(s)
Media Room 
Dimensions - 20 x 15Level - Second
Save
Ask
Tour
Hide
Share
Exterior Features
Construction Details 
BrickStone
Exterior 
Gas GrillRain GuttersOutdoor GrillPrivate Yard
Fencing 
Back YardFencedWoodPrivacy
Lot Features 
Few TreesInterior LotLandscapedSubdivided
Roof 
Composition
Community Features
Association Dues 
335
Financing Terms Available 
CashConventionalFHAVA Loan
HOA Fee Frequency 
Semi-Annually
School District 
Keller ISD
Schools
School District
Keller ISD
Elementary School
Kellerharv
Middle School
Keller
High School
Keller
Listing courtesy of Cari Neubauer of Century 21 Mike Bowman, Inc. [email protected]


© 2020 North Texas Real Estate Information Systems. All rights reserved. Information is deemed reliable but is not guaranteed accurate by the MLS or NTREIS. The information being provided is for the consumer's personal, non-commercial use, and may not be reproduced, redistributed, or used for any purpose other than to identify prospective properties consumers may be interested in purchasing.
Last checked: 2026-09-05 12:53 AM CDT

Neighborhood & Commute
Source: Walkscore
Save
Ask
Tour
Hide
Share