Save
Ask
Tour
Hide
Share
$695,000
2 Days On Site

2906 River Crest Street
Grapevine, TX 76051

For Sale|Single Family Residence|Active
3
Beds
2
Total Baths
2
Full Baths
2,347
SqFt
$296
/SqFt
1985
Built
Subdivision:
Trail Lake
County:
Tarrant
Call Now: 972-965-0657
Is this the listing for you? We can help make it yours.
972-965-0657
2906 River Crest Street2906 River Crest Street2906 River Crest Street2906 River Crest Street
Save
Ask
Tour
Hide
Share

Mortgage Calculator

Monthly Payment (Est.)

$3,171
Calculator powered by Showcase IDX, a Constellation1 Company. Copyright ©2026 Information is deemed reliable but not guaranteed.

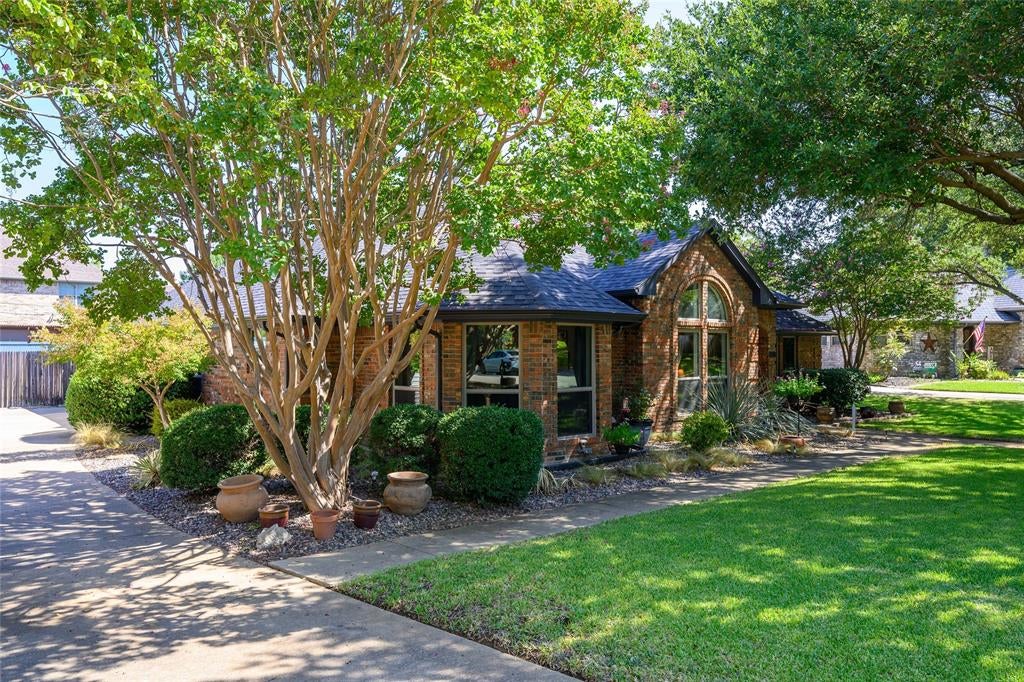
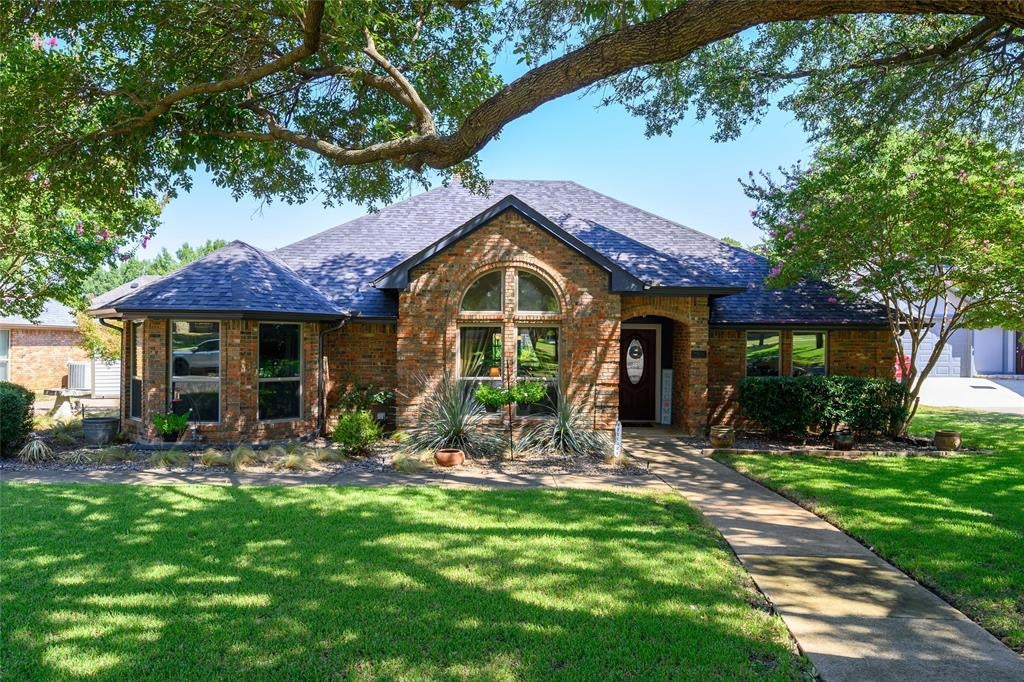
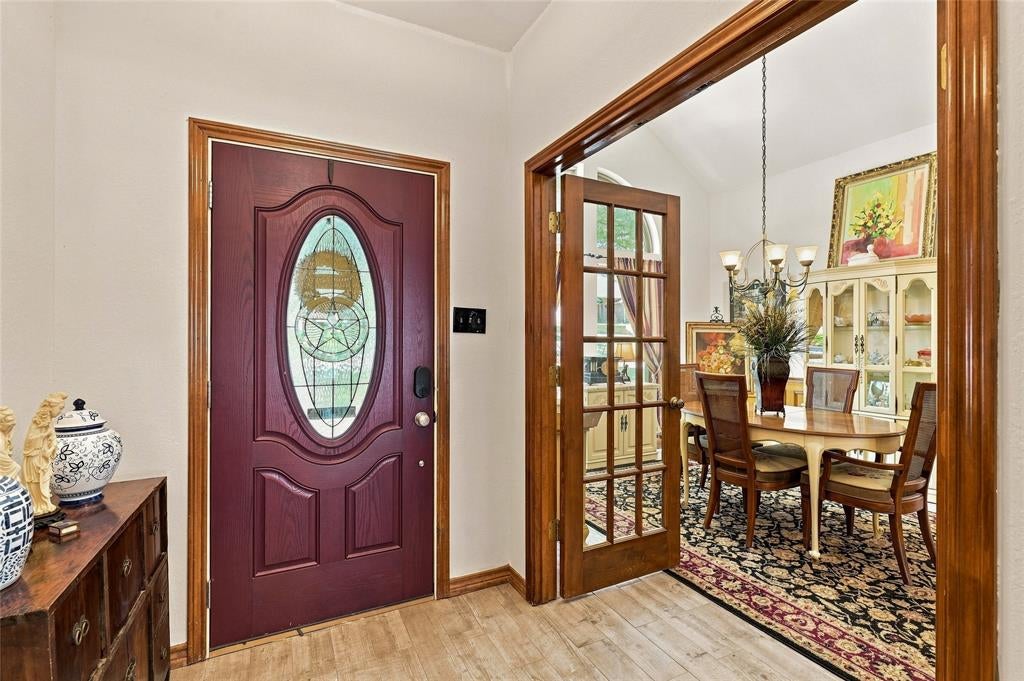
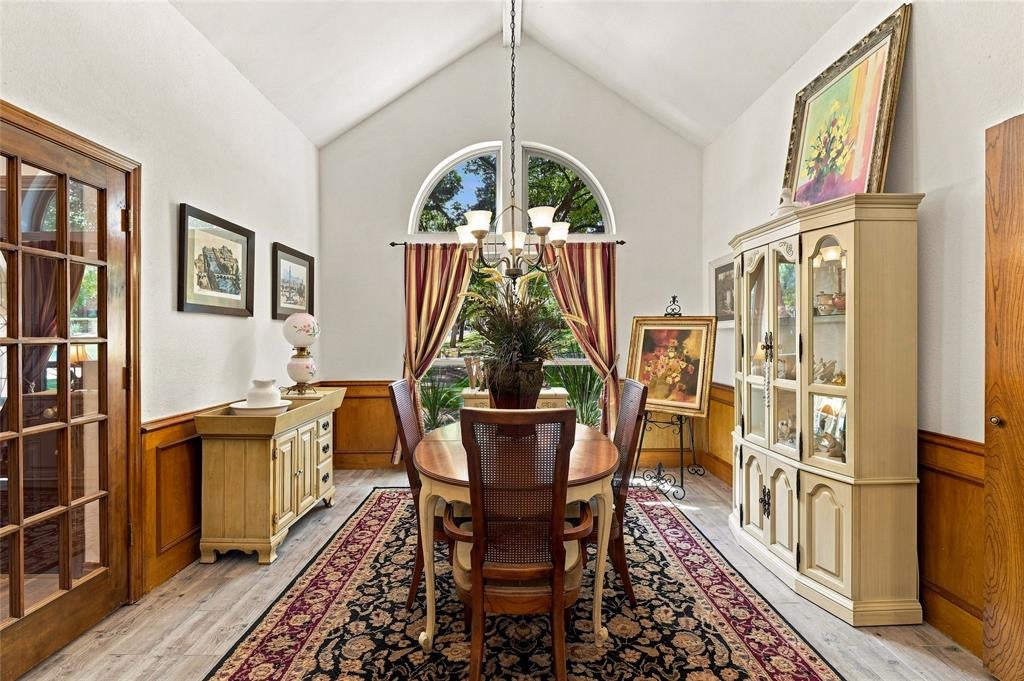
Welcome to 2906 River Crest in Grapevine, where thoughtful updates, inviting indoor spaces, and exceptional outdoor living come together to create a home designed for both everyday comfort and entertaining. The heart of the home is the recently updated kitchen, featuring a new double oven and refreshed finishes, while the updated bathrooms add a fresh, modern feel. A striking double-sided gas fireplace creates warmth and ambiance between living spaces, and the wet bar makes entertaining family and friends effortless. Enjoy additional year-round living space in the screened-in patio, perfect for morning coffee, casual dining, or relaxing evenings overlooking the backyard.Step outside to your own private retreat featuring a sparkling saltwater pool and a separate cabana with electricity, ideal for poolside entertaining, a shaded lounge area, or flexible outdoor living space. Xeriscaping provides attractive landscaping while helping reduce ongoing yard maintenance and water usage. Recent improvements add even more value and peace of mind, including new HVAC, new ductwork, new attic insulation, new hot water heater, and new double oven. With its combination of an updated interior, energy-conscious improvements, saltwater pool, cabana, screened patio, wet bar, and low-maintenance landscaping, this property offers a wonderful opportunity to enjoy the Grapevine lifestyle with many of the major updates already completed. Enjoy the charm and lifestyle of Grapevine, with walking and biking access to Lake Grapevine, parks, trails, Historic Downtown Grapevine and its popular Main Street shopping, restaurants, wineries, festivals and entertainment. Grapevine's central Metroplex location also provides excellent access to DFW Airport and major highways connecting Dallas, Fort Worth, Southlake and surrounding employment centers. The property is associated with highly rated Carroll ISD schools, adding another sought-after element to this Grapevine location.

Save
Ask
Tour
Hide
Share
Listing Snapshot
Price 
$695,000
Days On Site 
2 Days
Bedrooms 
3
Inside Area (SqFt) 
2,347 sqft
Total Baths 
2
Full Baths 
2
Partial Baths 
N/A
Lot Size 
0.262 Acres
Year Built 
1985
MLS® Number 
21373337
Status 
Active
Property Tax 
$9,371
HOA/Condo/Coop Fees 
N/A
Sq Ft Source 
N/A
Friends & Family
Recent Activity
yesterdayListing updated with changes from the MLS®
2 days agoListing first seen on site
General Features
Acres 
0.262
Attached Garage 
Yes
Foundation 
Slab
Garage 
Yes
Garage Spaces 
2
Levels 
One
Parking 
Additional ParkingConcreteDrivewayGarageGarage Door OpenerGarage Faces SideInside EntranceKitchen LevelLightedAttached
Property Sub Type 
Single Family Residence
Sewer 
Public Sewer
Special Circumstances 
Standard
Style 
Traditional
Utilities 
Natural Gas AvailableUnderground Utilities
Water Source 
Public
Interior Features
Appliances 
Built-In Gas RangeDishwasherDisposalElectric CooktopGas Water HeaterDouble OvenVented Exhaust Fan
Cooling 
Ceiling Fan(s)Central AirElectricENERGY STAR Qualified Equipment
Fireplace 
Yes
Fireplace Features 
DenDouble SidedFamily RoomGasGreat RoomLiving RoomWood BurningGas Log
Fireplaces 
1
Flooring 
Ceramic Tile
Heating 
Exhaust FanCentralENERGY STAR Qualified EquipmentFireplace(s)Natural Gas
Interior 
Built-in FeaturesCathedral Ceiling(s)ChandelierDouble VanityEat-in KitchenGranite CountersKitchen IslandNatural WoodworkOpen FloorplanPantryVaulted Ceiling(s)Walk-In Closet(s)Wet BarHigh Speed Internet
Window Features 
Window Coverings
Bedroom 
Dimensions - 14 x 14Level - First
Dining Room 
Dimensions - 10 x 10Level - FirstFeatures - Ceiling Fan(s)
Living Room 
Dimensions - 18 x 15Level - FirstFeatures - Ceiling Fan(s)
Master Bathroom 
Dimensions - 11 x 11Level - First
Master Bedroom 
Dimensions - 14 x 16Level - FirstFeatures - Ceiling Fan(s), Walk-In Closet(s)
Save
Ask
Tour
Hide
Share
Exterior Features
Construction Details 
Brick
Fencing 
Wood
Lot Features 
Cleared
Other Structures 
Cabana
Patio And Porch 
PatioScreened
Pool Features 
GuniteIn GroundOutdoor PoolSalt Water
Roof 
Composition
Windows/Doors 
Window Coverings
Community Features
Financing Terms Available 
CashConventionalVA Loan
School District 
Carroll ISD
Schools
School District
Carroll ISD
Elementary School
Johnson
Middle School
Carroll
High School
Carroll
Listing courtesy of Layla Fain of Easy Life Realty [email protected]


© 2020 North Texas Real Estate Information Systems. All rights reserved. Information is deemed reliable but is not guaranteed accurate by the MLS or NTREIS. The information being provided is for the consumer's personal, non-commercial use, and may not be reproduced, redistributed, or used for any purpose other than to identify prospective properties consumers may be interested in purchasing.
Last checked: 2026-09-02 11:03 AM CDT

Neighborhood & Commute
Source: Walkscore
Save
Ask
Tour
Hide
Share