Save
Ask
Tour
Hide
Share
$375,000
New Listing

3808 Drexel Drive
Denton, TX 76210

For Sale|Single Family Residence|Active
4
Beds
2
Total Baths
2
Full Baths
2,237
SqFt
$168
/SqFt
2004
Built
Subdivision:
Robinson Oaks
County:
Denton
Call Now: 972-965-0657
Is this the listing for you? We can help make it yours.
972-965-0657
3808 Drexel Drive3808 Drexel Drive3808 Drexel Drive3808 Drexel Drive
Save
Ask
Tour
Hide
Share

Mortgage Calculator

Monthly Payment (Est.)

$1,711
Calculator powered by Showcase IDX, a Constellation1 Company. Copyright ©2026 Information is deemed reliable but not guaranteed.

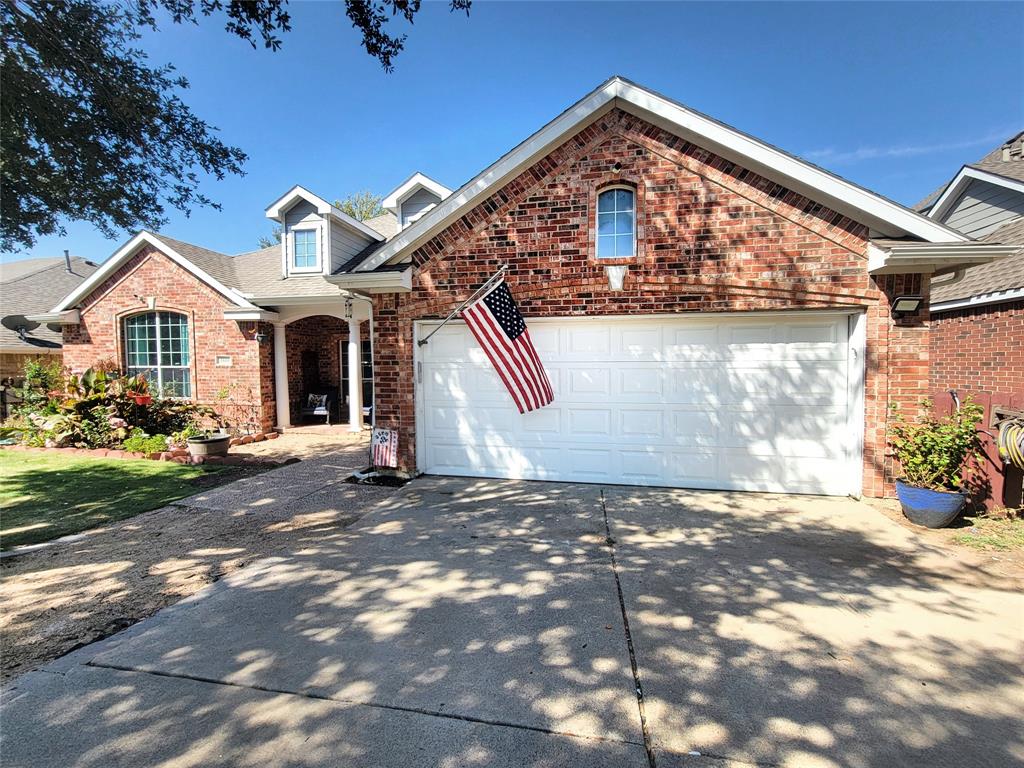
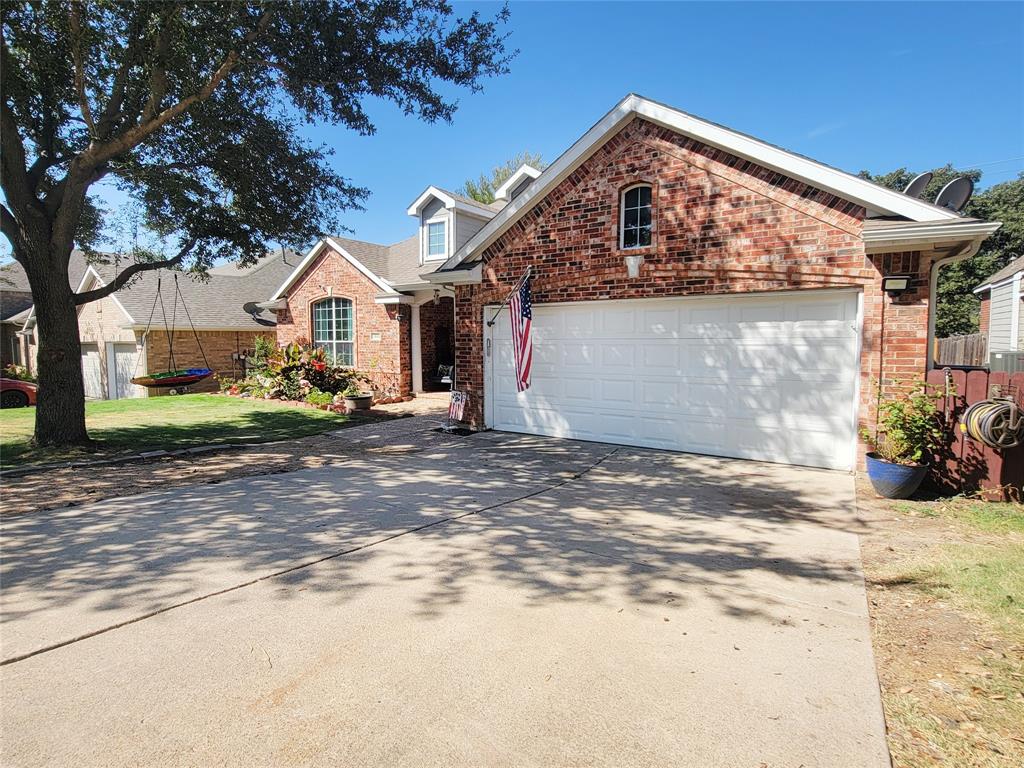
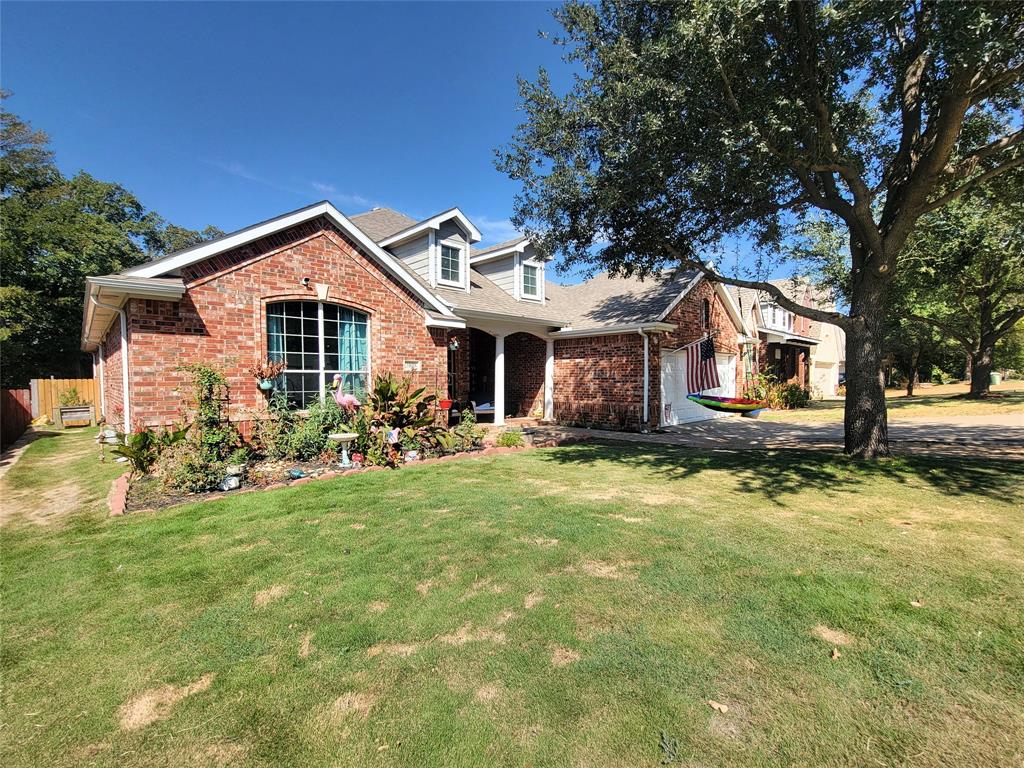
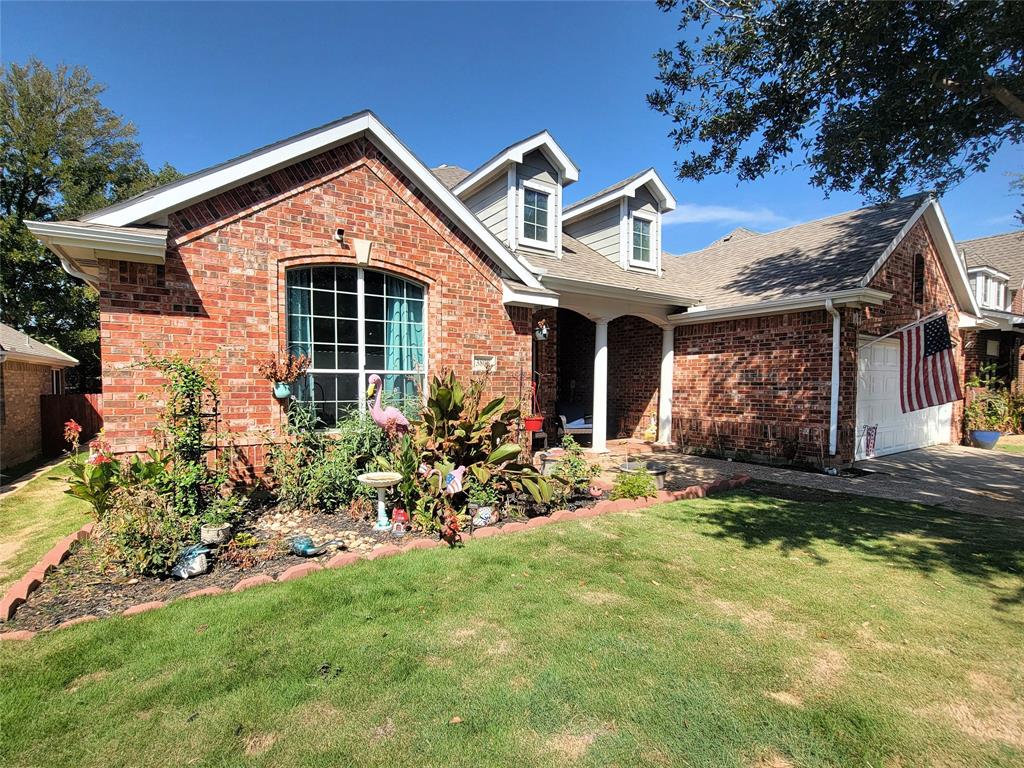
Welcome to 3808 Drexel Drive, Denton, TX – your next opportunity! This inviting 4-bed, 2-bath home in Robinson Oaks offers 2,237 sqft of flexible living. Ideal for first-time buyers, downsizers, or investors seeking value and potential. The updated kitchen is a chef's delight with beautiful quartz countertops, a charming farm sink, gas range, SS appliances, & two pantries with custom pull-out shelving. An island with electricity provides extra workspace & a breakfast bar. The versatile 4th bedroom, currently an office, features a walk-in closet & private door to a full bath, perfect for guests or a dedicated workspace. All bedrooms boast spacious walk-in closets. Enjoy decorative lighting & vaulted ceilings throughout, creating an open, airy feel. Built-ins add character. The private laundry room offers both gas & electric dryer hookups. The primary suite is a true retreat: a cozy fireplace, private backyard access, & ensuite with a large walk-in closet, dual vanities, & updated shower. A second gas fireplace graces the living room, perfect for relaxation. The private backyard is a blank canvas for your landscaping dreams. Enjoy community amenities: pool & walking & jogging trails. Located just off 2499, enjoy tranquility with easy access to Denton's best shopping, dining, & major highways. This home offers a solid foundation & updates, ready for your personal touch & equity growth. Don't miss this versatile opportunity! Key Features: Updated Kitchen with Quartz, Farm Sink, Gas Range, SS Appliances, 2 Pantries, Custom Pull-Out Shelving, Island with Electricity. All Beds with Walk-in Closets. Primary Suite with Fireplace, Dual Vanities, Updated Shower, Large Walk-in Closet, Backyard Access. 2 Gas Fireplaces. Vaulted Ceilings, Decorative Lighting, Built-ins. Private Laundry. Community Pool & Trails. Great Location. Excellent Potential!

Save
Ask
Tour
Hide
Share
Listing Snapshot
Price 
$375,000
Days On Site 
0 Days
Bedrooms 
4
Inside Area (SqFt) 
2,237 sqft
Total Baths 
2
Full Baths 
2
Partial Baths 
N/A
Lot Size 
0.168 Acres
Year Built 
2004
MLS® Number 
21372920
Status 
Active
Property Tax 
$7,927
HOA/Condo/Coop Fees 
$73.33 monthly
Sq Ft Source 
N/A
Friends & Family
Recent Activity
3 hours agoListing updated with changes from the MLS®
3 hours agoListing first seen on site
General Features
Acres 
0.168
Attached Garage 
Yes
Foundation 
Slab
Garage 
Yes
Garage Spaces 
2
Levels 
One
Parking 
Attached CarportDrivewayGarageGarage Faces FrontKitchen LevelOff StreetAttached
Property Sub Type 
Single Family Residence
Security 
Security System Leased
Sewer 
Public Sewer
Special Circumstances 
Standard
Style 
Traditional
Utilities 
Electricity AvailableElectricity ConnectedNatural Gas AvailableUnderground Utilities
Water Source 
Public
Interior Features
Appliances 
Built-In Gas RangeDishwasherDisposalElectric OvenMicrowave
Cooling 
Ceiling Fan(s)Central AirElectricZoned
Fireplace 
Yes
Fireplace Features 
BedroomDecorativeFamily RoomGasGas Log
Fireplaces 
2
Flooring 
CarpetCeramic TileLaminateWood
Heating 
CentralFireplace(s)Natural GasZoned
Interior 
Built-in FeaturesDouble VanityKitchen IslandOpen FloorplanPantryTile CountersVaulted Ceiling(s)Walk-In Closet(s)High Speed Internet
Laundry Features 
Electric Dryer HookupGas Dryer HookupWasher Hookup
Window Features 
Window Coverings
Save
Ask
Tour
Hide
Share
Exterior Features
Construction Details 
Brick
Exterior 
LightingPrivate Yard
Fencing 
FencedWood
Lot Features 
Few TreesInterior LotLandscapedSubdivided
Patio And Porch 
Patio
Roof 
Composition
Windows/Doors 
Window Coverings
Community Features
Association Fee 
$220.0
Association Fee Frequency 
Quarterly
Community Features 
PoolCurbsSidewalks
School District 
Denton ISD
Financing Terms Available 
1031 ExchangeCashConventionalFHA
Schools
School District
Denton ISD
Elementary School
Nelson
Middle School
Crownover
High School
Guyer
Listing courtesy of Tatum Dezzutti of RE/MAX Trinity [email protected]


© 2020 North Texas Real Estate Information Systems. All rights reserved. Information is deemed reliable but is not guaranteed accurate by the MLS or NTREIS. The information being provided is for the consumer's personal, non-commercial use, and may not be reproduced, redistributed, or used for any purpose other than to identify prospective properties consumers may be interested in purchasing.
Last checked: 2026-09-18 05:21 AM CDT

Neighborhood & Commute
Source: Walkscore
Save
Ask
Tour
Hide
Share