Save
Ask
Tour
Hide
Share
$5,990,000
1 Day On Site

8801 Clay Hibbins Road
Keller, TX 76248

For Sale|Single Family Residence|Active
6
Beds
7
Total Baths
5
Full Baths
2
Partial Baths
6,787
SqFt
$883
/SqFt
1994
Built
Subdivision:
Franklin Place Add
County:
Tarrant
Call Now: 972-965-0657
Is this the listing for you? We can help make it yours.
972-965-0657
8801 Clay Hibbins Road8801 Clay Hibbins Road8801 Clay Hibbins Road8801 Clay Hibbins Road
Save
Ask
Tour
Hide
Share

Mortgage Calculator

Monthly Payment (Est.)

$27,329
Calculator powered by Showcase IDX, a Constellation1 Company. Copyright ©2026 Information is deemed reliable but not guaranteed.

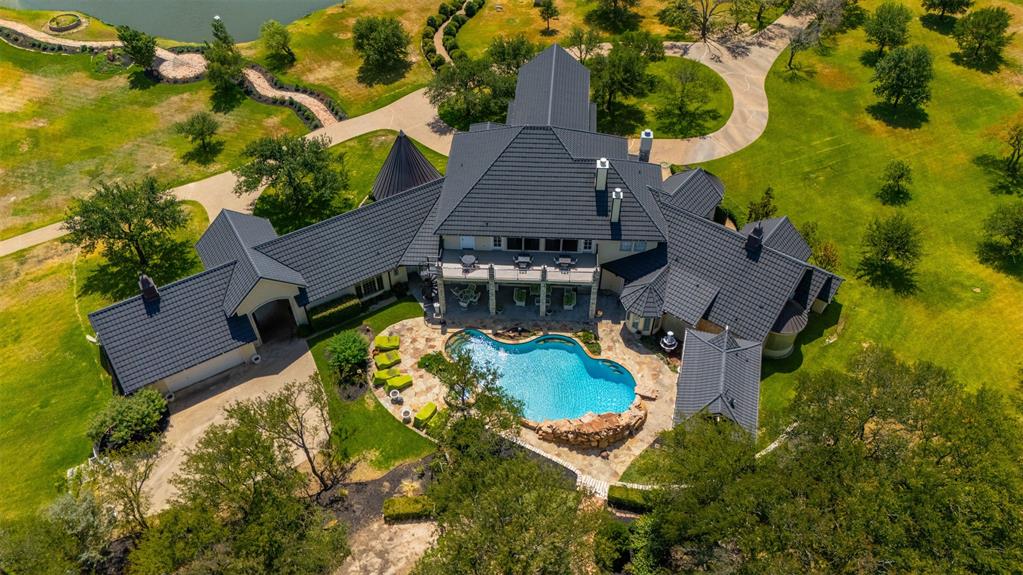
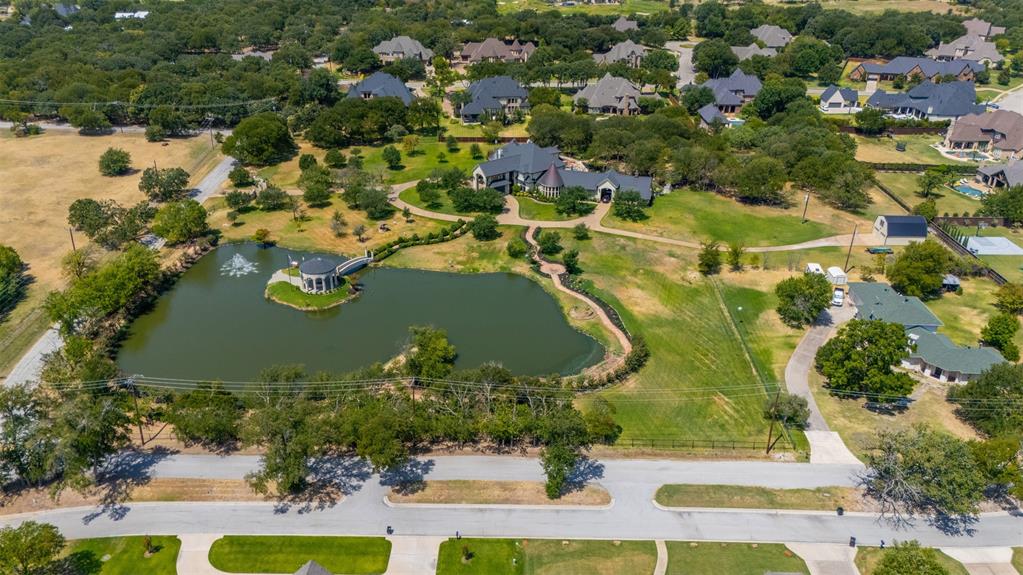
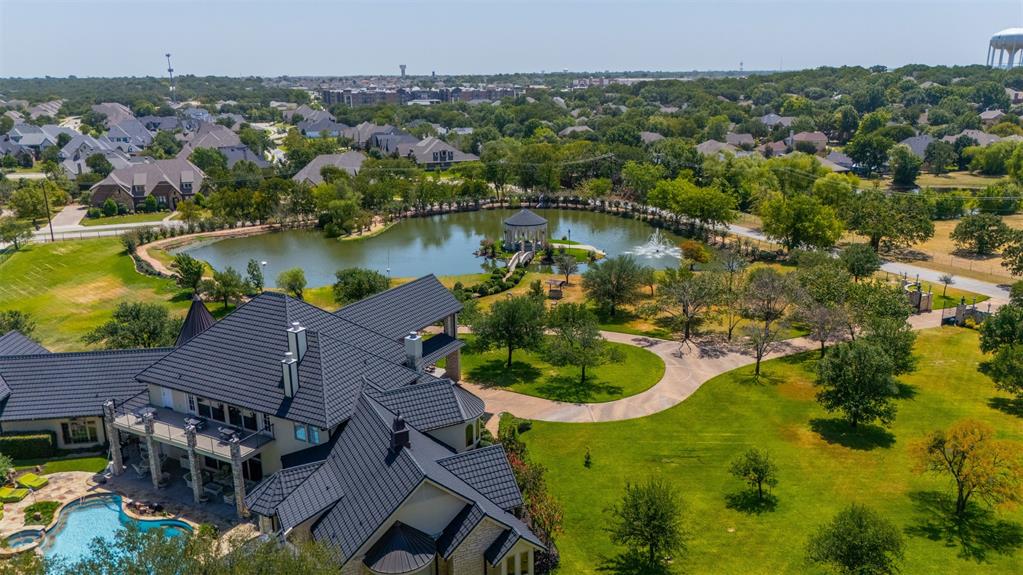
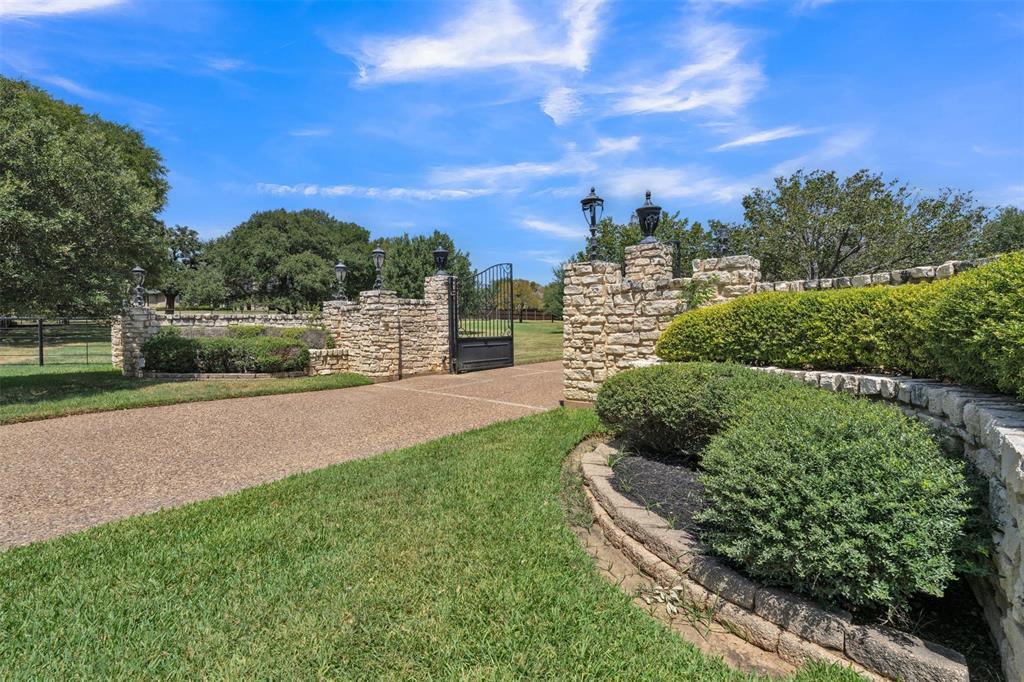
Set in Keller near the Southlake and Westlake borders, this rare 6,700+ sq. ft. multigenerational estate offers a private retreat on more than 5 scenic acres designed for exceptional living and entertaining. Beyond the gated entry, the expansive main residence includes 6 bedrooms, 7 bathrooms, multiple brass staircases, beautiful fireplaces, both formal and casual living and dining areas, laundry, sunroom, multiple flex spaces, a media room, and a private office. A coated steel roof installed in 2021 enhances energy efficiency and architectural appeal. The property also includes two deep wells, a septic system, irrigation, a detached workshop, garages, and a greenhouse. Mature landscaping, brick and stone walkways, and a tranquil 2-acre, 20-foot-deep stocked pond create a park-like setting. The well-fed pond features a fountain and island with a dramatic 24-foot arched stone gazebo, detailed ceiling, fire pit, and seating areas. Wrought iron gates open to a tree-lined circular drive leading to dual porte-cocheres and the main entrance. Outdoor living includes a resort-style pool with multiple water features, a spa, pool house, and oversized covered patio. Inside, designer lighting, handcrafted woodwork, rounded walls, plantation shutters, turreted accents, and beamed, coffered, and artistic ceilings add distinctive character. The spacious kitchen offers abundant custom cabinetry, a Sub-Zero refrigerator, farmhouse copper sink, multiple prep areas and pantries, a wet bar, center island, and peninsula bar. The main level includes two ensuite bedrooms, highlighted by a luxurious primary suite with a spa-inspired bath, separate shower, fireplace, sitting area, generous closets, and French doors to the outdoors. Upstairs, four bedrooms are arranged in separate wings with baths and walk-in closets, plus a balcony overlooking the lower level living room and access to an open outdoor deck with pool and scenic views. Come see to experience this exceptional private estate.

Save
Ask
Tour
Hide
Share
Listing Snapshot
Price 
$5,990,000
Days On Site 
1 Day
Bedrooms 
6
Inside Area (SqFt) 
6,787 sqft
Total Baths 
7
Full Baths 
5
Partial Baths 
2
Lot Size 
5.764 Acres
Year Built 
1994
MLS® Number 
21372785
Status 
Active
Property Tax 
$30,839
HOA/Condo/Coop Fees 
N/A
Sq Ft Source 
N/A
Friends & Family
Recent Activity
12 hours agoListing updated with changes from the MLS®
yesterdayListing first seen on site
General Features
Acres 
5.764
Attached Garage 
Yes
Carport 
4
Foundation 
Slab
Garage 
Yes
Garage Spaces 
4
Levels 
Two
Parking 
Additional ParkingCircular DrivewayConcreteCoveredDrive ThroughDrivewayElectric GateGarageGarage Door OpenerGarage Faces RearGatedKitchen LevelLightedOff StreetOtherOversizedSide By SideWorkshop in GarageAttached
Property Sub Type 
Single Family Residence
Security 
Fire AlarmSecurity SystemSmoke Detector(s)
Sewer 
Public SewerSeptic Tank
Special Circumstances 
Standard
Style 
FrenchTudor
Utilities 
Cable AvailableOther
Water Source 
PublicPrivateWell
Interior Features
Appliances 
RefrigeratorTrash CompactorBuilt-In RefrigeratorDishwasherDisposalElectric CooktopElectric OvenElectric Water HeaterIce MakerMicrowaveVented Exhaust FanOtherWine Cooler
Cooling 
Ceiling Fan(s)Central Air
Fireplace 
Yes
Fireplace Features 
BedroomDecorativeDenFamily RoomFire PitGreat RoomLiving RoomOutsidePropane
Fireplaces 
3
Flooring 
CarpetHardwoodMarbleStone
Heating 
Exhaust FanCentral
Interior 
Built-in FeaturesCathedral Ceiling(s)Double VanityGranite CountersKitchen IslandNatural WoodworkOpen FloorplanOtherPantryVaulted Ceiling(s)Walk-In Closet(s)Wet BarWired for DataHigh Speed InternetWired for SoundIn-Law Floorplan
Laundry Features 
Washer HookupOther
Window Features 
ShuttersWindow Coverings
Save
Ask
Tour
Hide
Share
Exterior Features
Construction Details 
Stone
Exterior 
Gas GrillRain GuttersLightingOutdoor GrillPrivate EntranceOther
Fencing 
GateWrought IronStone
Lot Features 
ClearedGreenbeltMany Trees
Other Structures 
Garage(s)GazeboOutbuildingPergolaPool HouseStorageWorkshopOther
Patio And Porch 
CoveredDeckFront PorchPatioRear PorchSee RemarksOther
Pool Features 
GuniteIn GroundOutdoor PoolPool SweepPool/Spa ComboWaterfallOther
Roof 
MetalShakeOther
View 
Park/GreenbeltWater
Waterview 
Park/GreenbeltWater
Windows/Doors 
ShuttersWindow Coverings
Community Features
Financing Terms Available 
CashConventionalVA Loan
School District 
Keller ISD
Schools
School District
Keller ISD
Elementary School
Liberty
Middle School
Keller
High School
Keller
Listing courtesy of Lynn Robbins of Keller Williams Realty-FM [email protected]


© 2020 North Texas Real Estate Information Systems. All rights reserved. Information is deemed reliable but is not guaranteed accurate by the MLS or NTREIS. The information being provided is for the consumer's personal, non-commercial use, and may not be reproduced, redistributed, or used for any purpose other than to identify prospective properties consumers may be interested in purchasing.
Last checked: 2026-09-05 12:53 AM CDT

Neighborhood & Commute
Source: Walkscore
Save
Ask
Tour
Hide
Share