

1350 Randol Mill AvenueKeller, TX 76262
Mortgage Calculator
Monthly Payment (Est.)
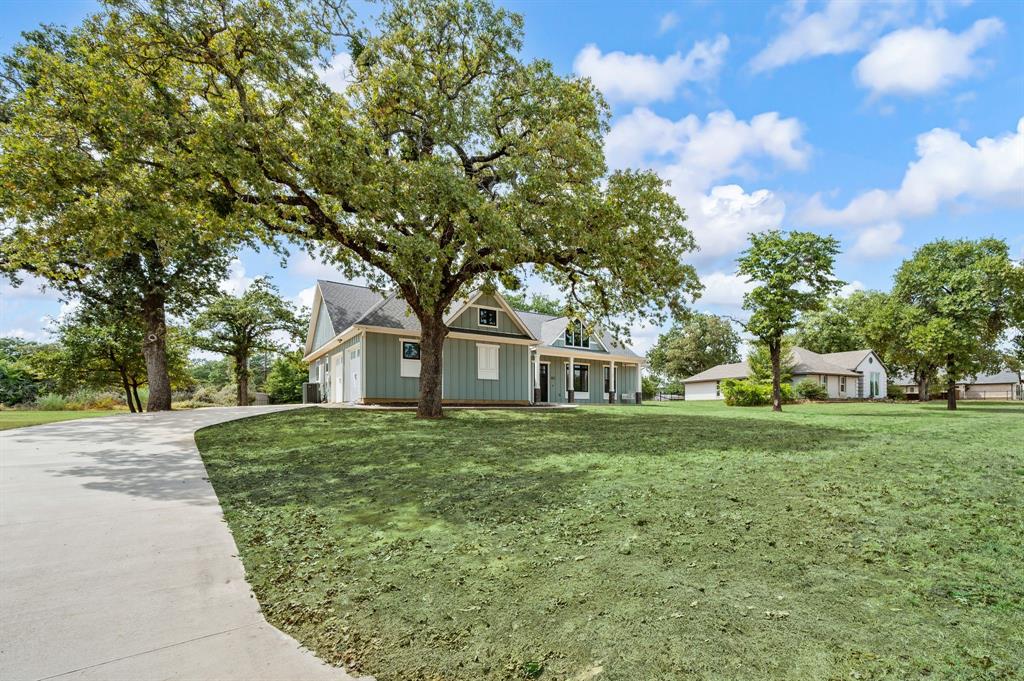
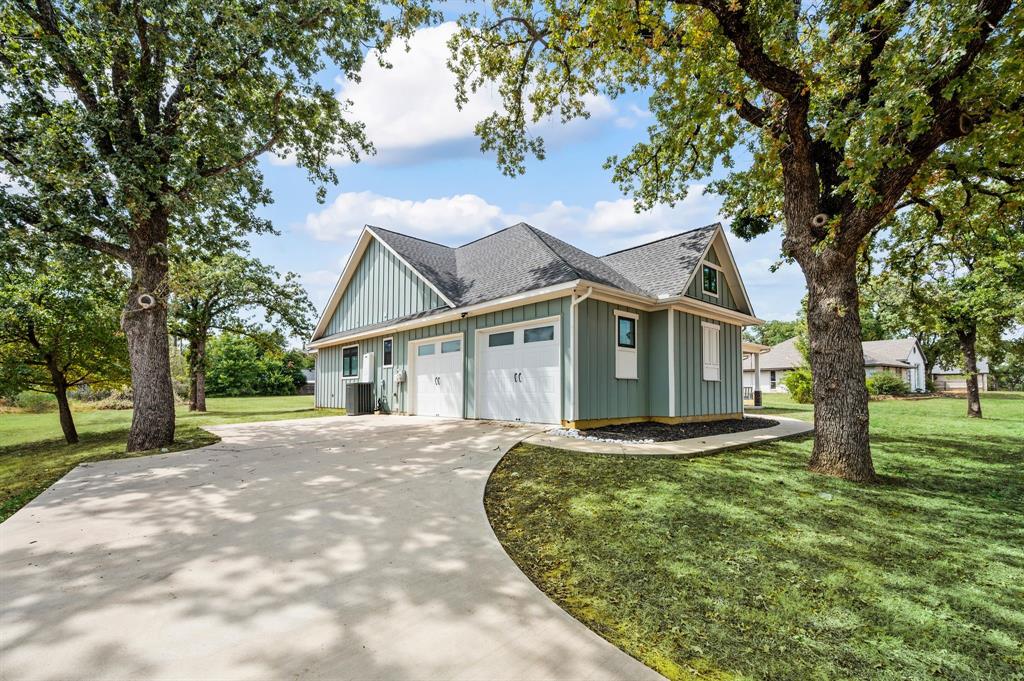
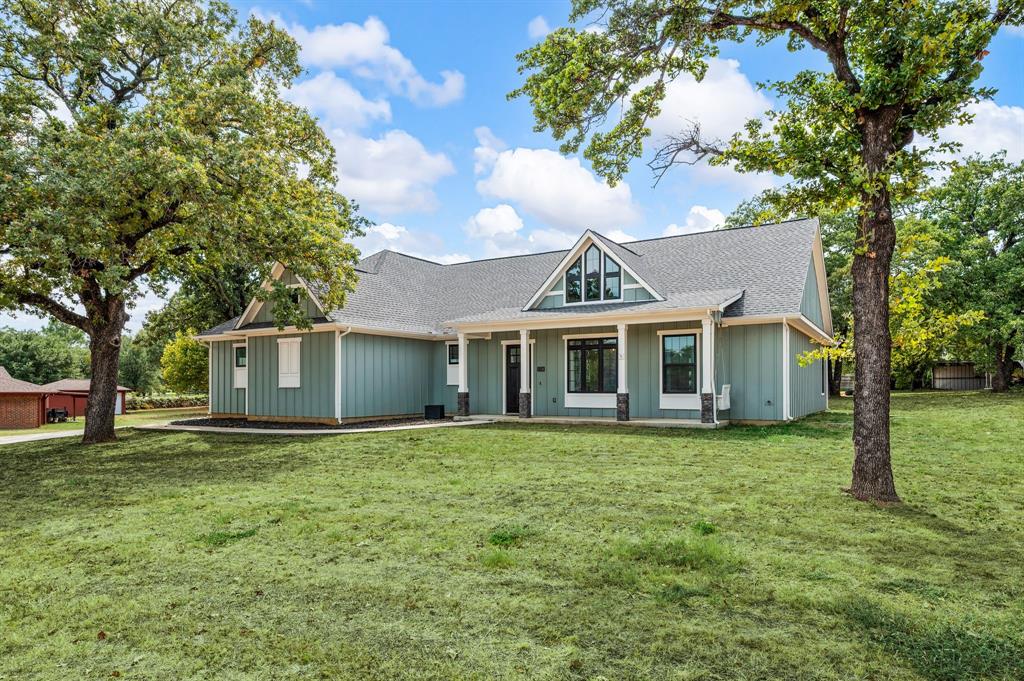
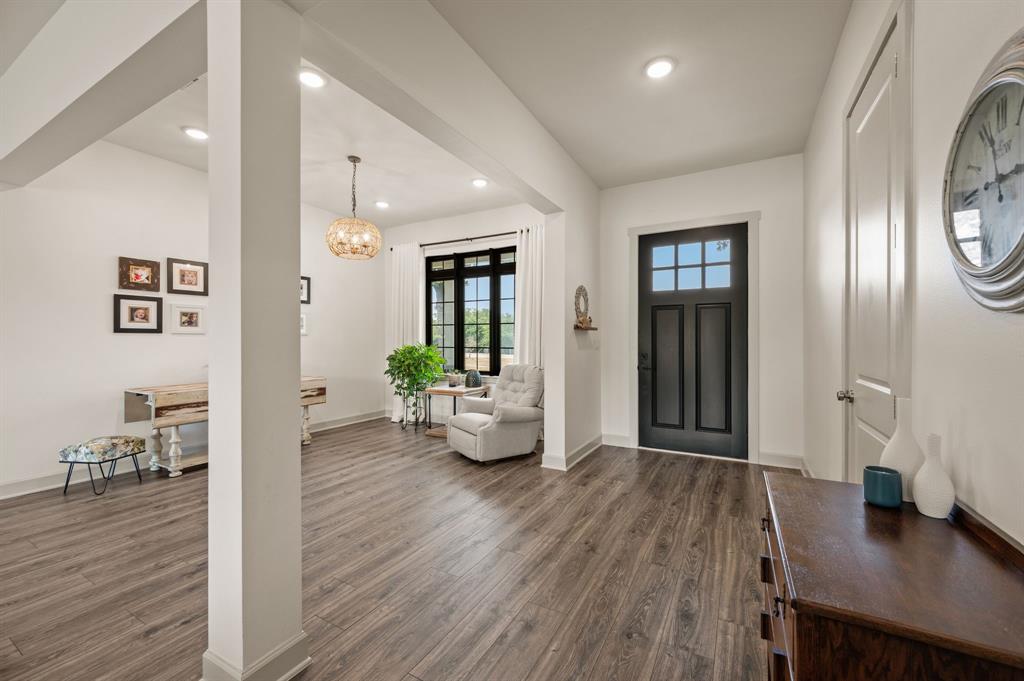
$3,558Country Living in the City! Welcome to a remarkable custom-built home where refined design, exceptional craftsmanship, and thoughtful functionality come together to create an inviting retreat in the heart of the city. Designed with both everyday living and entertaining in mind, the open-concept living space makes a striking impression with a 16-foot sliding glass door that opens to the outdoor living area, seamlessly blending indoor and outdoor spaces. The family room flows naturally into the dining area and impressive chef’s kitchen, featuring a large center island, four ovens, gas range, extensive cabinetry, and a walk-in pantry with a dedicated planning center. A generously sized laundry room with folding area and custom mudroom add outstanding storage and organization. The private primary suite offers a peaceful escape overlooking the backyard. Its spa-inspired bath features dual vanities, custom mirrors, a walk-in shower, soaking tub, and spacious walk-in closet with convenient direct access to the mudroom. A thoughtfully designed pass-through linen cabinet connects the primary bath to the laundry room, making daily routines effortless. The backyard is an entertainer’s dream, offering covered and open patios, a pergola, TV hookup, and towering mature trees that provide beauty, shade, and privacy. Whether enjoying a quiet morning or hosting friends and family, the outdoor spaces are designed to be enjoyed year-round. Additional features include a side-entry garage with 10-foot ceilings and oversized 10-foot-wide by 8-foot-tall garage doors, providing ample clearance for larger vehicles. The home also offers tankless water heater, surround sound in select rooms, and a dedicated IT closet with components conveying. Exceptional craftsmanship, smart design, and the tranquility of country living—all with the convenience of city life.
| yesterday | Listing updated with changes from the MLS® | |
| yesterday | Listing first seen on site |

© 2020 North Texas Real Estate Information Systems. All rights reserved. Information is deemed reliable but is not guaranteed accurate by the MLS or NTREIS. The information being provided is for the consumer's personal, non-commercial use, and may not be reproduced, redistributed, or used for any purpose other than to identify prospective properties consumers may be interested in purchasing.
Last checked: 2026-09-05 12:58 AM CDT
Did you know? You can invite friends and family to your search. They can join your search, rate and discuss listings with you.