Save
Ask
Tour
Hide
Share
$765,000
2 Days On Site

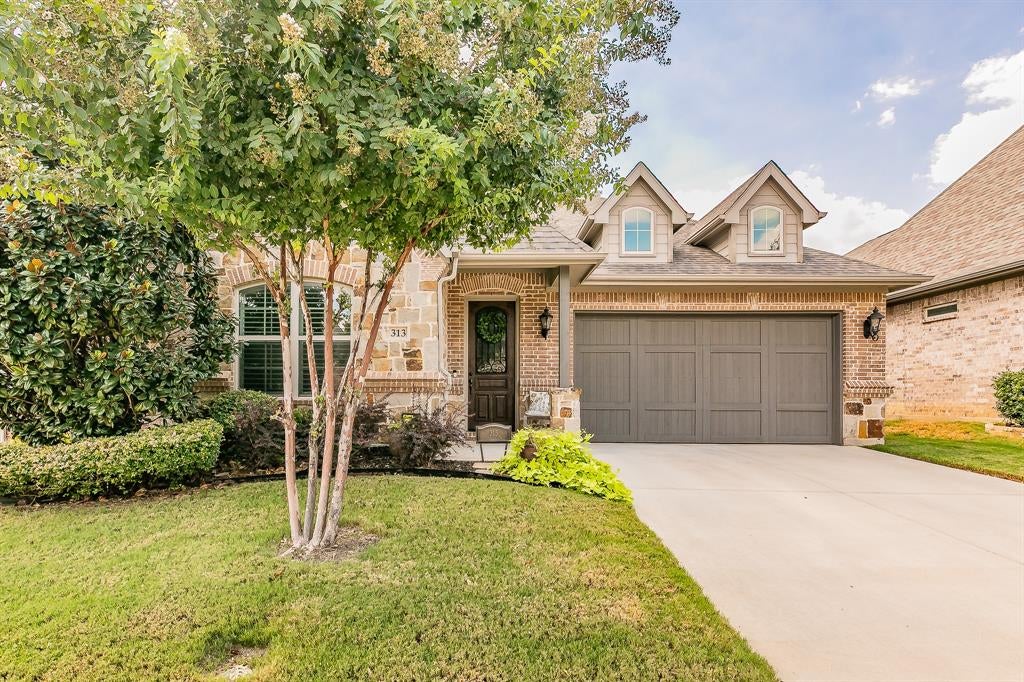
313 Elkhorn Trail
Keller, TX 76248

For Sale|Single Family Residence|Active
3
Beds
3
Total Baths
3
Full Baths
2,882
SqFt
$265
/SqFt
2016
Built
Subdivision:
Riverdance Ph 1
County:
Tarrant
Call Now: 972-965-0657
Is this the listing for you? We can help make it yours.
972-965-0657
313 Elkhorn Trail313 Elkhorn Trail313 Elkhorn Trail313 Elkhorn Trail
Save
Ask
Tour
Hide
Share

Mortgage Calculator

Monthly Payment (Est.)

$3,490
Calculator powered by Showcase IDX, a Constellation1 Company. Copyright ©2026 Information is deemed reliable but not guaranteed.

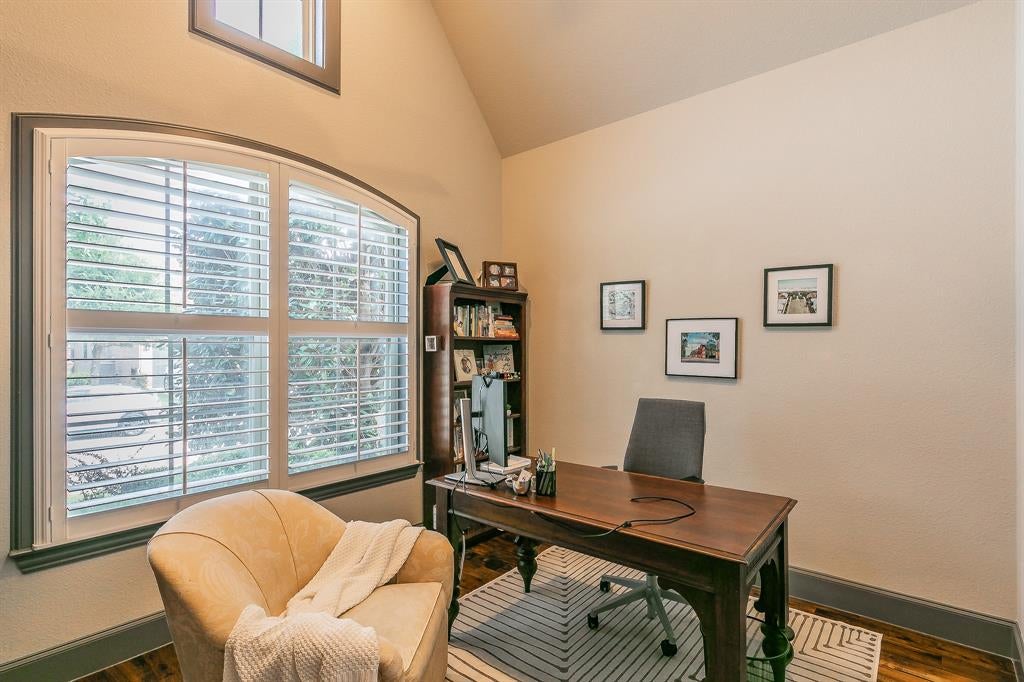
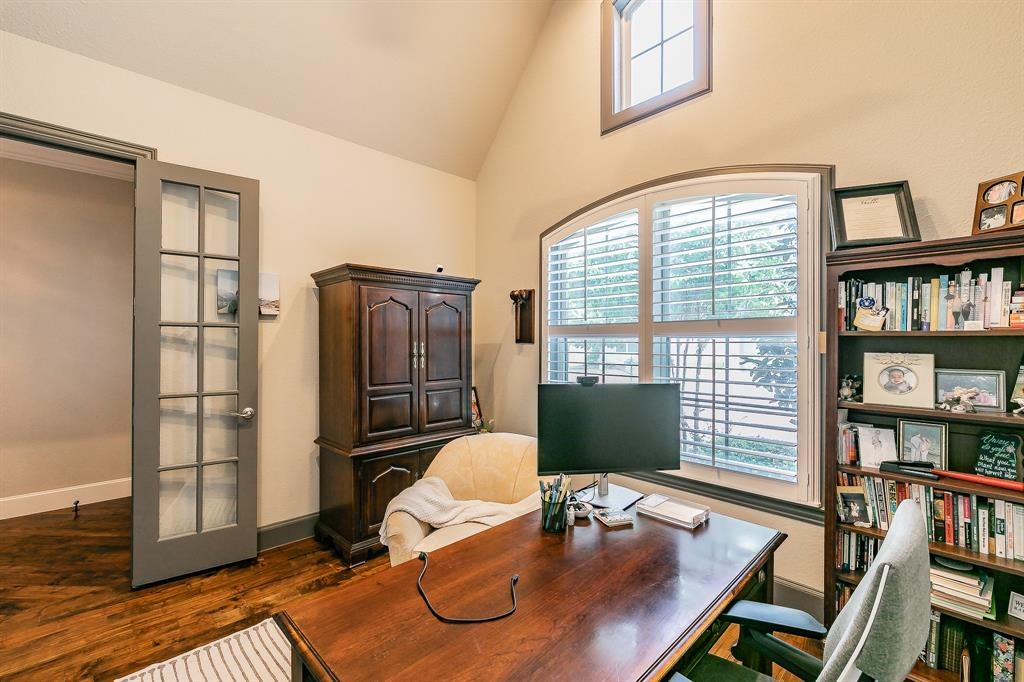
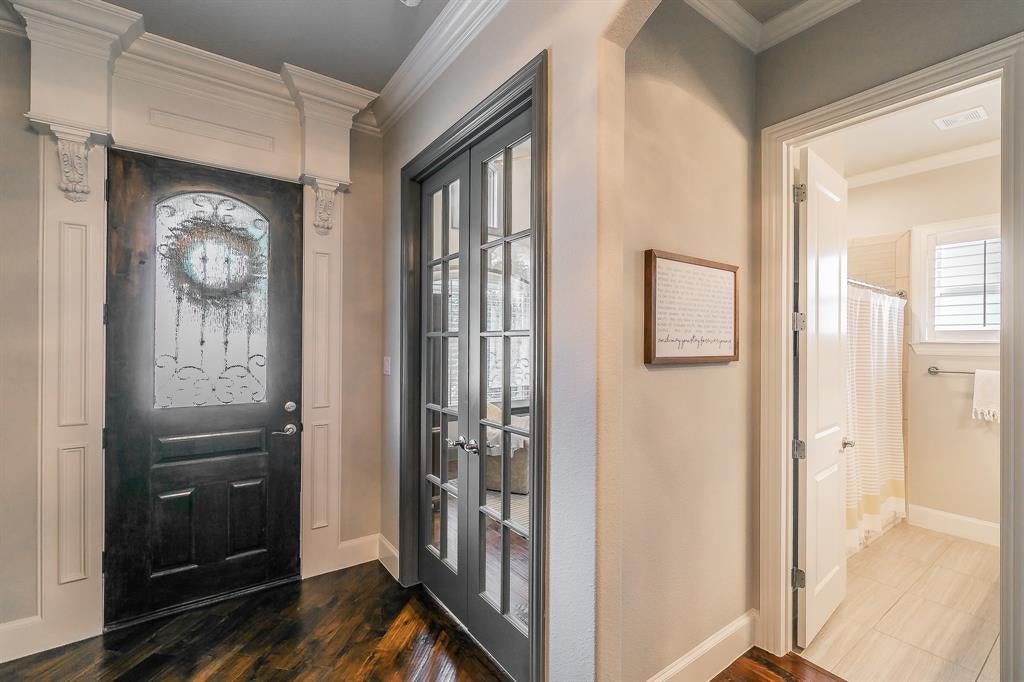
Welcome to a beautifully maintained home where comfort, style, and thoughtful custom details come together effortlessly. This inviting 1.5-story residence offers 2,882 square feet of spacious living, including three bedrooms, three bathrooms, two dining areas, a chef-inspired kitchen with a butler’s pantry, and an oversized living area designed for gathering and relaxing. Designer touches can be found throughout, from custom ceiling treatments and intricate trim work to plantation shutters and hand-scraped walnut floors that add warmth and character. Ideally located with easy access to Bear Creek Park trails and historic Old Town Keller, this home offers the perfect blend of everyday convenience and timeless charm. If you’ve been searching for a move-in-ready home that has been lovingly cared for, this one is ready to welcome its next owners.

Save
Ask
Tour
Hide
Share
Listing Snapshot
Price 
$765,000
Days On Site 
2 Days
Bedrooms 
3
Inside Area (SqFt) 
2,882 sqft
Total Baths 
3
Full Baths 
3
Partial Baths 
N/A
Lot Size 
0.132 Acres
Year Built 
2016
MLS® Number 
21372421
Status 
Active
Property Tax 
$12,161
HOA/Condo/Coop Fees 
$68.33 monthly
Sq Ft Source 
N/A
Friends & Family
Recent Activity
yesterdayListing updated with changes from the MLS®
2 days agoListing first seen on site
General Features
Acres 
0.132
Attached Garage 
Yes
Foundation 
Slab
Garage 
Yes
Garage Spaces 
2
Green Energy Efficient 
AppliancesDoorsHVACInsulationThermostatWater HeaterWindows
Levels 
Two
Parking 
DrivewayGarageGarage Door OpenerGarage Faces FrontOtherAttached
Property Sub Type 
Single Family Residence
Security 
Carbon Monoxide Detector(s)Smoke Detector(s)
Sewer 
Public Sewer
Special Circumstances 
Standard
Style 
Traditional
Utilities 
Cable Available
Water Source 
Public
Interior Features
Appliances 
DishwasherDisposalElectric OvenGas CooktopMicrowave
Cooling 
Ceiling Fan(s)Central AirElectricZoned
Fireplace 
Yes
Fireplace Features 
Gas StarterLiving RoomStoneGas Log
Fireplaces 
1
Flooring 
CarpetCeramic TileHardwood
Heating 
CentralFireplace(s)Natural GasZoned
Interior 
Granite CountersKitchen IslandOpen FloorplanVaulted Ceiling(s)Walk-In Closet(s)High Speed Internet
Laundry Features 
Washer Hookup
Window Features 
Bay Window(s)Shutters
Bath-Full 
Dimensions - 0 x 0Level - Second
Bedroom 
Dimensions - 22 x 16Level - SecondFeatures - Walk-In Closet(s)
Dining Room 
Dimensions - 14 x 12Level - First
Kitchen 
Dimensions - 12 x 9Level - FirstFeatures - Breakfast Bar, Kitchen Island
Library 
Dimensions - 14 x 11Level - First
Living Room 
Dimensions - 30 x 19Level - FirstFeatures - Ceiling Fan(s)
Master Bathroom 
Dimensions - 0 x 0Level - First
Master Bedroom 
Dimensions - 18 x 15Level - FirstFeatures - Ceiling Fan(s), Walk-In Closet(s)
Utility Room 
Dimensions - 13 x 7Level - First
Save
Ask
Tour
Hide
Share
Exterior Features
Construction Details 
BrickStone
Fencing 
Back YardFencedWoodWrought Iron
Lot Features 
GreenbeltInterior LotLandscapedSubdivided
Patio And Porch 
Covered
Roof 
Composition
Windows/Doors 
Bay Window(s)Shutters
Community Features
Association Dues 
820
Financing Terms Available 
CashConventionalFHAVA Loan
HOA Fee Frequency 
Annually
School District 
Keller ISD
Schools
School District
Keller ISD
Elementary School
Kellerharv
Middle School
Keller
High School
Keller
Listing courtesy of Catherine Bennett of Coldwell Banker Apex, REALTORS [email protected]


© 2020 North Texas Real Estate Information Systems. All rights reserved. Information is deemed reliable but is not guaranteed accurate by the MLS or NTREIS. The information being provided is for the consumer's personal, non-commercial use, and may not be reproduced, redistributed, or used for any purpose other than to identify prospective properties consumers may be interested in purchasing.
Last checked: 2026-09-05 12:53 AM CDT

Neighborhood & Commute
Source: Walkscore
Save
Ask
Tour
Hide
Share