

445 Chesapeake LaneSouthlake, TX 76092
Mortgage Calculator
Monthly Payment (Est.)
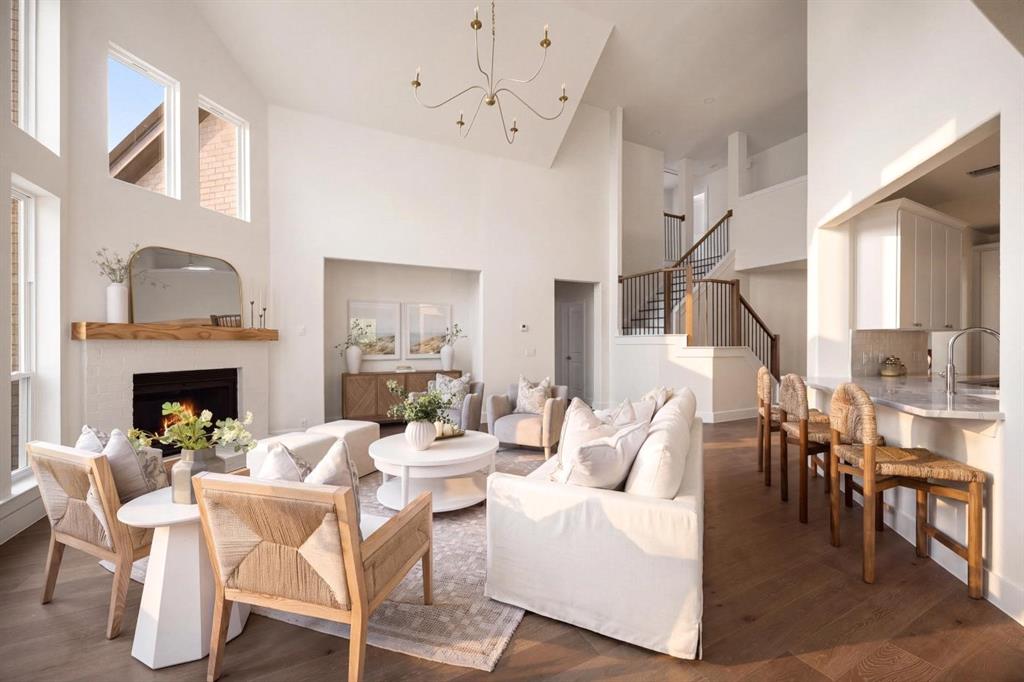
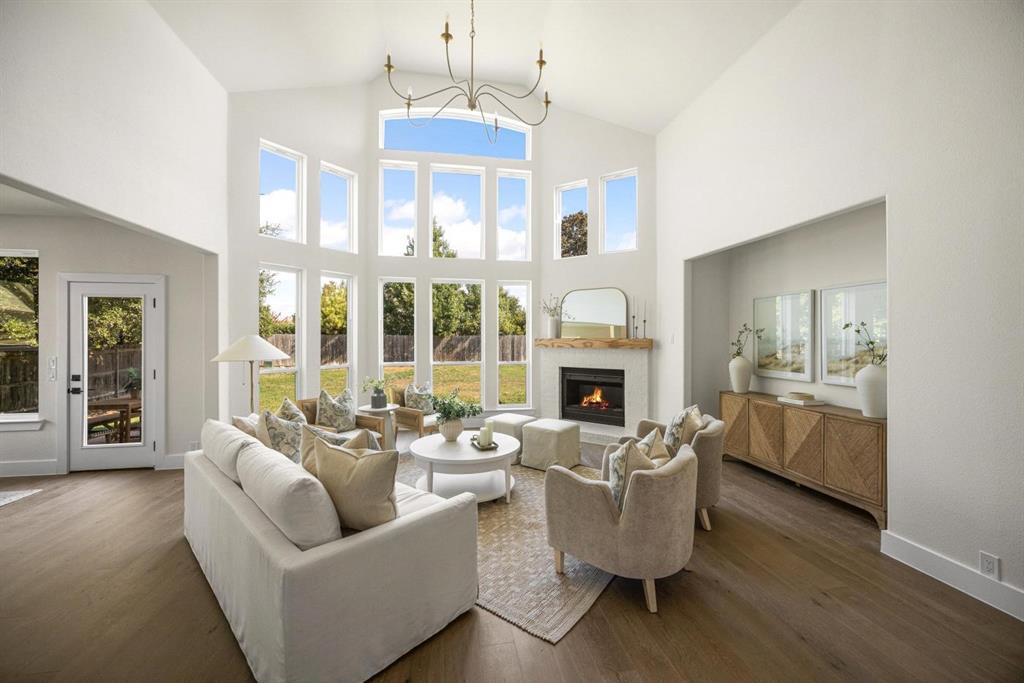
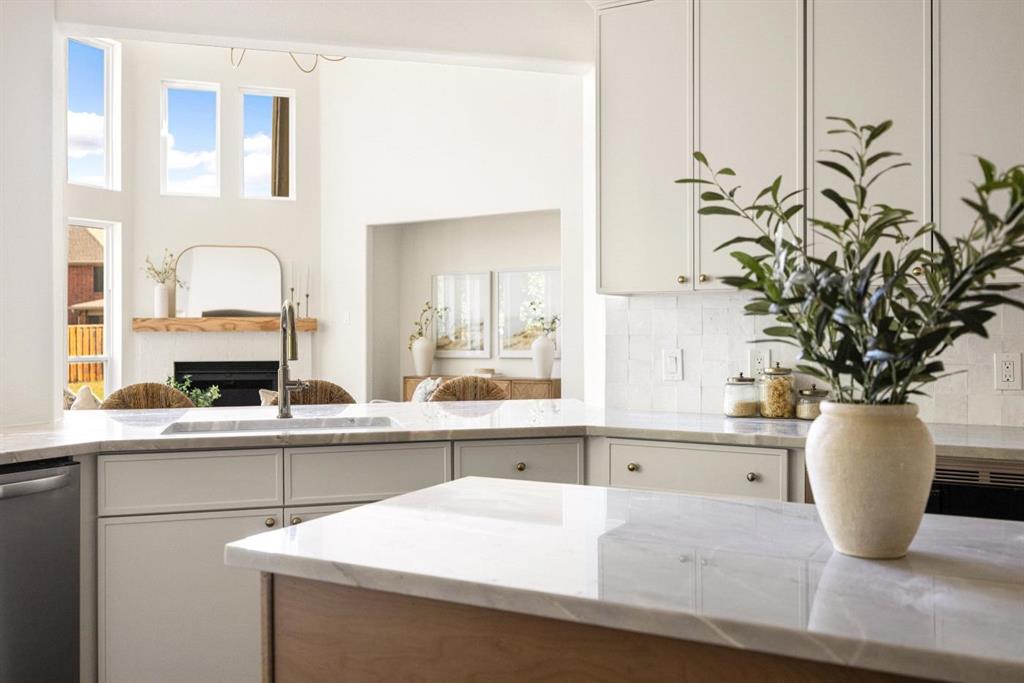
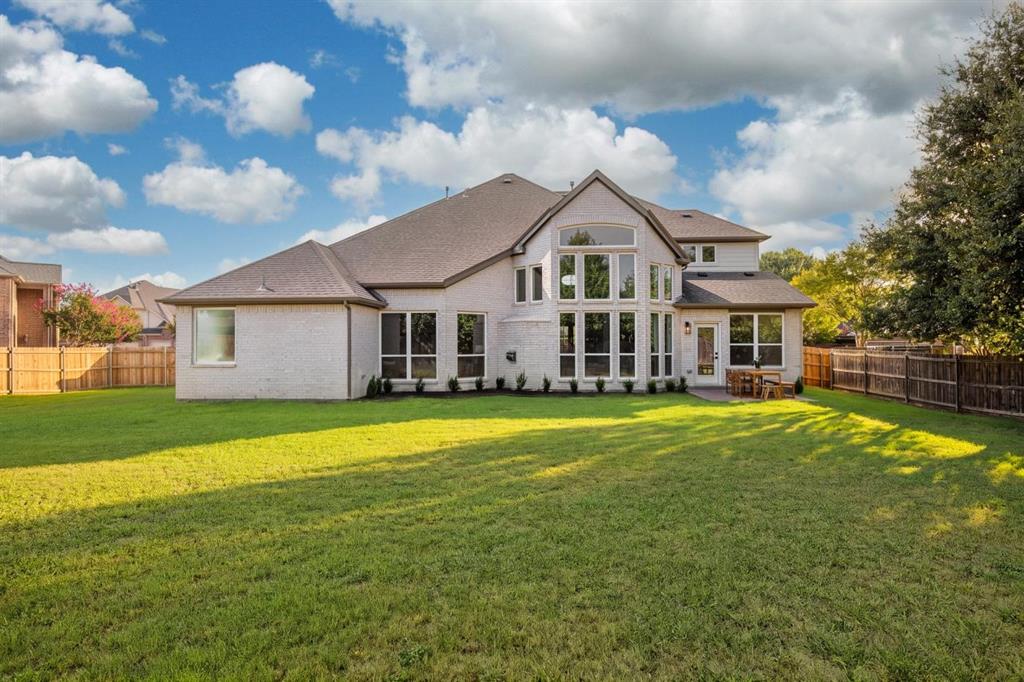
$5,247*Southlake Carroll Open Enrollment Eligible* Reimagined by Maverick Design, this spacious 6-bedroom, 4-bathroom two-story home offers an exceptional combination of scale, natural light, and versatile living spaces, all situated on an oversized lot in a highly desirable neighborhood. Expansive windows throughout the home create a bright, welcoming atmosphere, while the open floor plan provides an effortless flow for everyday living and entertaining. The heart of the home is the generously sized kitchen, featuring an island, peninsula, abundant cabinetry, a walk-in pantry, and a dedicated eat-in breakfast area. The adjoining family room makes a striking impression with a dramatic wall of windows, soaring two-story ceilings, and a beautiful fireplace as its focal point. A spacious private office at the front of the home provides the ideal work-from-home space, while the formal dining room offers an elegant setting for gatherings and special occasions. Upstairs, a versatile loft provides additional living or flex space, along with four generously sized bedrooms. One secondary bedroom offers exceptional flexibility and could easily be transformed into a game room, media room, or theater, depending on your needs. The thoughtfully designed floor plan provides ample space for family, guests, and entertaining. Outside, the oversized lot offers plenty of room to relax, entertain, and create the backyard retreat you've always envisioned. A beautifully reimagined 6-bedroom, 4-bathroom home offering thoughtful design, generous living spaces, and Southlake Carroll ISD open enrollment eligibility in a sought-after neighborhood.
| 9 hours ago | Listing updated with changes from the MLS® | |
| 14 hours ago | Listing first seen on site |

© 2020 North Texas Real Estate Information Systems. All rights reserved. Information is deemed reliable but is not guaranteed accurate by the MLS or NTREIS. The information being provided is for the consumer's personal, non-commercial use, and may not be reproduced, redistributed, or used for any purpose other than to identify prospective properties consumers may be interested in purchasing.
Last checked: 2026-09-19 07:56 AM CDT
Did you know? You can invite friends and family to your search. They can join your search, rate and discuss listings with you.